Don’t miss out on this beautifully remodeled home, set on a private and expansive .86-acre lot in the highly sought-after Southaven neighborhood. If you’ve been searching for a new home but don’t want the wait or hassle of building, this is your perfect find! Completely transformed down to the studs, the home boasts modern luxury throughout, starting with brand-new luxury vinyl plank flooring and a stunning gourmet kitchen featuring an oversized island, quartz countertops, double ovens, and new stainless steel appliances. The open-concept kitchen flows effortlessly into a bright and inviting family room, where a beamed ceiling and grand fireplace with a chic shiplap surround create the ideal gathering space. The adjacent formal dining room connects seamlessly to both the kitchen and family room, perfect for hosting and entertaining. A convenient main-level bedroom and full bathroom offer flexibility for guests or additional living space. Upstairs, a gorgeous bonus room with vaulted, beamed ceilings overlooks the lower level and can serve as a recreation area, home office, or cozy retreat—whatever suits your lifestyle. The upper level is also home to the spacious primary suite, complete with a large walk-in closet and a fully renovated ensuite bathroom featuring double vanity sinks, stylish sconces, and a walk-in shower with a frameless glass door and stunning tile work. Two additional well-sized bedrooms, another beautifully updated full bathroom, and a dedicated laundry room round out the upper floor. This home is as impressive outside as it is in, with a new roof, windows, gutters, siding, deck, front door, sliding doors, and garage doors. Updated landscaping, new walkways, and modern exterior light fixtures enhance the curb appeal, while a brand-new HVAC system ensures year-round comfort. Inside, every detail has been considered: fresh paint, new door hardware, designer light fixtures, a farmhouse sink, and shiplap accents bring it all together. Located just minutes from downtown Annapolis, with easy access to shopping, dining, and major routes like Rt. 50 and 97, this home offers the perfect combination of privacy and convenience. Don’t let this incredible Annapolis gem slip away!
Sold for $887,500
$887,500
2997 Southaven Dr, Annapolis, MD 21401
4beds
2,612sqft
Single Family Residence
Built in 1977
0.86 Acres Lot
$913,300 Zestimate®
$340/sqft
$4,343 Estimated rent
Home value
$913,300
$849,000 - $977,000
$4,343/mo
Zestimate® history
Owner options
List your home for rent
$4,343/mo
Rent Zestimate®
Find your next renter with Zillow Rental Manager. Plus, with online applications, you can quickly screen prospective tenants – for free.
$4,343/mo
Rent Zestimate®
Refinance and save
$5,413/mo
Est. payment
Refinancing to a lower rate could help reduce your monthly payments and save thousands over the life of the loan.
$5,413/mo
Est. payment
Explore your selling options
Work with a Zillow partner agent
Leverage their expertise and Zillow's premium Showcase listings to get your home seen by more buyers.
Get startedList with your own agent
Get your home in front of millions of buyers by listing it on Zillow.
Learn how to do itSell it yourself
Take full control of how buyers see your home on Zillow by listing For Sale by Owner (FSBO).
List your homeWhat's special
Oversized islandLarge walk-in closetFully renovated ensuite bathroomDouble vanity sinksFresh paintNew walkwaysBeamed ceiling
Zillow last checked:
Listing updated:
Listed by:
Colleen Smith 443-995-2409,
EXP Realty, LLC
Bought with:
Connie Trujillo, 659703
Engel & Volkers Annapolis
Source: Bright MLS,MLS#: MDAA2097450
Facts & features
Interior
Bedrooms & bathrooms
- Bedrooms: 4
- Bathrooms: 3
- Full bathrooms: 3
- Main level bathrooms: 1
- Main level bedrooms: 1
Rooms
- Room types: Dining Room, Primary Bedroom, Bedroom 2, Bedroom 3, Bedroom 4, Kitchen, Family Room, Foyer, Laundry, Utility Room, Bonus Room, Primary Bathroom, Full Bath
Basement
- Area: 0
Heating
- Heat Pump, Electric
Cooling
- Central Air, Electric
Appliances
- Included: Cooktop, Dishwasher, Exhaust Fan, Microwave, Double Oven, Refrigerator, Stainless Steel Appliance(s), Water Conditioner - Owned, Water Heater, Water Treat System, Electric Water Heater
- Laundry: Has Laundry, Hookup, Upper Level, Laundry Room
Features
- Additional Stairway, Bathroom - Stall Shower, Bathroom - Walk-In Shower, Combination Kitchen/Living, Dining Area, Entry Level Bedroom, Exposed Beams, Family Room Off Kitchen, Open Floorplan, Formal/Separate Dining Room, Kitchen - Gourmet, Kitchen Island, Primary Bath(s), Recessed Lighting, Upgraded Countertops, Walk-In Closet(s)
- Flooring: Laminate, Luxury Vinyl
- Has basement: No
- Number of fireplaces: 1
Interior area
- Total structure area: 2,612
- Total interior livable area: 2,612 sqft
- Finished area above ground: 2,612
- Finished area below ground: 0
Property
Parking
- Total spaces: 4
- Parking features: Garage Faces Side, Storage, Garage Door Opener, Inside Entrance, Oversized, Attached, Driveway
- Attached garage spaces: 2
- Uncovered spaces: 2
Accessibility
- Accessibility features: None
Features
- Levels: Three and One Half
- Stories: 3.5
- Pool features: None
- Has view: Yes
- View description: Trees/Woods, Garden
Lot
- Size: 0.86 Acres
Details
- Additional structures: Above Grade, Below Grade
- Parcel number: 020274790005397
- Zoning: R2
- Special conditions: Standard
Construction
Type & style
- Home type: SingleFamily
- Architectural style: Contemporary
- Property subtype: Single Family Residence
Materials
- Vinyl Siding
- Foundation: Block
Condition
- Excellent
- New construction: No
- Year built: 1977
- Major remodel year: 2024
Utilities & green energy
- Sewer: Private Septic Tank
- Water: Well
Community & HOA
Community
- Subdivision: Southaven
HOA
- Has HOA: No
Location
- Region: Annapolis
Financial & listing details
- Price per square foot: $340/sqft
- Tax assessed value: $475,667
- Annual tax amount: $5,589
- Date on market: 10/23/2024
- Listing agreement: Exclusive Right To Sell
- Ownership: Fee Simple
Price history
| Date | Event | Price |
|---|---|---|
| 1/17/2025 | Sold | $887,500-0.8%$340/sqft |
Source:  Bright MLS #MDAA2097450 Report a problem Bright MLS #MDAA2097450 Report a problem | ||
| 12/24/2024 | Contingent | $895,000$343/sqft |
Source:  Long & Foster Broker Feed #MDAA2097450 Report a problem Long & Foster Broker Feed #MDAA2097450 Report a problem | ||
| 10/23/2024 | Listed for sale | $895,000+79%$343/sqft |
Source: Bright MLS #MDAA2097450 Report a problem | ||
| 5/16/2024 | Sold | $500,000-13%$191/sqft |
Source: Bright MLS #MDAA2082078 Report a problem | ||
| 4/23/2024 | Contingent | $575,000$220/sqft |
Source: Bright MLS #MDAA2082078 Report a problem | ||
| 4/12/2024 | Listed for sale | $575,000$220/sqft |
Source: Bright MLS #MDAA2082078 Report a problem | ||
Public tax history
| Year | Property taxes | Tax assessment |
|---|---|---|
| 2025 | $6,163 +18.3% | $512,233 +7.7% |
| 2024 | $5,209 +8.6% | $475,667 +8.3% |
| 2023 | $4,795 +5.4% | $439,100 +0.8% |
| 2022 | $4,550 +0.9% | $435,400 +0.9% |
| 2021 | $4,511 +0.8% | $431,700 +0.9% |
| 2020 | $4,477 -0.1% | $428,000 |
| 2019 | $4,481 +3.3% | $428,000 |
| 2018 | $4,340 -2.3% | $428,000 -1.8% |
| 2017 | $4,442 | $435,800 +1.8% |
| 2016 | -- | $427,933 +1.9% |
| 2015 | -- | $420,067 +1.9% |
| 2014 | -- | $412,200 |
| 2013 | -- | $412,200 |
| 2012 | -- | $412,200 -13.4% |
| 2011 | -- | $475,990 +3.7% |
| 2010 | -- | $459,002 +3.8% |
| 2009 | -- | $442,016 +4% |
| 2008 | -- | $425,030 +11.8% |
| 2007 | -- | $380,202 +13.4% |
| 2006 | -- | $335,376 +15.4% |
| 2005 | -- | $290,550 +10.7% |
| 2004 | -- | $262,410 +12% |
| 2003 | -- | $234,270 +13.7% |
| 2002 | -- | $206,130 +0.3% |
| 2001 | -- | $205,592 |
Find assessor info on the county website
Neighborhood: 21401
Nearby homes
- $708,3003 bd3 ba1.8k sqft2995 Southaven Dr, Annapolis, MD 21401Off Market
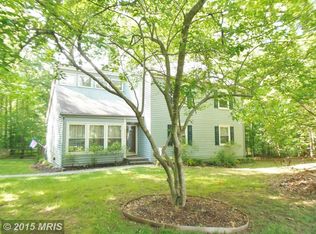
- $14,500-- bd-- ba-- sqftSouthaven Rd, Annapolis, MD 21401Off Market
- $523,000-- bd1 ba2.5k sqft2993 Southaven Dr, Annapolis, MD 21401Off Market
- $746,6003 bd2 ba1.5k sqft2858 Southaven Dr, Annapolis, MD 21401Off Market
- $---- bd-- ba-- sqftSouthaven Dr, Annapolis, MD 21401Off Market
- $558,400-- bd3 ba1.2k sqft2854 Southaven Rd, Annapolis, MD 21401Off Market
- $942,0003 bd3 ba3k sqft2976 Southaven Dr, Annapolis, MD 21401Sold
- $738,000-- bd2 ba2.1k sqft2900 Southaven Dr, Annapolis, MD 21401Off Market
Nearby schools
GreatSchools rating
- 8/10Rolling Knolls Elementary SchoolGrades: PK-5Distance: 2.7 mi
- 5/10Wiley H. Bates Middle SchoolGrades: 6-8Distance: 4.2 mi
- 5/10Annapolis High SchoolGrades: 9-12Distance: 1.2 mi
Schools provided by the listing agent
- District: Anne Arundel County Public Schools
Source: Bright MLS. This data may not be complete. We recommend contacting the local school district to confirm school assignments for this home.
Get a cash offer in 3 minutes
Find out how much your home could sell for in as little as 3 minutes with a no-obligation cash offer.
Estimated market value
$913,300
Get a cash offer in 3 minutes
Find out how much your home could sell for in as little as 3 minutes with a no-obligation cash offer.
Estimated market value
$913,300
- Maryland
- Anne Arundel County
- Annapolis
- 21401
- 2997 Southaven Dr
Nearby cities
Nearby zip codes
Other Annapolis Topics
