Welcome to this absolutely gorgeous, nearly 3,900 sq. ft. home featuring four bedrooms, a bonus room/office, three and a half baths, a three-car garage for all your toys and extra storage, and a stunning pool! With a freshly painted exterior and nestled in a serene, beautifully maintained subdivision with a LOW ANNUAL HOA, NO FLOOD ZONE and HURRICANE IMPACT-RATED PGT WINDOWS (2019), this home exudes elegance and peace of mind. Additional highlights include cathedral ceilings, crown molding, custom plantation shutters on most windows and beautiful travertine flooring that flows throughout much of the home. The expansive primary bedroom offers a spacious retreat with vaulted ceilings, his and her walk-in closets, and access to the pool through hurricane-rated double doors with integral blinds. The primary bath is a true masterpiece, featuring travertine tile, a double-sink vanity with rich, dark wood cabinetry, a full-sized jetted tub, and a glass walk-in shower with dual multifunctional showerheads. Adjacent to the primary bedroom is a cozy living area currently used as a dining space, also leading to the pool. The foyer opens to a formal dining room that flows into the kitchen/great room. With vaulted ceilings and a striking marble tile gas fireplace as the focal point, this is the perfect place for gatherings. The kitchen is a chef’s dream, boasting professional-grade stainless steel appliances, a gas stove with vent hood, custom wood cabinetry, a grand island, and luxurious granite countertops. On the other side of the home, you’ll find a private laundry room with newer washer and dryer, an expansive family/game room with three sets of integral blind doors opening to the pool area, and three additional bedrooms. Two spacious guest bedrooms with newer carpet share a guest bath with a double vanity and a shower-tub combo. Down the hall, a fourth bedroom with a walk-in closet features a pleasing en-suite bathroom with a roomy walk-in shower. The outdoor pool area is an entertainer’s paradise, with paver tiles, an outdoor kitchen, a pass-through window with bar-top seating, and a large, covered area with room for plenty of patio furniture. Relax by the beautiful screen enclosed, heated pool or watch the game in style! Additional maintenance items noted: Roof (2017), both A/C units (2017) and tankless water heater (2017). This home is a golfer’s haven, adjacent to Chi Chi Rodriguez Golf Course and just five minutes from Countryside Golf Club. Enjoy dining at nearby restaurants, shopping at Countryside Mall and the convenience of being less than 15 minutes from both downtown Safety Harbor and Dunedin, and only 30 minutes from the beaches and airport. This home is a true gem—don’t miss the opportunity to make it yours!
Sold for $1,150,000
Zillow last checked:
Listing updated:
Bought with:
Linda Caruso, 3014417
KELLER WILLIAMS REALTY- PALM HARBOR
Source: Stellar MLS,MLS#: TB8320201 Originating MLS: Suncoast Tampa
Originating MLS: Suncoast Tampa
Price history
| Date | Event | Price |
|---|---|---|
| 2/17/2025 | Sold | $1,150,000-8%$296/sqft |
Source:  Stellar MLS #TB8320201 Report a problem Stellar MLS #TB8320201 Report a problem | ||
| 12/30/2024 | Pending sale | $1,250,000$321/sqft |
Source: Stellar MLS #TB8320201 Report a problem | ||
| 12/4/2024 | Listed for sale | $1,250,000$321/sqft |
Source: Stellar MLS #TB8320201 Report a problem | ||
| 11/19/2024 | Pending sale | $1,250,000$321/sqft |
Source: Stellar MLS #TB8320201 Report a problem | ||
| 11/13/2024 | Listed for sale | $1,250,000+70.1%$321/sqft |
Source: Stellar MLS #TB8320201 Report a problem | ||
| 9/21/2020 | Sold | $735,000-1.7%$189/sqft |
Source: Public Record Report a problem | ||
| 8/16/2020 | Pending sale | $748,000$192/sqft |
Source: CHARLES RUTENBERG REALTY INC #U8094215 Report a problem | ||
| 8/14/2020 | Listed for sale | $748,000-6.4%$192/sqft |
Source: CHARLES RUTENBERG REALTY INC #U8094215 Report a problem | ||
| 10/17/2019 | Listing removed | $799,000$205/sqft |
Source: KELLER WILLIAMS GULFSIDE RLTY #U8044207 Report a problem | ||
| 7/14/2019 | Price change | $799,000-3.2%$205/sqft |
Source: RE/MAX ACTION FIRST OF FLORIDA #U8044207 Report a problem | ||
| 5/29/2019 | Price change | $825,000-2.9%$212/sqft |
Source: RE/MAX ACTION FIRST OF FLORIDA #U8044207 Report a problem | ||
| 5/3/2019 | Listed for sale | $849,999+84.8%$219/sqft |
Source: RE/MAX ACTION FIRST OF FLORIDA #U8044207 Report a problem | ||
| 11/1/2017 | Sold | $460,000-1.5%$118/sqft |
Source: Public Record Report a problem | ||
| 10/18/2017 | Pending sale | $466,990$120/sqft |
Source: RE/MAX REALTEC GROUP #U7815135 Report a problem | ||
| 9/28/2017 | Price change | $466,990-0.4%$120/sqft |
Source: RE/MAX REALTEC GROUP INC #U7815135 Report a problem | ||
| 9/20/2017 | Price change | $468,990-0.2%$121/sqft |
Source: RE/MAX REALTEC GROUP INC #U7815135 Report a problem | ||
| 9/3/2017 | Price change | $469,990-0.8%$121/sqft |
Source: RE/MAX REALTEC GROUP INC #U7815135 Report a problem | ||
| 9/1/2017 | Price change | $473,900-0.2%$122/sqft |
Source: RE/MAX REALTEC GROUP INC #U7815135 Report a problem | ||
| 7/28/2017 | Price change | $474,900-1%$122/sqft |
Source: RE/MAX REALTEC GROUP INC #U7815135 Report a problem | ||
| 7/21/2017 | Price change | $479,900-1%$123/sqft |
Source: RE/MAX REALTEC GROUP INC #U7815135 Report a problem | ||
| 7/18/2017 | Price change | $484,900-0.4%$125/sqft |
Source: RE/MAX REALTEC GROUP INC #U7815135 Report a problem | ||
| 7/15/2017 | Price change | $486,900-0.2%$125/sqft |
Source: RE/MAX REALTEC GROUP INC #U7815135 Report a problem | ||
| 7/13/2017 | Price change | $488,000-0.2%$125/sqft |
Source: RE/MAX REALTEC GROUP INC #U7815135 Report a problem | ||
| 7/10/2017 | Price change | $488,900-0.2%$126/sqft |
Source: RE/MAX REALTEC GROUP INC #U7815135 Report a problem | ||
| 7/5/2017 | Price change | $489,900-1%$126/sqft |
Source: RE/MAX REALTEC GROUP INC #U7815135 Report a problem | ||
| 6/29/2017 | Listed for sale | $494,900+45.6%$127/sqft |
Source: RE/MAX REALTEC GROUP INC #U7815135 Report a problem | ||
| 9/1/1999 | Sold | $340,000+36%$87/sqft |
Source: Public Record Report a problem | ||
| 8/4/1993 | Sold | $250,000$64/sqft |
Source: Public Record Report a problem | ||
Nearby homes
- $887,8004 bd4 ba2.7k sqft2968 Talon Dr, Clearwater, FL 33761Off Market

- $1,153,2005 bd4 ba4k sqft2984 Talon Dr, Clearwater, FL 33761Off Market
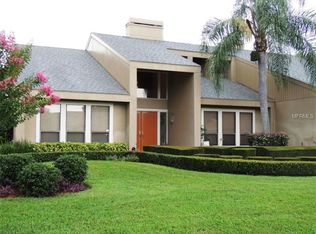
- $907,300-- bd4 ba3.4k sqft2975 Eagle Estates Cir W, Clearwater, FL 33761Off Market
- $758,6004 bd2 ba2.3k sqft2967 Eagle Estates Cir W, Clearwater, FL 33761Off Market
Get a cash offer in 3 minutes
Find out how much your home could sell for in as little as 3 minutes with a no-obligation cash offer.
Estimated market value
$1,152,800
