Skip main navigation
Off market
  • $1,044,600

    2977 Talon Dr, Clearwater, FL 33761

    5beds
    3,418sqft
    Single Family Residence
    Built in 1987
    0.32 Acres Lot
    $1,044,600 Zestimate®
    $306/sqft
    $5,358 Estimated rent

    Home value

    $1,044,600

    $961,000 - $1.15M

    $5,358/mo

    Zestimate® history
    Loading
    Loading...

    Owner options

    List your home for rent

    $5,358/mo

    Rent Zestimate®

    Find your next renter with Zillow Rental Manager. Plus, with online applications, you can quickly screen prospective tenants – for free.

    Learn more

    $5,358/mo

    Rent Zestimate®

    Refinance and save

    $7,204/mo

    Est. payment

    Refinancing to a lower rate could help reduce your monthly payments and save thousands over the life of the loan.

    See today's rates

    $7,204/mo

    Est. payment

    Explore your selling options

    Work with a Zillow partner agent

    Leverage their expertise and Zillow's premium Showcase listings to get your home seen by more buyers.

    Get started

    List with your own agent

    Get your home in front of millions of buyers by listing it on Zillow.

    Learn how to do it

    Sell it yourself

    Take full control of how buyers see your home on Zillow by listing For Sale by Owner (FSBO).

    List your home

    What's special

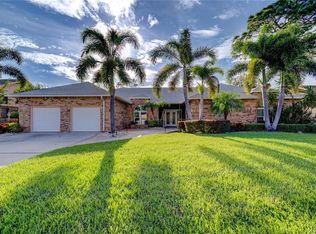
    Every once in a while, you can step into a home and instantly feel the love, hear the laughter and dream of the memories the walls must hold. You can almost see gatherings with friends and family... when that happens you will know you have found a home that has captured your spirit and soul. Upon entering you will be greeted with Saltillo hand pressed tile floors, French doors and find plantation shutters throughout for a sense of Mediterranean seaside style. The beautiful updated kitchen wins the award for be being the pride of the party. A chefs pleasure with what feels like miles of granite counters and storage, not to mention the awesome center island to surround with blessings. The grand family room features a soaring wood burning fireplace and built-in shelving to display all of your family treasures. The master suite is conveniently located on the first floor, with a spacious en suite with huge walk-in closet. Close by you will also find a second bedroom with a full bath, perfect for a office, man-cave or nursery. While upstairs, 3 more bedrooms, a Jack and Jill bath, loft and reading nook overlook the family room. Outside is where fun times continue with an expansive screen covered lanai & pool and awesome new outdoor kitchen with ½ bath...plus there is a secret storage room for outdoor "goodies". Enjoy the benefit of the barrel tile roof and three car garage set within the beautiful landscaping. This gracious estate is located among the distinguished custom homes of Eagle Estates, a premier executive neighborhood in Countryside where convenience and lifestyle pleasures are at your finger tips. Within minutes to golf, tennis, sports fields, schools, hospitals, Westfield Mall, Countryside Rec Center, grocery stores and an array of restaurants. Three miles to Downtown Dunedin or Safety Harbor and 20 minutes to Tampa International or Clearwater Beach! Be prepared to fall in love with this home sweet home.

    This property is off market, which means it's not currently listed for sale or rent on Zillow. This may be different from what's available on other websites or public sources.

    Originating MLS: Pinellas Suncoast

    Facts & features

    Interior

    Bedrooms & bathrooms
    • Bedrooms: 5
    • Bathrooms: 5
    • Full bathrooms: 3
    • 1/2 bathrooms: 2
    Heating
    • Forced air, Electric
    Cooling
    • Central
    Appliances
    • Included: Dishwasher, Dryer, Garbage disposal, Microwave, Refrigerator, Washer
    Features
    • Ceiling Fans(s), Eating Space In Kitchen, High Ceiling(s), Master Bedroom Downstairs, Split Bedroom, Stone Counters, Walk-In Closet(s), Crown Molding, Solid Wood Cabinets, Built in Features, Cathedral Ceiling(s), Dry Bar, Pest Guard System
    • Flooring: Carpet
    • Windows: Blinds, Shutters
    • Has fireplace: Yes
    • Fireplace features: Wood Burning, Family Room
    • Furnished: Yes
    Interior area
    • Structure area source: Public Records
    • Total interior livable area: 3,418 sqft

    Property

    Parking
    • Total spaces: 3
    • Parking features: Garage - Attached
    Features
    • Levels: Two
    • Patio & porch: Screened, Covered, Rear Porch
    • Exterior features: Stucco
    • Pool features: Gunite, In Ground, Screen Enclosure, Outside Bath Access, Lighting, Pool Sweep
    • Has view: Yes
    • View description: None
    Lot
    • Size: 0.32 Acres
    • Dimensions: 100x140
    • Features: Sidewalk, Near Golf Course
    • Residential vegetation: Mature Landscaping
    Details
    • Parcel number: 202816236380000460

    Construction

    Type & style
    • Home type: SingleFamily
    • Architectural style: Traditional
    • Property subtype: Single Family Residence
    Materials
    • masonry
    • Foundation: Footing
    • Roof: Tile
    Condition
    • Year built: 1987

    Utilities & green energy

    • Sewer: Public Sewer
    • Water: Public
    • Utilities for property: Electricity Connected, Sewer Connected, Sprinkler Well, BB/HS Internet Available, Street Lights, Cable Connected, Natural Gas Available, Water Connected

    Community & HOA

    Community
    • Subdivision: EAGLE ESTATES
    HOA
    • Has HOA: Yes
    • Services included: Common Area Taxes, Private Road
    • HOA fee: $20 monthly
    Location
    • Region: Clearwater

    Financial & listing details

    • Price per square foot: $306/sqft
    • Tax assessed value: $829,442
    • Annual tax amount: $8,857
    • Listing terms: Cash, Conventional, VA Loan
    • Ownership: Fee Simple

    Price history

    DateEventPrice
    7/21/2020Sold$601,000+0.3%$176/sqft
    Source: Stellar MLS #U8085063 Report a problem
    5/27/2020Pending sale$599,000$175/sqft
    Source: Countryside Clearwater #U8085063 Report a problem
    5/21/2020Listed for sale$599,000$175/sqft
    Source: BHHS FLORIDA PROPERTIES GROUP #U8085063 Report a problem

    Public tax history

    YearProperty taxesTax assessment
    2024$8,857 +1.5%$509,732 +3%
    2023$8,724 +2.7%$494,885 +3%
    2022$8,497 -1.4%$480,471 +3%
    2021$8,622 +38.4%$466,477 +35.3%
    2020$6,229 +1.7%$344,791 +2.3%
    2019$6,123 $337,039 +1.9%
    2018$6,123 +6.2%$330,755 +2.1%
    2017$5,768 +0.8%$323,952 +2.1%
    2016$5,722 -1.5%$317,289 +0.7%
    2015$5,807 +0.5%$315,083 +0.8%
    2014$5,778 +0.6%$312,582 +1.5%
    2013$5,746 +0.5%$307,963 +0.5%
    2012$5,718 $306,529 -3.4%
    2011-- $317,380 +1.5%
    2010-- $312,690 +0.7%
    2009-- $310,443 +0.1%
    2008$5,497 $310,133 +3%
    2007-- $301,100 -19.1%
    2005-- $372,000 +13.1%
    2004$5,786 +1.6%$329,000 +7.3%
    2003$5,697 +4.3%$306,500 +6%
    2002$5,460 $289,200 +9.5%
    2001$5,460 +3.8%$264,100 +1.6%
    2000$5,261 $259,900
    Find assessor info on the county website

    Neighborhood: Eagle Estates

    Nearby schools

    GreatSchools rating
    Schools provided by the listing agent
    • Elementary: Curlew Creek Elementary-Pn
    • Middle: Safety Harbor Middle-Pn
    • High: Countryside High-Pn

    Source: The MLS. This data may not be complete. We recommend contacting the local school district to confirm school assignments for this home.

    Get a cash offer in 3 minutes
    Find out how much your home could sell for in as little as 3 minutes with a no-obligation cash offer.
    Estimated market value
    $1,044,600
    Get a cash offer in 3 minutes
    Find out how much your home could sell for in as little as 3 minutes with a no-obligation cash offer.
    Estimated market value
    $1,044,600