Skip main navigation
Closed
  • $315,000

    2976 Villa Glen Cir NW, Canton, OH 44708

    2beds
    1,651sqft
    Single Family Residence
    Built in 2004
    0.26 Acres Lot
    $336,500 Zestimate®
    $191/sqft
    $1,907 Estimated rent

    Home value

    $336,500

    $320,000 - $353,000

    $1,907/mo

    Zestimate® history
    Loading
    Loading...

    Owner options

    List your home for rent

    $1,907/mo

    Rent Zestimate®

    Find your next renter with Zillow Rental Manager. Plus, with online applications, you can quickly screen prospective tenants – for free.

    Learn more

    $1,907/mo

    Rent Zestimate®

    Refinance and save

    $2,231/mo

    Est. payment

    Refinancing to a lower rate could help reduce your monthly payments and save thousands over the life of the loan.

    See today's rates

    $2,231/mo

    Est. payment

    Explore your selling options

    Work with a Zillow partner agent

    Leverage their expertise and Zillow's premium Showcase listings to get your home seen by more buyers.

    Get started

    List with your own agent

    Get your home in front of millions of buyers by listing it on Zillow.

    Learn how to do it

    Sell it yourself

    Take full control of how buyers see your home on Zillow by listing For Sale by Owner (FSBO).

    List your home

    What's special

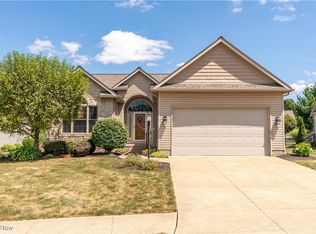
    Second owner quality Fred Tobin Enterprises built home. This is a villa style residential home. Originally built as a stand-alone villa condominium but Condo association was disbanded and integrated into the neighborhood HOA many years ago. Great design space and layout in this home. Two bedrooms with an exceptional master bath, changing/dressing area, walk in closet and shower. Beautiful 6 panel solid oak doors throughout. Ten windows have been replaced with Anderson integrated blinds in the sunroom and master area. Kitchen boasts of double pantry cabinets and desk or work area and trayed ceiling with spotlights. Dining room has a slider with access to the synthetic wood deck. Two car garage with opener and hot and cold water with utility sink. Full basement that has 12 block height ceiling area for future finishing. Roughed in bath plumbing in basement floor.

    Zillow last checked:

    Listing updated:

    Listing Provided by:

    Daniel C Quinlan 330-353-1223danquinlan@redrockhome.com,

    Red Rock Real Estate

    Bought with:

    Carol A Cooper, 429358

    Keller Williams Legacy Group Realty

    Source: MLS Now,MLS#: 5071843MLS LogoOriginating MLS: Stark Trumbull Area REALTORS

    Facts & features

    Interior

    Bedrooms & bathrooms
    • Bedrooms: 2
    • Bathrooms: 2
    • Full bathrooms: 2
    • Main level bathrooms: 2
    • Main level bedrooms: 2
    Primary bedroom
    • Description: Flooring: Carpet
    • Level: First
    • Dimensions: 15 x 12
    Bedroom
    • Description: Flooring: Carpet
    • Level: First
    • Dimensions: 14 x 12
    Dining room
    • Description: Flooring: Carpet
    • Level: First
    • Dimensions: 13 x 12
    Great room
    • Description: Flooring: Carpet
    • Features: Fireplace, Vaulted Ceiling(s)
    • Level: First
    • Dimensions: 20 x 15
    Kitchen
    • Description: Flooring: Carpet
    • Features: Tray Ceiling(s)
    • Level: First
    • Dimensions: 14 x 11
    Laundry
    • Description: Flooring: Carpet
    • Level: First
    • Dimensions: 9 x 6
    Sunroom
    • Description: Flooring: Carpet
    • Level: First
    • Dimensions: 14 x 14
    Heating
    • Forced Air, Fireplace(s), Gas
    Cooling
    • Central Air
    Appliances
    • Laundry: Main Level, Laundry Room
    Features
    • Tray Ceiling(s), Ceiling Fan(s), Double Vanity, Recessed Lighting, Vaulted Ceiling(s), Natural Woodwork
    • Windows: Insulated Windows
    • Basement: Full,Sump Pump,Unfinished
    • Number of fireplaces: 1
    • Fireplace features: Glass Doors, Gas Log, Living Room, Gas
    Interior area
    • Total structure area: 1,651
    • Total interior livable area: 1,651 sqft
    • Finished area above ground: 1,651

    Property

    Parking
    • Total spaces: 2
    • Parking features: Attached, Garage, Garage Door Opener
    • Attached garage spaces: 2
    Features
    • Levels: One
    • Stories: 1
    • Patio & porch: Deck
    Lot
    • Size: 0.26 Acres
    • Features: Back Yard
    Details
    • Parcel number: 01627573

    Construction

    Type & style
    • Home type: SingleFamily
    • Property subtype: Single Family Residence
    Materials
    • Brick, Vinyl Siding
    • Foundation: Block
    • Roof: Asphalt,Fiberglass
    Condition
    • Year built: 2004
    Details
    • Builder name: Fred Tobin Ent.

    Utilities & green energy

    • Sewer: Public Sewer
    • Water: Public

    Community & neighborhood

    Location
    • Region: Canton
    • Subdivision: Aberdeen Glen 02

    HOA & financial

    HOA
    • Has HOA: Yes
    • HOA fee: $220 annually
    • Services included: Association Management, Maintenance Grounds
    • Association name: Aberdeen Glen Hoa

    Other

    Other facts
    • Listing terms: Cash,Conventional,FHA,VA Loan

    Price history

    DateEventPrice
    10/18/2024Pending sale$315,000$191/sqft
    Source: MLS Now #5071843 Report a problem
    10/17/2024Sold$315,000$191/sqft
    Source: MLS Now #5071843 Report a problem
    9/22/2024Contingent$315,000$191/sqft
    Source: MLS Now #5071843 Report a problem
    9/20/2024Listed for sale$315,000-1.9%$191/sqft
    Source: MLS Now #5071843 Report a problem
    8/29/2024Listing removed$321,000$194/sqft
    Source: MLS Now #5060743 Report a problem
    8/19/2024Pending sale$321,000$194/sqft
    Source: MLS Now #5060743 Report a problem
    8/9/2024Listed for sale$321,000+49%$194/sqft
    Source: MLS Now #5060743 Report a problem
    9/28/2017Sold$215,500+0.3%$131/sqft
    Source: MLS Now #3937750 Report a problem
    9/9/2017Pending sale$214,900$130/sqft
    Source: Keller Williams Legacy Group #3937750 Report a problem
    9/9/2017Listed for sale$214,900$130/sqft
    Source: Keller Williams Legacy Group #3937750 Report a problem
    9/9/2017Pending sale$214,900$130/sqft
    Source: Keller Williams Legacy Group #3937750 Report a problem
    9/7/2017Listed for sale$214,900$130/sqft
    Source: Keller Williams Legacy Group #3937750 Report a problem

    Public tax history

    YearProperty taxesTax assessment
    2024$3,331 +6%$82,360 +14.6%
    2023$3,141 -0.2%$71,860
    2022$3,148 -0.4%$71,860
    2021$3,160 +9.8%$71,860 +18.4%
    2020$2,879 $60,690
    2019$2,879 $60,690
    2018$2,879 +5.1%$60,690 +4.4%
    2017$2,740 -0.7%$58,140
    2016$2,759 -1.2%$58,140
    2015$2,793 $58,140 +8.6%
    2014$2,793 +114.1%$53,550
    2013$1,305 $53,550
    2012-- $53,550 -8.1%
    2011-- $58,280 +1%
    2010-- $57,720
    2009$2,616 +6.5%--
    2008$2,456 -2.8%--
    2007$2,527 -14.2%--
    2005$2,946 +594.8%--
    2004$424 --

    Find assessor info on the county website

    Neighborhood: 44708

    Nearby schools

    GreatSchools rating
    Schools provided by the listing agent
    • District: Jackson LSD - 7605

    Source: MLS Now. This data may not be complete. We recommend contacting the local school district to confirm school assignments for this home.

    Get a cash offer in 3 minutes
    Find out how much your home could sell for in as little as 3 minutes with a no-obligation cash offer.
    Estimated market value
    $336,500
    Get a cash offer in 3 minutes
    Find out how much your home could sell for in as little as 3 minutes with a no-obligation cash offer.
    Estimated market value
    $336,500