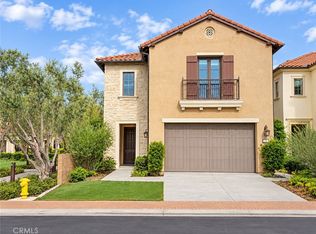
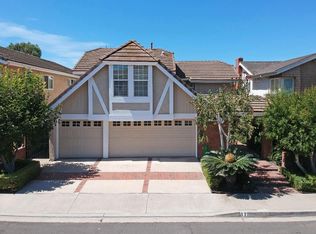
Absolutely gorgeous house with 5 BR, 3 BA +movie theater/loft. Main floor office (Can be 5th BR). Gourmet kitchen with newer kitchen
cabinets, marble counters w/Travertine backsplash & stainless steel appliances. 6 burner professional gas cook top & custom vented hood,
double ovens w/warming drawer, built in refrigerator, wine cooler & separate pantry. The adjacent family room is spacious & showcases a
built-in media center & slate-stone fireplace. High end detail including hardwood flooring, wide baseboards, crown molding, wainscoting,
casement windows, upgraded lighting & sound system. The luxurious master bedroom leads to French doors opening onto a balcony. The
extra bonus room next to the master bedroom can be used as an office or a gym. En-suite master bathroom features a jetted tub,
travertine flooring, custom vanities w/marble counters, mirrors & fixtures, a beverage center, walk in shower. Private backyard features
mature landscaping, built in BBQ grill/island, outdoor fireplace, patio seating, space warmer, speakers & fan. It is luxury living at its finest.
Short walk to award winning schools, parks, Peter's Canyon trails.
House for rent
Singlefamily
Available Sun Nov 15 2026
Small dogs OK
Air conditioner, central air
Gas dryer hookup laundry
2 Attached garage spaces parking
Central
What's special
Slate-stone fireplaceOutdoor fireplacePrivate backyardMature landscapingBeverage centerGourmet kitchenEn-suite master bathroom
- 5 days |
- -- |
- -- |
Zillow last checked:
Listing updated:
Travel times

Let’s turn your rent into credit progress
Build credit history with every on-time payment and get credit for the payment you’re already making.
Facts & features
Interior
Bedrooms & bathrooms
- Bedrooms: 5
- Bathrooms: 3
- Full bathrooms: 3
Rooms
- Room types: Bedroom, Family Room, Living Room, Loft, Primary Bedroom, Projection Room
Heating
- Central
Cooling
- Air Conditioner, Central Air
Appliances
- Laundry: Gas Dryer Hookup, Hookups, Laundry Chute, Laundry Room, Washer Hookup
Features
- Bedroom on Main Level, Loft, Primary Suite, Walk-In Closet(s)
- Has fireplace: Yes
Interior area
- Total interior livable area: 3,313 sqft
Property
Parking
- Total spaces: 2
- Parking features: Attached, Garage
- Has attached garage: Yes
- Details: Contact manager
Features
- Stories: 2
- Exterior features: Loft, Primary Suite, Sprinkler System, Storm Drain(s)
- Pool features: Contact manager
- Has view: Yes
- View description: Neighborhood
Lot
- Features: Level
Details
- Additional structures: Garage(s)
- Parcel number: 50246156
Construction
Type & style
- Home type: SingleFamily
- Property subtype: SingleFamily
Condition
- Year built: 1998
Community & HOA
Community
- Features: Sidewalks, Street Lights, Suburban
Location
- Region: Tustin
Financial & listing details
- Lease term: 12 Months
Nearby apartments for rent
Price history
| Date | Event | Price |
|---|---|---|
| 11/2/2026 | Listed for rent | $5,800+19.6%$2/sqft |
Source: CRMLS #OC26235152 Report a problem | ||
| 10/18/2020 | Listing removed | $4,850$1/sqft |
Source: Realty One Group West #OC20196921 Report a problem | ||
| 9/22/2020 | Listed for rent | $4,850+3.2%$1/sqft |
Source: Realty One Group West #OC20196921 Report a problem | ||
| 6/18/2015 | Listing removed | $4,700$1/sqft |
Source: Realty One Group Inc #OC15126393 Report a problem | ||
| 6/12/2015 | Listed for rent | $4,700$1/sqft |
Source: Realty One Group Inc #OC15126393 Report a problem | ||
| 1/30/2015 | Sold | $1,210,000-3%$365/sqft |
Source: Public Record Report a problem | ||
| 9/26/2014 | Price change | $1,248,000-3.9%$377/sqft |
Source: First Team Real Estate #OC14166282 Report a problem | ||
| 8/6/2014 | Listed for sale | $1,298,800+202.8%$392/sqft |
Source: First Team Real Estate #OC14166282 Report a problem | ||
| 12/14/1998 | Sold | $429,000$129/sqft |
Source: Public Record Report a problem | ||