Skip main navigation
Sold for $430,000
  • $430,000

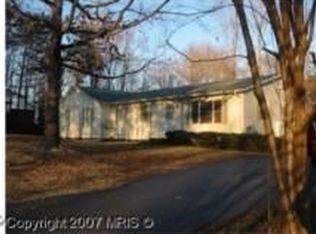
    29765 Dogwood Cir, Mechanicsville, MD 20659

    3beds
    1,776sqft
    Single Family Residence
    Built in 1985
    0.69 Acres Lot
    $435,000 Zestimate®
    $242/sqft
    $2,458 Estimated rent

    Home value

    $435,000

    $400,000 - $474,000

    $2,458/mo

    Zestimate® history
    Loading
    Loading...

    Owner options

    List your home for rent

    $2,458/mo

    Rent Zestimate®

    Find your next renter with Zillow Rental Manager. Plus, with online applications, you can quickly screen prospective tenants – for free.

    Learn more

    $2,458/mo

    Rent Zestimate®

    Refinance and save

    $2,642/mo

    Est. payment

    Refinancing to a lower rate could help reduce your monthly payments and save thousands over the life of the loan.

    See today's rates

    $2,642/mo

    Est. payment

    Explore your selling options

    Work with a Zillow partner agent

    Leverage their expertise and Zillow's premium Showcase listings to get your home seen by more buyers.

    Get started

    List with your own agent

    Get your home in front of millions of buyers by listing it on Zillow.

    Learn how to do it

    Sell it yourself

    Take full control of how buyers see your home on Zillow by listing For Sale by Owner (FSBO).

    List your home

    What's special

    Newly renovated kitchenMain level laundry roomTextured tile flooringOversized pantryGenerously sized en-suite bathroomStand alone soaking tubTwo spacious bedrooms
    Welcome to this updated 3 Bed, 2 Bath, brick front single story home located in Northern Saint Mary's County. This home features a comfortable, functional layout as you enter through the front door. Step inside to an inviting, yet versatile space that can serve as a dining or sitting room. To the left features two spacious bedrooms, full bath with modern finishes and main level laundry room. The newly renovated kitchen features bright white shaker style ceiling height cabinetry with oversized pantry. Completing the kitchen finishes are high quality Caesarstone White Attica quartz countertops, full height easy to clean matching quartz backsplash, and all new stainless steel appliances. The kitchen flows into a beautiful bright living/great room with fireplace and abundant natural light from the skylights above. To the front of the house enjoy the master bedroom which features a large closet and is accompanied by a generously sized en-suite bathroom. Key features are the slip resistant tiled shower, textured tile flooring, Caesarstone quartz topped double vanity and stand alone soaking tub that is sure to impress. New, easy to maintain waterproof/pet proof Pergo flooring flows throughout the home. A two car attached garage with a newly installed, smooth operating 16X7 door protects your vehicles from Mother Nature. The unfinished basement has exterior access and is a blank slate to cover all of your storage or home gym needs. Outside the home continues to impress with new landscaping that adds natural beauty. The rear of the house features a oversized, newly stained, partially covered deck which adorns this home and is great for entertaining or relaxing. Roof replaced 2018, HVAC 2019. With its thoughtfully improved interior and impressive outdoor space, 29765 Dogwood Circle is a standout property that offers ample space, function and endless possibilities.

    Zillow last checked:

    Listing updated:

    Listed by:

    Dave Windsor 301-643-0405,

    Residential Plus Real Estate

    Bought with:

    Charlotte Long, 655003

    EXP Realty, LLC

    Source: Bright MLS,MLS#: MDSM2028412MLS Logo

    Facts & features

    Interior

    Bedrooms & bathrooms
    • Bedrooms: 3
    • Bathrooms: 2
    • Full bathrooms: 2
    • Main level bathrooms: 2
    • Main level bedrooms: 3
    Basement
    • Area: 576
    Heating
    • Heat Pump, Electric
    Cooling
    • Ceiling Fan(s), Heat Pump, Electric
    Appliances
    • Included: Microwave, Dishwasher, Dryer, Ice Maker, Self Cleaning Oven, Refrigerator, Stainless Steel Appliance(s), Washer, Water Heater, Electric Water Heater
    • Laundry: Main Level
    Features
    • Attic, Ceiling Fan(s), Dining Area, Family Room Off Kitchen, Recessed Lighting, Chair Railings, Crown Molding, Upgraded Countertops, Soaking Tub, Bathroom - Walk-In Shower, Dry Wall, High Ceilings
    • Flooring: Luxury Vinyl, Tile/Brick
    • Windows: Skylight(s)
    • Basement: Connecting Stairway,Walk-Out Access,Unfinished
    • Number of fireplaces: 1
    • Fireplace features: Electric, Mantel(s)
    Interior area
    • Total structure area: 2,352
    • Total interior livable area: 1,776 sqft
    • Finished area above ground: 1,776
    • Finished area below ground: 0

    Property

    Parking
    • Total spaces: 6
    • Parking features: Garage Faces Front, Garage Door Opener, Inside Entrance, Asphalt, Attached, Driveway
    • Attached garage spaces: 2
    • Uncovered spaces: 4
    Accessibility
    • Accessibility features: Doors - Swing In
    Features
    • Levels: One
    • Stories: 1
    • Patio & porch: Deck, Roof
    • Exterior features: Lighting, Rain Gutters, Sidewalks, Private Beach
    • Pool features: None
    • Has view: Yes
    • View description: Street, Trees/Woods
    • Waterfront features: Boat - Powered, Canoe/Kayak, Fishing Allowed, Personal Watercraft (PWC), Waterski/Wakeboard, River
    • Body of water: Patuxent River
    Lot
    • Size: 0.69 Acres
    • Features: Backs to Trees, Landscaped
    Details
    • Additional structures: Above Grade, Below Grade, Outbuilding
    • Parcel number: 1905037840
    • Zoning: RNC
    • Special conditions: Standard

    Construction

    Type & style
    • Home type: SingleFamily
    • Architectural style: Ranch/Rambler
    • Property subtype: Single Family Residence
    Materials
    • Brick, Vinyl Siding, Block
    • Foundation: Block, Crawl Space
    • Roof: Asphalt,Shingle
    Condition
    • Excellent
    • New construction: No
    • Year built: 1985
    • Major remodel year: 2026

    Utilities & green energy

    • Sewer: Private Septic Tank
    • Water: Well

    Community & HOA

    Community
    • Security: Smoke Detector(s)
    • Subdivision: Rustic Hills
    HOA
    • Has HOA: No
    • Services included: Pier/Dock Maintenance, Recreation Facility
    Location
    • Region: Mechanicsville

    Financial & listing details

    • Price per square foot: $242/sqft
    • Tax assessed value: $355,100
    • Annual tax amount: $3,408
    • Date on market: 1/6/2026
    • Listing agreement: Exclusive Right To Sell
    • Listing terms: FHA,USDA Loan,VA Loan,Conventional,Cash
    • Ownership: Fee Simple

    Price history

    DateEventPrice
    4/13/2026Sold$430,000-3.4%$242/sqft
    Source: Bright MLS #MDSM2028412 Report a problem
    4/8/2026Pending sale$445,000$251/sqft
    Source: Bright MLS #MDSM2028412 Report a problem
    3/11/2026Contingent$445,000$251/sqft
    Source: Bright MLS #MDSM2028412 Report a problem
    1/29/2026Price change$445,000-2.2%$251/sqft
    Source: Bright MLS #MDSM2028412 Report a problem
    1/6/2026Listed for sale$455,000+100.5%$256/sqft
    Source: Bright MLS #MDSM2028412 Report a problem
    4/2/2014Sold$226,900-1.3%$128/sqft
    Source: Public Record Report a problem
    1/14/2014Price change$229,950-2.1%$129/sqft
    Source: RE/MAX 100 #SM8193006 Report a problem
    11/11/2013Price change$234,950-6%$132/sqft
    Source: RE/MAX 100 #SM8193006 Report a problem
    9/29/2013Listed for sale$250,000+212.5%$141/sqft
    Source: RE/MAX 100 #sm8193006 Report a problem
    9/5/2009Listing removed$80,000$45/sqft
    Source: BIRDVIEW Technologies. Inc. #SM6896795 Report a problem
    1/8/2009Price change$80,000-11.1%$45/sqft
    Source: BIRDVIEW Technologies. Inc. #SM6896795 Report a problem
    11/12/2008Price change$90,000-10%$51/sqft
    Source: BIRDVIEW Technologies. Inc. #SM6896795 Report a problem
    10/17/2008Listed for sale$100,000$56/sqft
    Source: BIRDVIEW Technologies. Inc. #SM6896795 Report a problem

    Public tax history

    YearProperty taxesTax assessment
    2025$3,955 +24%$355,100 +6.9%
    2024$3,189 +6%$332,300 +6%
    2023$3,009 +6.4%$313,467 -5.7%
    2022$2,828 +6.8%$332,300 +20.5%
    2021$2,647 +5%$275,800 +5%
    2020$2,520 +5.3%$262,600 -4.8%
    2019$2,394 +5.6%$275,800 +16.8%
    2018$2,267 -0.9%$236,200
    2017$2,289 -21.4%$236,200
    2016$2,912 $236,200 -3.1%
    2015$2,912 $243,800
    2014$2,912 $243,800
    2013-- $243,800 -10.2%
    2012-- $271,600
    2011-- $271,600
    2010-- $271,600 -23.8%
    2009-- $356,240 +16%
    2008-- $306,982 +19.1%
    2007-- $257,726 +23.6%
    2006-- $208,470 +7%
    2005-- $194,852 +7.5%
    2004-- $181,236 +8.1%
    2003-- $167,620 +12.6%
    2002-- $148,822 +14.5%
    2001-- $130,026
    Find assessor info on the county website

    Neighborhood: 20659

    Nearby schools

    GreatSchools rating
    Schools provided by the listing agent
    • Elementary: Lettie Marshall Dent
    • Middle: Margaret Brent
    • High: Chopticon
    • District: St. Marys County Public Schools

    Source: Bright MLS. This data may not be complete. We recommend contacting the local school district to confirm school assignments for this home.

    Get a cash offer in 3 minutes
    Find out how much your home could sell for in as little as 3 minutes with a no-obligation cash offer.
    Estimated market value
    $435,000
    Get a cash offer in 3 minutes
    Find out how much your home could sell for in as little as 3 minutes with a no-obligation cash offer.
    Estimated market value
    $435,000