Rare find in Baugo Schools featuring a large pole barn ~ Ideal for contractors, car enthusiasts, hobbyists, small business owners, or anyone needing serious storage and workspace. This move-in-ready home offers 3 bedrooms, 2 full baths, main-level laundry, fresh paint, and a new roof (2026). The finished basement adds valuable living space with multiple bonus rooms (no egress) that work well as a home gym, office, game room, hobby area, or additional storage. Direct stair access from the basement to the attached garage adds everyday convenience. Outside, enjoy a fenced backyard, hot tub, and koi pond, along with plenty of space for entertaining, pets, gardening, or outdoor projects. Situated on a desirable corner lot, this property combines the functionality of country-style living with the convenience of nearby schools, shopping, and major roadways.
Closed
$271,900
29766 Carolina Ave, Elkhart, IN 46516
3beds
2,333sqft
Single Family Residence
Built in 1950
0.29 Acres Lot
$272,000 Zestimate®
$--/sqft
$1,962 Estimated rent
Home value
$272,000
$250,000 - $296,000
$1,962/mo
Zestimate® history
Owner options
List your home for rent
$1,962/mo
Rent Zestimate®
Find your next renter with Zillow Rental Manager. Plus, with online applications, you can quickly screen prospective tenants – for free.
$1,962/mo
Rent Zestimate®
Refinance and save
$1,673/mo
Est. payment
Refinancing to a lower rate could help reduce your monthly payments and save thousands over the life of the loan.
$1,673/mo
Est. payment
Explore your selling options
Work with a Zillow partner agent
Leverage their expertise and Zillow's premium Showcase listings to get your home seen by more buyers.
Get startedList with your own agent
Get your home in front of millions of buyers by listing it on Zillow.
Learn how to do itSell it yourself
Take full control of how buyers see your home on Zillow by listing For Sale by Owner (FSBO).
List your homeWhat's special
Large pole barnKoi pondFenced backyardHot tubMain-level laundryFresh paintDesirable corner lot
Zillow last checked:
Listing updated:
Listed by:
Wilma McDougle Cell:574-612-3252,
McKinnies Realty, LLC Elkhart
Bought with:
Abel Garcia, RB21002733
RE/MAX Results The Viruez Team
Source: IRMLS,MLS#: 202623217
Facts & features
Interior
Bedrooms & bathrooms
- Bedrooms: 3
- Bathrooms: 2
- Full bathrooms: 2
- Main level bedrooms: 3
Bedroom 1
- Level: Main
Bedroom 2
- Level: Main
Dining room
- Level: Main
- Area: 56
- Dimensions: 8 x 7
Kitchen
- Level: Main
- Area: 156
- Dimensions: 13 x 12
Living room
- Level: Main
- Area: 234
- Dimensions: 18 x 13
Heating
- Natural Gas, Forced Air, Multiple Heating Systems
Cooling
- Central Air
Appliances
- Included: Dishwasher, Microwave, Refrigerator, Washer, Dryer-Electric, Dryer-Gas, Electric Range, Gas Range, Electric Water Heater, Gas Water Heater
- Laundry: Sink, Main Level
Features
- Ceiling Fan(s), Laminate Counters, Eat-in Kitchen, Entrance Foyer, Split Br Floor Plan, Tub/Shower Combination
- Flooring: Carpet, Laminate
- Windows: Blinds
- Basement: Partial,Partially Finished,Exterior Entry,Concrete
- Attic: Pull Down Stairs
- Has fireplace: No
- Fireplace features: None
Interior area
- Total structure area: 2,859
- Total interior livable area: 2,333 sqft
- Finished area above ground: 1,505
- Finished area below ground: 828
Property
Parking
- Total spaces: 2
- Parking features: Attached, Heated Garage, Dirt, Gravel
- Attached garage spaces: 2
- Has uncovered spaces: Yes
Features
- Levels: One
- Stories: 1
- Patio & porch: Deck, Enclosed
- Exterior features: Fire Pit
- Has spa: Yes
- Spa features: Private
- Fencing: Privacy,Wood
Lot
- Size: 0.29 Acres
- Dimensions: 128x100
- Features: Corner Lot, Level, City/Town/Suburb
Details
- Additional structures: Pole/Post Building
- Parcel number: 200211156006.000001
Construction
Type & style
- Home type: SingleFamily
- Architectural style: Ranch
- Property subtype: Single Family Residence
Materials
- Vinyl Siding
- Roof: Asphalt
Condition
- New construction: No
- Year built: 1950
Utilities & green energy
- Gas: NIPSCO
- Sewer: Septic Tank
- Water: City
Community & HOA
Community
- Security: Security System
- Subdivision: Sunset Manor
Location
- Region: Elkhart
Financial & listing details
- Tax assessed value: $229,100
- Annual tax amount: $1,693
- Date on market: 6/13/2026
- Listing terms: Cash,Conventional,FHA,VA Loan
Price history
| Date | Event | Price |
|---|---|---|
| 7/22/2026 | Sold | $271,900-2.9% |
Source:  IRMLS #202623217 Report a problem IRMLS #202623217 Report a problem | ||
| 7/13/2026 | Pending sale | $279,900 |
Source: IRMLS #202623217 Report a problem | ||
| 6/13/2026 | Listed for sale | $279,900 |
Source: IRMLS #202623217 Report a problem | ||
Public tax history
| Year | Property taxes | Tax assessment |
|---|---|---|
| 2025 | $1,783 -10% | $229,100 +8.3% |
| 2024 | $1,982 +9.9% | $211,600 +2.7% |
| 2023 | $1,803 +27.8% | $206,000 +11.7% |
| 2022 | $1,410 +8.6% | $184,400 +21.6% |
| 2021 | $1,298 +5.1% | $151,700 +5% |
| 2020 | $1,235 +7.3% | $144,500 +4.3% |
| 2019 | $1,151 +1.4% | $138,600 +0.7% |
| 2018 | $1,135 +36.4% | $137,600 +10.7% |
| 2017 | $832 | $124,300 +14.4% |
| 2016 | $832 +6.5% | $108,700 +7.8% |
| 2014 | $781 -11.3% | $100,800 |
| 2013 | $880 +8.9% | $100,800 -1.1% |
| 2012 | $809 -21.9% | $101,900 -8.5% |
| 2011 | $1,035 +8.9% | $111,400 -2.7% |
| 2010 | $950 -10.2% | $114,500 -6.6% |
| 2009 | $1,059 -24.2% | $122,600 +2.3% |
| 2007 | $1,397 +47.9% | $119,900 +31.6% |
| 2006 | $944 -1.3% | $91,100 |
| 2005 | $956 -2% | $91,100 |
| 2004 | $975 +15.4% | $91,100 |
| 2003 | $845 +55.3% | $91,100 +144.9% |
| 2002 | $544 -3.3% | $37,200 +200% |
| 2001 | $563 | $12,400 |
Find assessor info on the county website
Neighborhood: 46516
Nearby homes
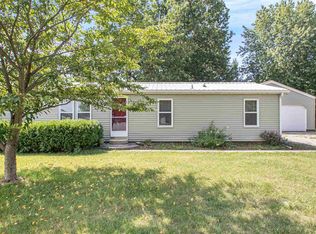
- $216,0003 bd2 ba1.1k sqft29878 Carolina Ave, Elkhart, IN 46516Off Market
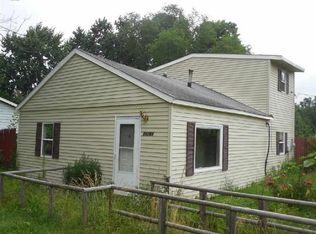
- $174,8003 bd1 ba1.2k sqft29769 Florida Ave, Elkhart, IN 46516Off Market
- $224,3004 bd2 ba1.6k sqft56297 45th St, Elkhart, IN 46516Off Market
- $182,3003 bd1 ba952 sqft29783 Florida Ave, Elkhart, IN 46516Off Market
- $172,6002 bd1 ba780 sqft29806 Carolina Ave, Elkhart, IN 46516Off Market
- $157,1003 bd2 ba1.4k sqft56296 45th St, Elkhart, IN 46516Off Market
- $156,5002 bd1 ba1.2k sqft29720 Carolina Ave, Elkhart, IN 46516Off Market
- $160,0002 bd1 ba1k sqft29809 Carolina Ave, Elkhart, IN 46516Sold
Nearby schools
GreatSchools rating
- 7/10Jimtown Intermediate SchoolGrades: 3-6Distance: 2.5 mi
- 8/10Jimtown Junior High SchoolGrades: 7-8Distance: 2.7 mi
- 7/10Jimtown High SchoolGrades: 9-12Distance: 2.8 mi
Schools provided by the listing agent
- Elementary: Jimtown
- Middle: Jimtown
- High: Jimtown
- District: Baugo Community
Source: IRMLS. This data may not be complete. We recommend contacting the local school district to confirm school assignments for this home.


Get pre-qualified for a loan
At Zillow Home Loans, we can pre-qualify you in as little as 5 minutes with no impact to your credit score.An equal housing lender. NMLS #10287.
Sell for more on Zillow
Get a Zillow Showcase℠ listing at no additional cost and you could sell for .
$272,000
2% more
+$5,440
With Zillow Showcase(estimated)
$277,440
- Indiana
- Elkhart County
- Elkhart
- 46516
- 29766 Carolina Ave
Nearby cities
Nearby neighborhoods
Nearby zip codes
Other Elkhart Topics
