Welcome to 2-bedroom, 1-bath Ranch situated on a spacious 0.29-acre lot. Offering approximately 1,026 square feet of comfortable living space, this inviting home features a functional floor plan with bright, welcoming living areas. Built in 1958, the property includes an attached garage and a generously fenced in sized yard, providing ample space for gardening, outdoor entertaining, recreation, or simply relaxing. Recent updates include some new stainless steel appliances, Roof 4 year old, water heater less then 2 years old, newer furnace, newer ceramic tile flooring (3 years), kitchen with granite countertop, and all appliances included plus washer & dryer. Conveniently located with easy access to local shopping, dining, parks, and major roadways, this move-in-ready property offers a wonderful opportunity to enjoy comfortable living in Elkhart.
Pending
$155,000
29809 Carolina Ave, Elkhart, IN 46516
2beds
1,026sqft
:
Get pre-qualified$1,050/mo
Single Family Residence
Built in 1958
0.29 Acres Lot
$157,500 Zestimate®
$--/sqft
$-- HOA
What's special
Attached garageNew stainless steel appliancesKitchen with granite countertopFunctional floor plan
- 28 days |
- 481 |
- 114 |
Likely to sell faster than
Zillow last checked:
Listing updated:
Listed by:
Marcy R Mitchell Cell:574-850-9202,
RE/MAX 100
Source: IRMLS,MLS#: 202627212
Facts & features
Interior
Bedrooms & bathrooms
- Bedrooms: 2
- Bathrooms: 1
- Full bathrooms: 1
- Main level bedrooms: 2
Bedroom 1
- Level: Main
Bedroom 2
- Level: Main
Dining room
- Level: Main
- Area: 110
- Dimensions: 11 x 10
Kitchen
- Level: Main
- Area: 120
- Dimensions: 10 x 12
Living room
- Level: Main
- Area: 216
- Dimensions: 18 x 12
Heating
- Natural Gas, Forced Air
Cooling
- Central Air
Appliances
- Included: Disposal, Range/Oven Hk Up Gas/Elec, Dishwasher, Microwave, Refrigerator, Washer, Dryer-Electric, Electric Range, Gas Water Heater
- Laundry: Electric Dryer Hookup, Main Level
Features
- Ceiling Fan(s), Stone Counters, Entrance Foyer, Tub/Shower Combination, Formal Dining Room
- Flooring: Carpet, Laminate, Ceramic Tile
- Basement: Crawl Space
- Has fireplace: No
Interior area
- Total structure area: 1,026
- Total interior livable area: 1,026 sqft
- Finished area above ground: 1,026
- Finished area below ground: 0
Video & virtual tour
Property
Parking
- Total spaces: 1
- Parking features: Attached, Garage Door Opener, Garage Utilities, Gravel
- Attached garage spaces: 1
- Has uncovered spaces: Yes
Features
- Levels: One
- Stories: 1
- Patio & porch: Deck
- Fencing: Privacy
Lot
- Size: 0.29 Acres
- Dimensions: 100X128
- Features: Level, 0-2.9999, Rural Subdivision
Details
- Additional structures: Garden Shed, Shed
- Parcel number: 200511155007.000001
Construction
Type & style
- Home type: SingleFamily
- Architectural style: Ranch
- Property subtype: Single Family Residence
Materials
- Vinyl Siding
- Roof: Asphalt,Shingle
Condition
- New construction: No
- Year built: 1958
Utilities & green energy
- Sewer: Septic Tank
- Water: City
Community & HOA
Community
- Subdivision: Sunset Manor
Location
- Region: Elkhart
Financial & listing details
- Tax assessed value: $112,500
- Annual tax amount: $597
- Date on market: 7/9/2026
- Listing terms: Cash,Conventional
- Road surface type: Gravel
Estimated market value
$157,500
$150,000 - $165,000
$1,408/mo
Price history
| Date | Event | Price |
|---|---|---|
| 7/12/2026 | Pending sale | $155,000 |
Source:  IRMLS #202627212 Report a problem IRMLS #202627212 Report a problem | ||
| 7/9/2026 | Listed for sale | $155,000+34.8% |
Source: IRMLS #202627212 Report a problem | ||
| 8/19/2020 | Sold | $115,000+4.6%$112/sqft |
Source: Berkshire Hathaway HomeServices Northern Indiana Real Estate Solds #202024902_46516 Report a problem | ||
| 7/1/2020 | Listed for sale | $109,900+37.5%$107/sqft |
Source: Berkshire Hathaway HomeServices Elkhart #202024902 Report a problem | ||
| 2/14/2015 | Listing removed | $79,900$78/sqft |
Source: Cressy & Everett Real Estate #201446407 Report a problem | ||
| 11/12/2014 | Price change | $79,900-3.7%$78/sqft |
Source: Cressy & Everett Real Estate #201446407 Report a problem | ||
| 10/22/2014 | Listed for sale | $83,000$81/sqft |
Source: Cressy & Everett Real Estate #201446407 Report a problem | ||
| 6/23/2014 | Listing removed | $83,000$81/sqft |
Source: Cressy & Everett Real Estate #201404055 Report a problem | ||
| 2/25/2014 | Listed for sale | $83,000+10.8%$81/sqft |
Source: Cressy & Everett Real Estate #201404055 Report a problem | ||
| 12/31/2010 | Sold | --0 |
Source: Agent Provided Report a problem | ||
| 10/23/2010 | Price change | $74,900-6.3%$73/sqft |
Source: RE/MAX Excellence Realtors #9925647 Report a problem | ||
| 9/14/2010 | Price change | $79,900-6%$78/sqft |
Source: RE/MAX Excellence Realtors #9925647 Report a problem | ||
| 7/10/2010 | Price change | $85,000-4.5%$83/sqft |
Source: RE/MAX Excellence Realtors #9925647 Report a problem | ||
| 6/5/2010 | Price change | $89,000-3.3%$87/sqft |
Source: RE/MAX Excellence Realtors #9925647 Report a problem | ||
| 4/24/2010 | Listed for sale | $92,000$90/sqft |
Source: RE/MAX Excellence Realtors #9925647 Report a problem | ||
Public tax history
| Year | Property taxes | Tax assessment |
|---|---|---|
| 2025 | $631 +0.3% | $112,500 +6.2% |
| 2024 | $629 +5.6% | $105,900 +2.5% |
| 2023 | $596 +35.9% | $103,300 +10.6% |
| 2022 | $438 +51.9% | $93,400 +17.5% |
| 2021 | $289 +3% | $79,500 +22.3% |
| 2020 | $280 +3.8% | $65,000 +3.7% |
| 2019 | $270 -7.5% | $62,700 -2% |
| 2018 | $292 +8.8% | $64,000 +8.8% |
| 2017 | $268 | $58,800 +1.7% |
| 2016 | $268 +5.2% | $57,800 +7.2% |
| 2014 | $255 -11.3% | $53,900 |
| 2013 | $287 +8.8% | $53,900 -1.6% |
| 2012 | $264 -20.5% | $54,800 -7.7% |
| 2011 | $332 +11.9% | $59,400 -1.2% |
| 2010 | $297 -7.4% | $60,100 -6.8% |
| 2009 | $321 -46.8% | $64,500 -0.6% |
| 2007 | $603 +28.3% | $64,900 +13.9% |
| 2006 | $470 -11.7% | $57,000 |
| 2005 | $532 -1.9% | $57,000 |
| 2004 | $542 +15.5% | $57,000 |
| 2003 | $469 +118.7% | $57,000 +176.7% |
| 2002 | $215 | $20,600 |
Find assessor info on the county website
Monthly payment
Est. payment
Payment breakdown
Explore the cost of this home by adjusting the details. Changes won't be saved.Climate risks
Neighborhood: 46516
Nearby schools
GreatSchools rating
- 8/10Jimtown Intermediate SchoolGrades: 3-6Distance: 2.5 mi
- 6/10Jimtown Junior High SchoolGrades: 7-8Distance: 2.7 mi
- 4/10Jimtown High SchoolGrades: 9-12Distance: 2.8 mi
Schools provided by the listing agent
- Elementary: Jimtown
- Middle: Jimtown
- High: Jimtown
- District: Baugo Community
Source: IRMLS. This data may not be complete. We recommend contacting the local school district to confirm school assignments for this home.
- $176,600-- bd-- ba-- sqftCarolina Ave, Elkhart, IN 46516Off Market
- $156,800-- bd-- ba-- sqftCarolina Ave, Elkhart, IN 46516Off Market
- $10,100-- bd-- ba-- sqftCarolina Ave, Elkhart, IN 46516Off Market
- $171,200-- bd-- ba-- sqftCarolina Ave, Elkhart, IN 46516Off Market
- $3,000-- bd-- ba-- sqftCarolina Ave, Elkhart, IN 46516Off Market
- $265,2003 bd1 ba1.7k sqft29841 Carolina Ave, Elkhart, IN 46516Off Market
- $174,0002 bd1 ba780 sqft29806 Carolina Ave, Elkhart, IN 46516Off Market
- $229,0004 bd2 ba1.6k sqft56297 45th St, Elkhart, IN 46516Off Market
A local agent can set up tours, give advice and negotiate with sellers.
A local lender can help you make sure your offer is ready when you are.
Similar homes
- $145,0003 bd1 ba768 sqft162 Joyce Ct, Elkhart, IN 46516For Sale
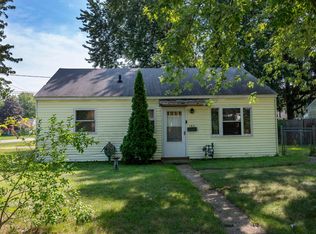 MLS ID #202631159, Michele Mathewson, Berkshire Hathaway HomeServices Elkhart. IRMLS
 - $145,0002 bd1 ba684 sqft1830 Huron St, Elkhart, IN 46516For Sale
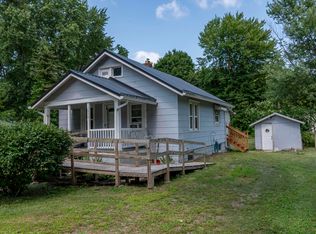 MLS ID #202630754, Leah Sarber, RE/MAX 100 Elkhart. IRMLS
 - $160,0003 bd2 ba1.1k sqft309 S Shore Dr, Elkhart, IN 46516For Sale
 MLS ID #202622148, Karla Ramirez, Cressy & Everett- Goshen. IRMLS
 - $149,9002 bd1 ba1k sqft22993 Old Us Highway 20, Elkhart, IN 46516For Sale
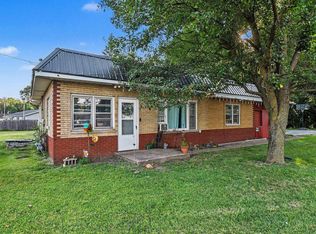 MLS ID #202620455, Tony Lancaster, Snyder Strategy Realty Inc.. IRMLS
 - $145,0003 bd2 ba1.5k sqft683 W Lexington Ave, Elkhart, IN 46514For SaleMLS ID #202630733, Jackelynn Woolley, Michiana Realty LLC. IRMLS
- $129,9003 bd1 ba925 sqft1817 Morehouse Ave, Elkhart, IN 46516For SaleMLS ID #202619186, Erika L Ortiz, Brick Built Real Estate. IRMLS
- $149,9003 bd2 ba1.3k sqft721 Harrison St, Elkhart, IN 46516For SaleMLS ID #202546008, David F Singell, Myers Trust Real Estate. IRMLS
- $145,0003 bd1 ba1.3k sqft1138 Cedar St, Elkhart, IN 46514For SaleMLS ID #202621613, Michele Mathewson, Berkshire Hathaway HomeServices Elkhart. IRMLS
- $165,0002 bd1 ba800 sqft502 S 32nd St, South Bend, IN 46615For SaleMLS ID #202631727, Linda S Smith, Cressy & Everett- Elkhart. IRMLS
- $129,9002 bd1 ba1k sqft1209 Magnolia Ave, Elkhart, IN 46514For SaleMLS ID #202627435, Brad Beer, Heart City Realty LLC. IRMLS
- $169,9002 bd1 ba696 sqft310 E Edgar Ave, Mishawaka, IN 46545For SaleMLS ID #202631499, Jenny McNeil, Cressy & Everett - South Bend. IRMLS
- $134,9002 bd1 ba1.5k sqft121 E Lusher Ave, Elkhart, IN 46517For SaleMLS ID #202630702, Jennea Schirr, McKinnies Realty, LLC Elkhart. IRMLS
- $183,0002 bd1 ba1k sqft118 S Highland Ave, Elkhart, IN 46514For SaleMLS ID #202620421, Patricia Miller, Century 21 Circle. IRMLS
- $145,0003 bd1 ba1.2k sqft928 Oakland St, South Bend, IN 46615For SaleMLS ID #202631842, Gabriella E Macri, Cressy & Everett - South Bend. IRMLS
- $214,9003 bd2 ba1k sqft1610 N Byrkit St, Mishawaka, IN 46545For SaleMLS ID #202631536, Jennifer Kerrn, Keller Williams Realty Group. IRMLS
- $225,0002 bd1 ba1k sqft1620 Wood St, Elkhart, IN 46516For SaleMLS ID #202630486, Dodie Gerger, SUNRISE Realty. IRMLS
- $190,0003 bd1 ba978 sqft25916 Lake Dr, Elkhart, IN 46514For SaleMLS ID #202623710, Julie Circle, Keller Williams Realty Group. IRMLS
- $193,9003 bd1 ba1.1k sqft220 Crescent St, Elkhart, IN 46516For SaleMLS ID #202623110, Calvin Whetstone, RE/MAX Results. IRMLS
- $159,0002 bd1 ba768 sqft19680 Southland Ave, South Bend, IN 46614For SaleMLS ID #202627834, Jamie N Ganshorn, Collins & Company Realtors, Koontz Lake. IRMLS
- $145,0003 bd1 ba1.4k sqft905 Altgeld St, South Bend, IN 46614For SaleMLS ID #202631371, Doug Schrof, Central Management Realty. IRMLS
