This beautiful waterfront home is truly a sea lover’s dream. It combines contemporary styling with practical design and scenic views. The approach is inviting with a custom paver drive and walkway which leads to the homes entrance where it offers a sun-filled living room and dining area with cathedral ceilings and skylights, an eat-in-kitchen with water views, 4 bedrooms,
2 baths, a spacious family room with a stone fireplace, an attached 2 car garage, a rear patio, and
a spacious deck overlooking the manicured rear yard and the spectacular seascape.
With so much to offer, this may be the perfect home to call your own.
For sale
Price cut: $81K (7/7)
$899,000
2977 Charlotte Drive, Merrick, NY 11566
4beds
1,916sqft
Single Family Residence, Residential
Built in 1964
6,300 Square Feet Lot
$-- Zestimate®
$469/sqft
$-- HOA
What's special
Waterfront homeContemporary stylingScenic viewsRear patioSpectacular seascape
- 54 days |
- 1,627 |
- 59 |
Zillow last checked:
Listing updated:
Listed by:
Andron Realty Group Tulip R E 516-354-0500,
Christopher Andron 516-354-0500
Source: OneKey® MLS as distributed by MLS GRID,MLS#: 1006062
Facts & features
Interior
Bedrooms & bathrooms
- Bedrooms: 4
- Bathrooms: 3
- Full bathrooms: 3
Bedroom 1
- Description: Primary Bedroom With Full Bath
- Level: Second
Bedroom 2
- Description: Bedroom 2
- Level: Second
Bedroom 3
- Description: Bedroom 3
- Level: Second
Bedroom 4
- Description: 4th Bedroom Or Office
- Level: First
Bathroom 1
- Description: Full Bath In Primary Bedroom
- Level: Second
Bathroom 2
- Description: Full Bath With Skylight
- Level: Second
Bathroom 3
- Description: Full Bath
- Level: First
Dining room
- Description: Sun-filled Dining Area With Vaulted Ceiling, Skylight, And Water Views
- Level: Second
Family room
- Description: Large Family Room With Stone Fireplace
- Level: First
Kitchen
- Description: Eat-In-Kitchen With Water Views And Glass Doors to Large Deck
- Level: Second
Laundry
- Description: Laundry Area
- Level: First
Living room
- Description: Sun-filled Living Room With Vaulted Ceiling And Skylight
- Level: Second
Heating
- Hot Water, Natural Gas
Cooling
- Central Air
Appliances
- Included: Dryer, Oven, Refrigerator, Washer
- Laundry: Washer/Dryer Hookup
Features
- Cathedral Ceiling(s), Ceiling Fan(s), Eat-in Kitchen, Entrance Foyer, Primary Bathroom, Recessed Lighting, Soaking Tub, Storage
- Flooring: Hardwood, Tile
- Attic: Pull Stairs
- Number of fireplaces: 1
- Fireplace features: Family Room, Wood Burning
Interior area
- Total structure area: 1,916
- Total interior livable area: 1,916 sqft
Property
Parking
- Total spaces: 2
- Parking features: Driveway, Garage Door Opener, Private
- Garage spaces: 2
- Has uncovered spaces: Yes
Features
- Patio & porch: Deck, Patio, Porch
- Exterior features: Balcony
- Has view: Yes
- View description: Water
- Has water view: Yes
- Water view: Water
- Waterfront features: Waterfront
Lot
- Size: 6,300 Square Feet
- Dimensions: 60' x 100'
- Features: Back Yard, Front Yard, Landscaped, Level, Private, Views
Details
- Parcel number: 2089631480005560
- Special conditions: None
Construction
Type & style
- Home type: SingleFamily
- Architectural style: Hi Ranch
- Property subtype: Single Family Residence, Residential
Materials
- Brick, Frame
Condition
- Year built: 1964
Utilities & green energy
- Sewer: Public Sewer
- Water: Public
- Utilities for property: Cable Available, Electricity Connected, Natural Gas Connected, Phone Available, Sewer Connected, Trash Collection Public, Water Connected
Community & HOA
HOA
- Has HOA: No
Location
- Region: Merrick
Financial & listing details
- Price per square foot: $469/sqft
- Tax assessed value: $549
- Annual tax amount: $16,664
- Date on market: 5/28/2026
- Cumulative days on market: 55 days
- Listing agreement: Exclusive Right To Sell
- Electric utility on property: Yes
Estimated market value
Not available
Estimated sales range
Not available
Not available
Price history
| Date | Event | Price |
|---|---|---|
| 7/7/2026 | Price change | $899,000-8.3%$469/sqft |
Source:  OneKey® MLS as distributed by MLS GRID #1006062 Report a problem OneKey® MLS as distributed by MLS GRID #1006062 Report a problem | ||
| 5/29/2026 | Listed for sale | $980,000+55.6%$511/sqft |
Source: OneKey® MLS as distributed by MLS GRID #1006062 Report a problem | ||
| 3/24/2021 | Listing removed | -- |
Source: Owner Report a problem | ||
| 1/30/2020 | Listing removed | $3,900$2/sqft |
Source: Owner Report a problem | ||
| 1/1/2020 | Listed for rent | $3,900$2/sqft |
Source: Owner Report a problem | ||
| 10/1/2019 | Listing removed | $629,900$329/sqft |
Source: Douglas Elliman #3068573 Report a problem | ||
| 7/19/2019 | Price change | $629,900-1.6%$329/sqft |
Source: Douglas Elliman #3068573 Report a problem | ||
| 3/19/2019 | Price change | $639,900-1.5%$334/sqft |
Source: Douglas Elliman #3068573 Report a problem | ||
| 9/27/2018 | Listed for sale | $649,900-3.7%$339/sqft |
Source: Douglas Elliman #3068573 Report a problem | ||
| 8/15/2018 | Listing removed | $675,000$352/sqft |
Source: Owner Report a problem | ||
| 6/28/2018 | Listed for sale | $675,000-15.5%$352/sqft |
Source: Owner Report a problem | ||
| 3/10/2018 | Listing removed | $3,900$2/sqft |
Source: Century 21 Bay Benjamin Report a problem | ||
| 1/3/2018 | Listed for rent | $3,900+14.7%$2/sqft |
Source: CENTURY 21 Bay Benjamin #2993714 Report a problem | ||
| 11/6/2012 | Listing removed | $3,400$2/sqft |
Source: Century 21 Papalas Realty #2516451 Report a problem | ||
| 8/3/2012 | Listed for rent | $3,400$2/sqft |
Source: Century 21 Papalas Realty #2516451 Report a problem | ||
| 6/25/2010 | Listing removed | $799,000$417/sqft |
Source: CENTURY 21 Papalas Realty #2977 Report a problem | ||
| 4/20/2010 | Listed for sale | $799,000+39%$417/sqft |
Source: Century 21 Papalas Realty #2282096 Report a problem | ||
| 7/8/2003 | Sold | $575,000+76.4%$300/sqft |
Source: Public Record Report a problem | ||
| 3/8/1999 | Sold | $326,000$170/sqft |
Source: Public Record Report a problem | ||
Public tax history
| Year | Property taxes | Tax assessment |
|---|---|---|
| 2024 | -- | $549 |
| 2023 | -- | $549 |
| 2022 | -- | $549 |
| 2021 | $21,189 -5.8% | -- |
| 2020 | $22,503 +14% | $1,183 |
| 2019 | $19,735 | $1,183 |
| 2018 | $19,735 +5.7% | $1,183 |
| 2017 | $18,675 +5.3% | $1,183 |
| 2016 | $17,736 +277.8% | $1,183 |
| 2015 | $4,695 +5.7% | $1,183 |
| 2013 | $4,442 +3.6% | $1,183 |
| 2012 | $4,289 -50.2% | $1,183 |
| 2011 | $8,604 -5.7% | $1,183 -12.6% |
| 2010 | $9,123 | $1,354 -17.6% |
| 2009 | -- | $1,643 -3.7% |
| 2008 | -- | $1,707 -0.3% |
| 2006 | -- | $1,712 -35.3% |
| 2005 | -- | $2,646 -42.1% |
| 2004 | -- | $4,571 |
| 2003 | -- | $4,571 -39.5% |
| 2002 | -- | $7,550 |
| 2001 | -- | $7,550 |
| 2000 | -- | $7,550 |
Find assessor info on the county website
Monthly payment
Climate risks
Neighborhood: 11566
Nearby schools
GreatSchools rating
- 9/10Norman J Levy Lakeside SchoolGrades: PK-6Distance: 0.6 mi
- 8/10Merrick Avenue Middle SchoolGrades: 7-10Distance: 1.8 mi
- 10/10John F Kennedy High SchoolGrades: 9-12Distance: 0.9 mi
Schools provided by the listing agent
- Elementary: Norman J Levy Lakeside School
- Middle: Merrick Avenue Middle School
- High: John F Kennedy High School
Source: OneKey® MLS as distributed by MLS GRID. This data may not be complete. We recommend contacting the local school district to confirm school assignments for this home.
- $985,200-- bd2 ba1.9k sqft2983 Charlotte Dr, Merrick, NY 11566Off Market
- $1,097,9004 bd-- ba2.3k sqft2973 Charlotte Dr, Merrick, NY 11566Off Market
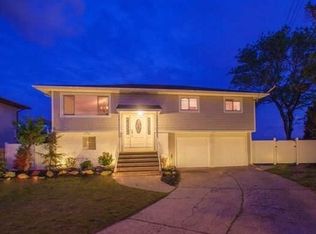
- $1,158,3005 bd4 ba900 sqft2978 Charlotte Dr, Merrick, NY 11566Off Market

- $1,912,200-- bd3 ba4k sqft2969 Charlotte Dr, Merrick, NY 11566Off Market
- $1,011,5004 bd2 ba2.6k sqft2989 Charlotte Dr, Merrick, NY 11566Off Market
- $948,2004 bd3 ba1.8k sqft2990 Charlotte Dr, Merrick, NY 11566Off Market
- $1,255,1004 bd2 ba5.8k sqft2965 Charlotte Dr, Merrick, NY 11566Off Market
- $964,500-- bd2 ba1.8k sqft2960 Charlotte Dr, Merrick, NY 11566Off Market
A local agent can set up tours, give advice and negotiate with sellers.
Similar homes
- $1,188,0004 bd4 ba2.6k sqft2912 Bay Drive, Merrick, NY 11566For Sale

 MLS ID #997821, Vincent DiLemme, Listing by: NextHome OrangeDot. OneKey® MLS as distributed by MLS GRID
 - $875,0004 bd3 ba2.1k sqft511 Lido Boulevard, Lido Beach, NY 11561For Sale
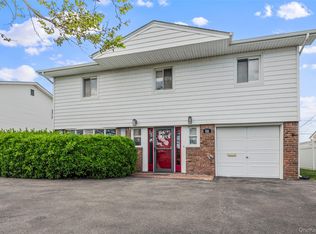 MLS ID #1001383, Barbara A. Mullaney, Listing by: Coldwell Banker American Homes. OneKey® MLS as distributed by MLS GRID
 - $829,0004 bd2 ba2k sqft34 Seabreeze Road, Massapequa, NY 11758For Sale
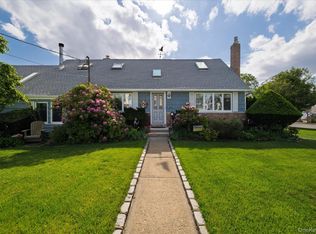 MLS ID #989679, Melinda Brooks Pesso, Listing by: Corcoran SRG Residential. OneKey® MLS as distributed by MLS GRID
 - $829,0003 bd3 ba1.9k sqft2625 Riverside Drive, Wantagh, NY 11793For Sale
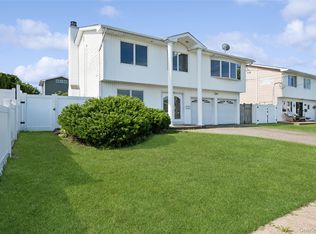 MLS ID #1007174, Robert Reimann, Listing by: Coldwell Banker American Homes. OneKey® MLS as distributed by MLS GRID
 - $849,0004 bd3 ba1.9k sqft664 Arthur Street, Baldwin, NY 11510For SaleMLS ID #1020057, Angela M. LoBello CBR, Listing by: Charles Rutenberg Realty Inc. OneKey® MLS as distributed by MLS GRID
- $753,0003 bd2 ba1.3k sqft750 Durham Road, East Meadow, NY 11554For SaleMLS ID #1028756, Tracey Goodman Rossetti CBR, Listing by: Signature Premier Properties. OneKey® MLS as distributed by MLS GRID
- $869,0004 bd2 ba2.2k sqft190 W Waukena Avenue, Oceanside, NY 11572For SaleMLS ID #1017984, Kaitlynn McCartney, Listing by: Compass Greater NY LLC. OneKey® MLS as distributed by MLS GRID
- $899,9905 bd3 ba2.8k sqft16 Sycamore Lane, Levittown, NY 11756For SaleMLS ID #1006181, Linda DAmico AHWD E-PRO GRI MRP PS, Listing by: Howard Hanna Coach. OneKey® MLS as distributed by MLS GRID
- $779,0005 bd3 ba1.5k sqft18 Wheelbarrow Lane, Wantagh, NY 11793For SaleMLS ID #1024051, Barbara G. Poggio, Listing by: Realty Connect USA LLC. OneKey® MLS as distributed by MLS GRID
- $799,9895 bd2 ba1.4k sqft58 Weberfield Avenue, Freeport, NY 11520For SaleMLS ID #1014343, Nader Farnam, Listing by: Open Gates Realty Corp. OneKey® MLS as distributed by MLS GRID
- $899,0005 bd2 ba1.7k sqft32 W Cabot Lane, Westbury, NY 11590For SaleMLS ID #1021129, Ibrahim Osman, Listing by: Charles Rutenberg Realty Inc. OneKey® MLS as distributed by MLS GRID
- $825,0004 bd2 ba2.1k sqft148 Harris Drive, Oceanside, NY 11572For SaleMLS ID #991967, Christina Farrell CBR, Listing by: RE/MAX Beach West. OneKey® MLS as distributed by MLS GRID
- $819,9003 bd3 ba1.6k sqft81 Union Avenue, Amityville, NY 11701For SaleMLS ID #000173, Lynda Ireland, Listing by: Douglas Elliman Real Estate. OneKey® MLS as distributed by MLS GRID
- $800,0004 bd2 ba1.6k sqft140 Intervale Avenue, Farmingdale, NY 11735For SaleMLS ID #1024203, Noel J. Maaba, Listing by: Howard Hanna NYC LLC. OneKey® MLS as distributed by MLS GRID
- $838,0005 bd2 ba1.9k sqft14 Laurel Place, Bethpage, NY 11714For SaleMLS ID #1019900, Jian Xie, Listing by: E Realty International Corp. OneKey® MLS as distributed by MLS GRID
- $799,0004 bd3 ba1.6k sqft3291 Wolfson Drive, Baldwin, NY 11510For SaleMLS ID #945870, Nicos Psomopoulos, Listing by: RE/MAX Team. OneKey® MLS as distributed by MLS GRID
- $799,0004 bd3 ba2k sqft613 Smith Place, Oceanside, NY 11572For SaleMLS ID #960229, Luis Barreto, Listing by: Compass Greater NY LLC. OneKey® MLS as distributed by MLS GRID
- $685,0004 bd2 ba1.6k sqft161 Duckpond Drive N, Wantagh, NY 11793For SaleMLS ID #1023886, Katherine Hernandez, Listing by: Vantage Realty Partners. OneKey® MLS as distributed by MLS GRID
- $849,9994 bd3 ba1.4k sqft26 Sheridan Street, Old Bethpage, NY 11804For SaleMLS ID #1018050, Jared Sarney, Listing by: Corcoran SRG Residential. OneKey® MLS as distributed by MLS GRID
- $819,0004 bd2 ba1.6k sqft109 Old Oak Lane, Levittown, NY 11756For SaleMLS ID #1014721, Yuan Tang, Listing by: WhiteWave Real Estate Inc. OneKey® MLS as distributed by MLS GRID
