Spectacular water views, beautiful sunsets, and exceptional entertaining spaces await at 2989 Charlotte Drive! Set on a prominent corner property in South Merrick, this expanded four-bedroom, two-bath Hi-Ranch offers approximately 2,622 square feet of living space, an inviting open layout, and an impressive connection between indoor and outdoor living.
Beautiful curb appeal begins with a sweeping paver driveway, landscaped grounds, cedar-impression front siding, and a welcoming paver entry. A second driveway provides additional parking and room to accommodate recreational equipment. Striking double entry doors beneath an oversized arched window open to a dramatic two-story foyer, where hardwood stairs and an open railing introduce the home's bright, spacious interior.
Upstairs, hardwood floors, recessed lighting, decorative columns, and detailed wall moldings create a polished backdrop for the open living and dining areas. A large picture window welcomes natural light, while the flowing layout makes everyday living and entertaining effortless. The beautifully appointed kitchen features white cabinetry, quartz countertops, a tile backsplash, stainless steel appliances, and an expansive center island with seating and statement pendant lighting. Generous cabinet and counter space provide plenty of room to prepare, serve, and gather. Sliding glass doors off the dining area open to a sun-filled enclosed room with walls of windows and direct access to the elevated deck.
Three bedrooms occupy the upper level, including a spacious primary bedroom with a vaulted ceiling, custom built-in storage, and sliding glass doors opening to the deck overlooking the water. Two additional bedrooms offer hardwood floors and built-in storage. The beautifully finished hall bathroom features a double vanity, extensive tilework, and an oversized glass-enclosed shower.
The ground level expands the possibilities with a fourth bedroom, a second full bathroom with a tub, and a generous recreation room featuring recessed lighting, crown molding, and sliding glass doors to the backyard. A separate exterior entrance, additional flexible space, and another enclosed sunroom offer options for work, hobbies, exercise, and relaxation. A decorative wood accent wall adds warmth and character to the lower-level hallway.
Outside, enjoy an elevated Trex deck with white railings, a covered patio beneath, a retractable awning, and a spacious PVC-fenced yard with an artificial-turf area for easy upkeep. Whether hosting a summer gathering, dining outdoors, or unwinding as the sky changes color over the water, this home offers multiple places to enjoy its scenic setting.
Additional features include Andersen windows, central air conditioning, two-zone oil baseboard heating, 200-amp electrical service, pull-down attic access, an attached garage, a storage shed, front and rear sprinklers, and public sewer. An exceptional combination of space, architectural detail, outdoor versatility, and memorable water views makes this South Merrick home a standout!
For sale
$999,999
2989 Charlotte Drive, Merrick, NY 11566
4beds
2,622sqft
Single Family Residence, Residential
Built in 1964
7,100 Square Feet Lot
$-- Zestimate®
$381/sqft
$-- HOA
What's special
Storage shedAttached garageSpectacular water viewsBeautiful sunsetsRetractable awningRecessed lightingExceptional entertaining spaces
- 11 days
- 2,318
- 139
Likely to sell faster than
Zillow last checked:
Listing updated:
Listed by:
Coldwell Banker American Homes 631-863-9800,
Bryan J. Karp CBR 631-759-5277
Source: OneKey® MLS as distributed by MLS GRID,MLS#: 943642
Facts & features
Interior
Bedrooms & bathrooms
- Bedrooms: 4
- Bathrooms: 2
- Full bathrooms: 2
Other
- Description: den great room full bath one bedroom Four season room
- Level: First
Other
- Description: living room, dining room, eating kitchen, full bath three bedrooms
- Level: Second
Heating
- Hot Water, Oil
Cooling
- Central Air
Appliances
- Included: Dishwasher, Dryer, Range, Refrigerator, Washer
Features
- First Floor Bedroom, Chefs Kitchen, Eat-in Kitchen, Formal Dining, High Ceilings, Kitchen Island, Open Floorplan, Open Kitchen, Quartz/Quartzite Counters, Recessed Lighting
- Flooring: Hardwood
- Attic: Pull Stairs
- Has fireplace: No
Interior area
- Total structure area: 2,622
- Total interior livable area: 2,622 sqft
Property
Parking
- Total spaces: 1.5
- Parking features: Attached, Driveway, Garage, Private
- Garage spaces: 1.5
- Has uncovered spaces: Yes
Features
- Patio & porch: Deck, Porch
- Has view: Yes
- View description: Water
- Has water view: Yes
- Water view: Water
- Waterfront features: Waterfront
Lot
- Size: 7,100 Square Feet
- Features: Corner Lot, Sprinklers In Front, Sprinklers In Rear, Views
Details
- Parcel number: 2089631480005580
- Special conditions: None
Construction
Type & style
- Home type: SingleFamily
- Architectural style: Hi Ranch
- Property subtype: Single Family Residence, Residential
Materials
- Frame
Condition
- Year built: 1964
Utilities & green energy
- Sewer: Public Sewer
- Water: Public
- Utilities for property: Cable Available, Electricity Available
Community & HOA
Community
- Subdivision: Water View
HOA
- Has HOA: No
Location
- Region: Merrick
Financial & listing details
- Price per square foot: $381/sqft
- Tax assessed value: $569
- Annual tax amount: $17,706
- Date on market: 10/29/2026
- Cumulative days on market: 12 days
- Listing agreement: Exclusive Right To Sell
- Electric utility on property: Yes
Estimated market value
Not available
Estimated sales range
Not available
Not available
Price history
| Date | Event | Price |
|---|---|---|
| 10/29/2026 | Listed for sale | $999,999+64.2%$381/sqft |
Source:  OneKey® MLS as distributed by MLS GRID #943642 Report a problem | ||
| 4/4/2019 | Sold | $609,000-1.6%$232/sqft |
Source: OneKey® MLS as distributed by MLS GRID #L3063688 Report a problem | ||
| 11/5/2018 | Listing removed | $619,000$236/sqft |
Source: HomeSmart Premier Living Rlty #3063688 Report a problem | ||
| 8/24/2018 | Price change | $619,000-4.6%$236/sqft |
Source: Douglas Elliman #3009613 Report a problem | ||
| 6/14/2018 | Price change | $649,000-5.8%$248/sqft |
Source: Douglas Elliman #3009613 Report a problem | ||
| 3/23/2018 | Price change | $689,000-6.3%$263/sqft |
Source: Douglas Elliman #3009613 Report a problem | ||
| 2/22/2018 | Price change | $734,990+6.7%$280/sqft |
Source: Douglas Elliman #3009613 Report a problem | ||
| 1/26/2018 | Listed for sale | $689,000+15%$263/sqft |
Source: Owner Report a problem | ||
| 8/14/2017 | Listing removed | $599,000$228/sqft |
Source: Long Island Dream Homes Realty #2944045 Report a problem | ||
| 6/29/2017 | Price change | $599,000-6.3%$228/sqft |
Source: Long Island Dream Homes Realty #2944045 Report a problem | ||
| 6/5/2017 | Listed for sale | $639,000+40%$244/sqft |
Source: Long Island Dream Homes Realty #2944045 Report a problem | ||
| 12/3/2015 | Listing removed | $456,500$174/sqft |
Source: Real Living Innovations Realty #2742936 Report a problem | ||
| 8/24/2015 | Price change | $456,500-1.6%$174/sqft |
Source: Real Living Innovations Realty #2742936 Report a problem | ||
| 8/10/2015 | Price change | $464,000-1.6%$177/sqft |
Source: Real Living Innovations Realty #2742936 Report a problem | ||
| 7/28/2015 | Price change | $471,500-1.6%$180/sqft |
Source: Real Living Innovations Realty #2742936 Report a problem | ||
| 4/18/2015 | Price change | $479,000-4%$183/sqft |
Source: Real Living Innovations Realty #2742936 Report a problem | ||
| 3/8/2015 | Listed for sale | $499,000-24.4%$190/sqft |
Source: Real Living Innovations Realty #2742936 Report a problem | ||
| 5/30/2006 | Sold | $660,000$252/sqft |
Source: Public Record Report a problem | ||
Public tax history
| Year | Property taxes | Tax assessment |
|---|---|---|
| 2024 | -- | $569 |
| 2023 | -- | $569 +1.6% |
| 2022 | -- | $560 |
| 2021 | $17,511 +5.7% | -- |
| 2020 | $16,568 +26.7% | $871 |
| 2019 | $13,075 | $871 |
| 2018 | $13,075 +6.1% | $871 |
| 2017 | $12,324 -0.3% | $871 -5.5% |
| 2016 | $12,362 +220.1% | $922 -5.2% |
| 2015 | $3,861 -5.7% | $973 -10.8% |
| 2013 | $4,097 -1.3% | $1,091 -4.7% |
| 2012 | $4,151 -49.9% | $1,145 |
| 2011 | $8,284 +3% | $1,145 -5.7% |
| 2010 | $8,043 | $1,214 -27.7% |
| 2009 | -- | $1,679 +1.4% |
| 2008 | -- | $1,656 -6.6% |
| 2006 | -- | $1,773 -35.8% |
| 2005 | -- | $2,763 -41.9% |
| 2004 | -- | $4,752 |
| 2003 | -- | $4,752 -47.1% |
| 2002 | -- | $8,980 +22.2% |
| 2001 | -- | $7,350 |
| 2000 | -- | $7,350 |
Find assessor info on the county website
Monthly payment
Climate risks
Neighborhood: 11566
Nearby schools
Schools provided by the listing agent
- Elementary: Norman J Levy Lakeside School
- Middle: Merrick Avenue Middle School
- High: John F Kennedy High School
Source: OneKey® MLS as distributed by MLS GRID. This data may not be complete. We recommend contacting the local school district to confirm school assignments for this home.


Similar homes
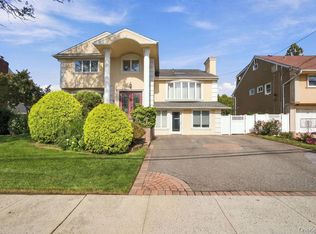
- $1,199,0005 bd4 ba3k sqft2920 Judith Drive, Merrick, NY 11566For Sale
 MLS ID #1069279, Ron Zimmerman, Listing by: Corcoran SRG Residential. OneKey® MLS as distributed by MLS GRID
- $969,9004 bd4 ba2.2k sqft315 wynsum Avenue, Merrick, NY 11566For Sale
 MLS ID #1058377, Louise F. Pitlake, Listing by: Douglas Elliman Real Estate. OneKey® MLS as distributed by MLS GRID
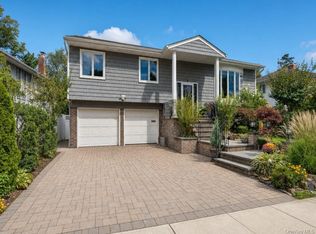
- $949,0004 bd3 ba1.9k sqft2919 Bond Drive, Merrick, NY 11566For Sale
 MLS ID #1053980, Cathy Stone CBR, Listing by: Douglas Elliman Real Estate. OneKey® MLS as distributed by MLS GRID
- $950,0004 bd3 ba2.2k sqft2415 Babylon Turnpike, Merrick, NY 11566For Sale
 MLS ID #1010305, Rodolpho V. Miller, Listing by: Real Broker NY LLC. OneKey® MLS as distributed by MLS GRID
- $1,199,9896 bd3 ba3k sqft2962 Hewlett Avenue, Merrick, NY 11566For SaleMLS ID #1054427, Richard Polanco CBR MRP SRS, Listing by: Real Broker NY LLC. OneKey® MLS as distributed by MLS GRID
- $1,100,0004 bd3 ba2.2k sqft77 Kenny Avenue, Merrick, NY 11566For SaleMLS ID #1058514, Mamadu Barrie, Listing by: Homes NYC Group Inc. OneKey® MLS as distributed by MLS GRID
- $1,149,9004 bd3 ba2.3k sqft1650 James Street, Merrick, NY 11566For SaleMLS ID #1055702, Louise F. Pitlake, Listing by: Douglas Elliman Real Estate. OneKey® MLS as distributed by MLS GRID
- $789,0004 bd2 ba1.9k sqft1688 Alexander Avenue, Merrick, NY 11566For SaleMLS ID #1070291, Seth B. Levy, Listing by: Signature Premier Properties. OneKey® MLS as distributed by MLS GRID
- $1,399,0004 bd4 ba2.9k sqft1954 Brook Park Drive, Merrick, NY 11566For SaleMLS ID #1065558, Natan Amos, Listing by: Corcoran SRG Residential. OneKey® MLS as distributed by MLS GRID
- $1,150,0004 bd3 ba2.5k sqft30 Range Drive, Merrick, NY 11566For SaleMLS ID #1055402, Louise F. Pitlake, Listing by: Douglas Elliman Real Estate. OneKey® MLS as distributed by MLS GRID
- $1,150,0005 bd3 ba2.5k sqft2812 Covered Bridge Road, Merrick, NY 11566For SaleMLS ID #1031758, Cathy Stone CBR, Listing by: Douglas Elliman Real Estate. OneKey® MLS as distributed by MLS GRID
- $1,399,9884 bd3 ba2.8k sqft2794 Lincoln Boulevard, Merrick, NY 11566For SaleMLS ID #1065824, Lisa J. Ganz SFR, Listing by: VYLLA Home. OneKey® MLS as distributed by MLS GRID
- $899,9995 bd3 ba2.2k sqft122 Commonwealth Avenue, Merrick, NY 11566For SaleMLS ID #1048375, Phoebe Altman, Listing by: Douglas Elliman Real Estate. OneKey® MLS as distributed by MLS GRID
- $749,9993 bd2 ba1.7k sqft30 Linden Lane, Merrick, NY 11566For SaleMLS ID #1067962, Liz K. Salazar-Herrera, Listing by: Handsome Real Estate Inc. OneKey® MLS as distributed by MLS GRID
- $848,8884 bd3 ba1.5k sqft1871 Relyea Drive, Merrick, NY 11566For SaleMLS ID #1063485, Raj K. Jaggi, Listing by: JAGGI Real Estate. OneKey® MLS as distributed by MLS GRID
- $1,350,0003 bd3 ba1.9k sqft2077 Byron Road, Merrick, NY 11566For SaleMLS ID #1065205, Paul A. Conforti, Listing by: Douglas Elliman Real Estate. OneKey® MLS as distributed by MLS GRID
- $1,180,0005 bd6 ba3.3k sqft2461 Merrick Avenue, Merrick, NY 11566For SaleMLS ID #993445, Charles V. Maione, Listing by: Douglas Elliman Real Estate. OneKey® MLS as distributed by MLS GRID
- $899,9993 bd3 ba1.6k sqft1980 Cameron Avenue, Merrick, NY 11566For SaleMLS ID #1058010, Mahir Sadman SFR, Listing by: Compass Greater NY LLC. OneKey® MLS as distributed by MLS GRID
- $1,198,8884 bd3 ba2.2k sqft3050 Judith Drive, Bellmore, NY 11710For SaleMLS ID #1069815, Jonathan Schuman, Listing by: Blue Island Homes NY LLC. OneKey® MLS as distributed by MLS GRID
