Bring your vision and personal touches to this spacious South Shore residence offering exceptional bones, an expansive floor plan, and key mechanical updates already complete. Situated in a prime Merrick neighborhood convenient to top-rated schools, local parks, village shopping, and the LIRR, this home presents the ideal canvas for any buyer ready to create their dream home.
The layout features 4 well-proportioned bedrooms and 3 full bathrooms, providing ample room for multi-generational living & an expansive primary suite. Generous main-level living areas flow naturally between formal living, dining, and spaces, offering endless potential for modern open-concept reconfiguration.
Major system upgrades are already in place-including efficient natural gas heat, central air conditioning, and updated electric-taking care of the heavy lifting behind the walls so you can focus entirely on cosmetic finishes, design and personalized touches.
The refrigerator & dishwasher & IGS are "as-is'
Taxes do not reflect STAR
For sale
$899,000
2665 Covered Bridge Road, Merrick, NY 11566
4beds
1,875sqft
Single Family Residence, Residential
Built in 1960
6,176 Square Feet Lot
$-- Zestimate®
$479/sqft
$-- HOA
What's special
Expansive primary suiteExpansive floor plan
- 3 days
- 1,058
- 55
Zillow last checked:
Listing updated:
Listed by:
Coldwell Banker American Homes 516-796-8900,
Bonnie R. Papish 516-697-8658
Source: OneKey® MLS as distributed by MLS GRID,MLS#: 1069369
Facts & features
Interior
Bedrooms & bathrooms
- Bedrooms: 4
- Bathrooms: 3
- Full bathrooms: 3
Bedroom 2
- Description: hardwood floors exist, 2 double closets
- Level: Second
Bedroom 3
- Description: Middle size bedroom with hardwood floors under carpeting & double closet
- Level: Second
Bedroom 4
- Description: Primary bedroom with on-suite bathroom. 2 double closets
- Level: Second
Bathroom 1
- Description: King-size with closets
- Level: First
Bathroom 1
- Description: Full bathroom with a walk-in shower
- Level: First
Bathroom 2
- Description: bathroom with tub, needs TLC
- Level: Second
Bathroom 3
- Description: on-suite in primary with a shower
- Level: Second
Den
- Description: large room thats carpeted
- Level: First
Dining room
- Description: formal dining room with hardwood floors
- Level: Second
Kitchen
- Description: Updated eat-in kitchen with granite counters, replaced door & window
- Level: Second
Laundry
- Description: washer and new gas dryer
- Level: First
Living room
- Description: Hardwood floors; very light and bright
- Level: Second
Heating
- Natural Gas
Cooling
- Central Air
Appliances
- Included: Dishwasher, Dryer, Gas Cooktop, Range, Refrigerator, Washer, Gas Water Heater
- Laundry: Laundry Room
Features
- First Floor Bedroom, First Floor Full Bath, Eat-in Kitchen, Entrance Foyer, Formal Dining, Granite Counters, Natural Woodwork, Pantry, Primary Bathroom, Recessed Lighting
- Flooring: Carpet, Hardwood
- Attic: Full
- Has fireplace: No
Interior area
- Total structure area: 1,875
- Total interior livable area: 1,875 sqft
Property
Parking
- Total spaces: 2
- Parking features: Attached, Driveway, Garage, Garage Door Opener, On Street
- Garage spaces: 2
- Has uncovered spaces: Yes
Features
- Levels: Two
Lot
- Size: 6,176 Square Feet
Details
- Parcel number: 2089620050000620
- Special conditions: None
Construction
Type & style
- Home type: SingleFamily
- Architectural style: Hi Ranch
- Property subtype: Single Family Residence, Residential
- Attached to another structure: Yes
Materials
- Vinyl Siding
Condition
- Year built: 1960
Utilities & green energy
- Sewer: Public Sewer
- Water: Public
- Utilities for property: Cable Connected, Natural Gas Connected, Sewer Connected, Water Connected
Community & HOA
Community
- Security: Security System
HOA
- Has HOA: No
Location
- Region: Merrick
Financial & listing details
- Price per square foot: $479/sqft
- Tax assessed value: $578
- Annual tax amount: $18,791
- Date on market: 11/11/2026
- Cumulative days on market: 3 days
- Listing agreement: Exclusive Right To Sell
Estimated market value
Not available
Estimated sales range
Not available
Not available
Price history
| Date | Event | Price |
|---|---|---|
| 11/11/2026 | Listed for sale | $899,000+106.2%$479/sqft |
Source:  OneKey® MLS as distributed by MLS GRID #1069369 Report a problem | ||
| 10/2/2003 | Sold | $436,000+55.2%$233/sqft |
Source: Public Record Report a problem | ||
| 6/17/1999 | Sold | $281,000$150/sqft |
Source: Public Record Report a problem | ||
Public tax history
| Year | Property taxes | Tax assessment |
|---|---|---|
| 2024 | -- | $578 |
| 2023 | -- | $578 -5.6% |
| 2022 | -- | $612 |
| 2021 | $12,434 +6.8% | -- |
| 2020 | $11,642 -0.8% | $723 -6.7% |
| 2019 | $11,736 | $775 -6.2% |
| 2018 | $11,736 -1.1% | $826 -5.9% |
| 2017 | $11,864 -20.1% | $878 -22.3% |
| 2016 | $14,848 +231.1% | $1,130 |
| 2015 | $4,484 +5.7% | $1,130 |
| 2013 | $4,243 +3.6% | $1,130 |
| 2012 | $4,097 -50.1% | $1,130 -0.6% |
| 2011 | $8,217 -1% | $1,137 -8.8% |
| 2010 | $8,297 | $1,247 -14.2% |
| 2009 | -- | $1,454 -4.1% |
| 2008 | -- | $1,516 +5.9% |
| 2006 | -- | $1,431 -43.8% |
| 2005 | -- | $2,547 -37.3% |
| 2004 | -- | $4,061 |
| 2003 | -- | $4,061 -51.4% |
| 2002 | -- | $8,350 |
| 2001 | -- | $8,350 +5.7% |
| 2000 | -- | $7,900 |
Find assessor info on the county website
Monthly payment
Climate risks
Neighborhood: 11566
Nearby schools
Schools provided by the listing agent
- Elementary: Norman J Levy Lakeside School
- Middle: Merrick Avenue Middle School
- High: John F Kennedy High School
Source: OneKey® MLS as distributed by MLS GRID. This data may not be complete. We recommend contacting the local school district to confirm school assignments for this home.
- $1,002,9004 bd3 ba2.1k sqft2659 Covered Bridge Rd, Merrick, NY 11566Off Market

- $921,100-- bd2 ba1.9k sqft2671 Covered Bridge Rd, Merrick, NY 11566Off Market
- $1,024,5004 bd2 ba2.3k sqft2673 Clubhouse Rd, Merrick, NY 11566Off Market

- $981,6003 bd3 ba2.1k sqft2675 Covered Bridge Rd, Merrick, NY 11566Off Market

Similar homes
- $950,0003 bd3 ba1.7k sqft1 Byron Road, Merrick, NY 11566For Sale

 MLS ID #1059826, Barry J. Paley CBR, Listing by: Keller Williams Points North. OneKey® MLS as distributed by MLS GRID
- $949,0004 bd3 ba1.9k sqft2919 Bond Drive, Merrick, NY 11566For Sale
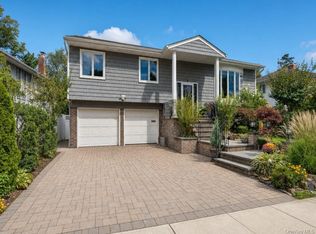 MLS ID #1053980, Cathy Stone CBR, Listing by: Douglas Elliman Real Estate. OneKey® MLS as distributed by MLS GRID
- $869,0004 bd3 ba1.8k sqft2281 Legion Street, Bellmore, NY 11710For Sale
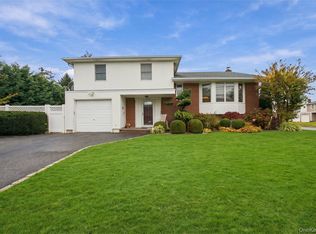 MLS ID #1069484, Susan R. Schefler, Listing by: Coldwell Banker American Homes. OneKey® MLS as distributed by MLS GRID
- $950,0004 bd3 ba2.2k sqft2415 Babylon Turnpike, Merrick, NY 11566For Sale
 MLS ID #1010305, Rodolpho V. Miller, Listing by: Real Broker NY LLC. OneKey® MLS as distributed by MLS GRID
- $899,9995 bd3 ba2.2k sqft122 Commonwealth Avenue, Merrick, NY 11566For SaleMLS ID #1048375, Phoebe Altman, Listing by: Douglas Elliman Real Estate. OneKey® MLS as distributed by MLS GRID
- $848,8884 bd3 ba1.5k sqft1871 Relyea Drive, Merrick, NY 11566For SaleMLS ID #1063485, Raj K. Jaggi, Listing by: JAGGI Real Estate. OneKey® MLS as distributed by MLS GRID
- $999,9994 bd2 ba2.6k sqft2989 Charlotte Drive, Merrick, NY 11566For SaleMLS ID #943642, Bryan J. Karp CBR, Listing by: Coldwell Banker American Homes. OneKey® MLS as distributed by MLS GRID
- $749,9993 bd2 ba1.7k sqft30 Linden Lane, Merrick, NY 11566For SaleMLS ID #1067962, Liz K. Salazar-Herrera, Listing by: Handsome Real Estate Inc. OneKey® MLS as distributed by MLS GRID
- $789,0004 bd2 ba1.9k sqft1688 Alexander Avenue, Merrick, NY 11566For SaleMLS ID #1070291, Seth B. Levy, Listing by: Signature Premier Properties. OneKey® MLS as distributed by MLS GRID
- $969,9004 bd4 ba2.2k sqft315 wynsum Avenue, Merrick, NY 11566For SaleMLS ID #1058377, Louise F. Pitlake, Listing by: Douglas Elliman Real Estate. OneKey® MLS as distributed by MLS GRID
- $749,9993 bd1 ba1.3k sqft2160 Marvin Place, North Merrick, NY 11566For SaleMLS ID #1070598, Richard J. Cappiello, Listing by: Iaquinta Premier Properties. OneKey® MLS as distributed by MLS GRID
- $649,9993 bd1 ba1.4k sqft80 Smith Street, Merrick, NY 11566For SaleMLS ID #1072706, Angela M. Bitsimis, Listing by: HomeSmart Premier Living Rlty. OneKey® MLS as distributed by MLS GRID
- $749,0003 bd2 ba1.6k sqft123 Beach Drive, Merrick, NY 11566For SaleMLS ID #1063651, Gloria Datlow, Listing by: Douglas Elliman Real Estate. OneKey® MLS as distributed by MLS GRID
- $829,0004 bd1 ba1.6k sqft2297 Girard Place, Merrick, NY 11566For SaleMLS ID #1046677, Baldassare LaRussa, Listing by: Keller Williams Legendary. OneKey® MLS as distributed by MLS GRID
- $789,9994 bd2 ba1.6k sqft80 Dobson Avenue, Merrick, NY 11566For SaleMLS ID #1025809, Joseph Nina, Listing by: Douglas Elliman Real Estate. OneKey® MLS as distributed by MLS GRID
- $745,0004 bd3 ba1k sqft15 Berkshire Road, Merrick, NY 11566For SaleMLS ID #1040245, Richard M. Shane CBR, Listing by: Shane's Anchor Realty Corp. OneKey® MLS as distributed by MLS GRID
- $698,8883 bd3 ba1.4k sqft1691 Ivanhoe Drive, Merrick, NY 11566For SaleMLS ID #1044116, Eric Boorum, Listing by: Douglas Elliman Real Estate. OneKey® MLS as distributed by MLS GRID
- $1,100,0004 bd3 ba2.2k sqft77 Kenny Avenue, Merrick, NY 11566For SaleMLS ID #1058514, Mamadu Barrie, Listing by: Homes NYC Group Inc. OneKey® MLS as distributed by MLS GRID
- $699,0003 bd3 ba2.3k sqft178 Wallace Street, Freeport, NY 11520For SaleMLS ID #1073795, Eva A. Biondolillo SFR, Listing by: Clear Coast Realty LLC. OneKey® MLS as distributed by MLS GRID
