Brimming with character and timeless charm, this 3-bedroom Colonial is ideally located just 1/2 mile from the Merrick LIRR train station and moments from the vibrant downtown area, featuring an array of shops, restaurants, and local conveniences. Inside, you'll find hardwood floors, elegant coffered ceilings on the first floor, and original built-in features that reflect the home's distinctive charm and character. The first-floor entry has the wonderful potential to be transformed into a charming enclosed front porch or a bright and inviting sunroom. Additional features include in-ground sprinklers, a detached one-car garage, less than ½ mile to the elementary school, and an unfinished basement offering storage or potential for future use. A wonderful opportunity to own a character-filled home in a highly convenient location, close to transportation, dining, and shopping. Home is being sold as-is.
For sale
$649,999
80 Smith Street, Merrick, NY 11566
3beds
1,408sqft
Single Family Residence, Residential
Built in 1920
5,601 Square Feet Lot
$-- Zestimate®
$462/sqft
$-- HOA
What's special
Detached one-car garageOriginal built-in featuresIn-ground sprinklersHardwood floors
- 10 days
- 1,864
- 127
Likely to sell faster than
Zillow last checked:
Listing updated:
Listed by:
HomeSmart Premier Living Rlty 516-234-7244,
Angela M. Bitsimis 516-996-6085
Source: OneKey® MLS as distributed by MLS GRID,MLS#: 1072706
Facts & features
Interior
Bedrooms & bathrooms
- Bedrooms: 3
- Bathrooms: 1
- Full bathrooms: 1
Heating
- Oil
Cooling
- None
Appliances
- Included: Refrigerator
Features
- Beamed Ceilings, Built-in Features, Eat-in Kitchen, Formal Dining, High Ceilings
- Basement: Partial,Unfinished
- Attic: Scuttle
Interior area
- Total structure area: 1,408
- Total interior livable area: 1,408 sqft
Property
Parking
- Total spaces: 1
- Parking features: Driveway, Garage, On Street
- Garage spaces: 1
- Has uncovered spaces: Yes
Lot
- Size: 5,601 Square Feet
Details
- Parcel number: 2089551140005510
- Special conditions: None
Construction
Type & style
- Home type: SingleFamily
- Architectural style: Colonial
- Property subtype: Single Family Residence, Residential
Materials
- Frame
Condition
- Fixer
- Year built: 1920
Utilities & green energy
- Sewer: Public Sewer
- Water: Public
- Utilities for property: Electricity Connected, Sewer Connected, Water Connected
Community & HOA
HOA
- Has HOA: No
Location
- Region: Merrick
Financial & listing details
- Price per square foot: $462/sqft
- Tax assessed value: $461
- Annual tax amount: $13,379
- Date on market: 11/11/2026
- Cumulative days on market: 11 days
- Listing agreement: Exclusive Right To Sell
- Electric utility on property: Yes
Estimated market value
Not available
Estimated sales range
Not available
Not available
Price history
| Date | Event | Price |
|---|---|---|
| 11/11/2026 | Listed for sale | $649,999$462/sqft |
Source:  OneKey® MLS as distributed by MLS GRID #1072706 Report a problem | ||
Public tax history
| Year | Property taxes | Tax assessment |
|---|---|---|
| 2024 | -- | $441 -0.2% |
| 2023 | -- | $442 -4.5% |
| 2022 | -- | $463 |
| 2021 | $3,724 -4.5% | -- |
| 2020 | $3,898 -1.6% | $424 -6.6% |
| 2019 | $3,962 | $454 -6.4% |
| 2018 | $3,962 -7.3% | $485 -5.8% |
| 2017 | $4,273 -0.2% | $515 -5.5% |
| 2016 | $4,282 +120.7% | $545 -5.4% |
| 2015 | $1,940 -13% | $576 -17.8% |
| 2013 | $2,230 -6.7% | $701 -9.1% |
| 2012 | $2,391 -48% | $771 -12% |
| 2011 | $4,597 +5% | $876 -4.8% |
| 2010 | $4,379 | $920 -14.7% |
| 2009 | -- | $1,079 +6% |
| 2008 | -- | $1,018 -6% |
| 2006 | -- | $1,083 -38.9% |
| 2005 | -- | $1,772 -38.2% |
| 2004 | -- | $2,866 |
| 2003 | -- | $2,866 -37.7% |
| 2002 | -- | $4,600 |
| 2001 | -- | $4,600 |
| 2000 | -- | $4,600 |
Find assessor info on the county website
Monthly payment
Climate risks
Neighborhood: 11566
Nearby schools
Schools provided by the listing agent
- Elementary: Chatterton School
- Middle: Merrick Avenue Middle School
- High: Sanford H Calhoun High School
Source: OneKey® MLS as distributed by MLS GRID. This data may not be complete. We recommend contacting the local school district to confirm school assignments for this home.
Similar homes
- $529,0003 bd2 ba1.5k sqft1824 Thelma Avenue, Merrick, NY 11566For Sale
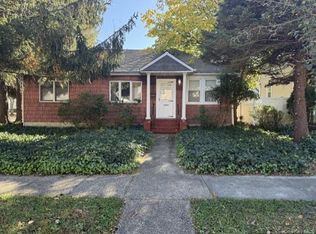
 MLS ID #1069878, Angela Peritore, Listing by: Douglas Elliman Real Estate. OneKey® MLS as distributed by MLS GRID
- $789,0003 bd3 ba1k sqft966 Tyrus Court, Merrick, NY 11566For Sale
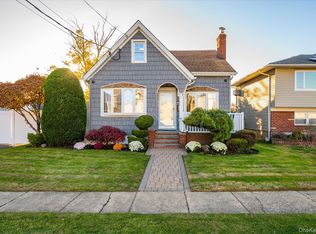 MLS ID #1075779, Stephen Brown, Listing by: Voro LLC. OneKey® MLS as distributed by MLS GRID
- $698,8883 bd3 ba1.4k sqft1691 Ivanhoe Drive, Merrick, NY 11566For Sale
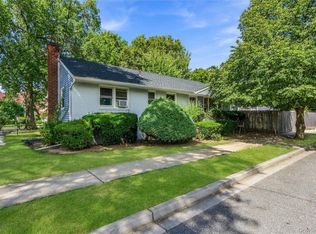 MLS ID #1044116, Eric Boorum, Listing by: Douglas Elliman Real Estate. OneKey® MLS as distributed by MLS GRID
- $799,0004 bd2 ba1.8k sqft(Undisclosed Address), Merrick, NY 11566For Sale
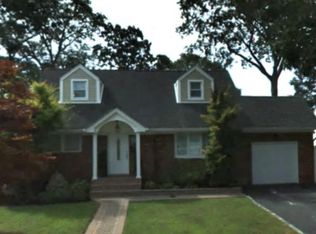 MLS ID #1073822, Kevin M. Leatherman ABR SFR C2EX A, Listing by: Leatherman Homes. OneKey® MLS as distributed by MLS GRID
- $749,9993 bd1 ba1.3k sqft2160 Marvin Place, North Merrick, NY 11566For SaleMLS ID #1070598, Richard J. Cappiello, Listing by: Iaquinta Premier Properties. OneKey® MLS as distributed by MLS GRID
- $899,9993 bd3 ba1.6k sqft2145 Potter Avenue, Merrick, NY 11566For SaleMLS ID #1070010, Arlene Gregory, Listing by: Coldwell Banker American Homes. OneKey® MLS as distributed by MLS GRID
- $749,0003 bd2 ba1.3k sqft1769 East Drive, Merrick, NY 11566For SaleMLS ID #1068852, Michael K. Cervone, Listing by: John Savoretti Realty. OneKey® MLS as distributed by MLS GRID
- $749,9993 bd2 ba1.7k sqft30 Linden Lane, Merrick, NY 11566For SaleMLS ID #1067962, Liz K. Salazar-Herrera, Listing by: Handsome Real Estate Inc. OneKey® MLS as distributed by MLS GRID
- $679,0003 bd1 ba1k sqft21 Airway Drive, Bellmore, NY 11710For SaleMLS ID #1074270, Christine M. LaSpina, Listing by: Signature Premier Properties. OneKey® MLS as distributed by MLS GRID
- $599,9903 bd1 ba1.2k sqft2347 Swenson Place, Bellmore, NY 11710For SaleMLS ID #1072377, Martin S. Sorrentino, Listing by: Signature Premier Properties. OneKey® MLS as distributed by MLS GRID
- $749,0003 bd2 ba1.6k sqft123 Beach Drive, Merrick, NY 11566For SaleMLS ID #1063651, Gloria Datlow, Listing by: Douglas Elliman Real Estate. OneKey® MLS as distributed by MLS GRID
- $789,9994 bd2 ba1.6k sqft80 Dobson Avenue, Merrick, NY 11566For SaleMLS ID #1025809, Joseph Nina, Listing by: Douglas Elliman Real Estate. OneKey® MLS as distributed by MLS GRID
- $700,0002 bd2 ba1k sqft226 Oak Street, Bellmore, NY 11710For SaleMLS ID #1074739, Louis Reyes, Listing by: Keller Williams Realty Elite. OneKey® MLS as distributed by MLS GRID
- $950,0003 bd3 ba1.7k sqft1 Byron Road, Merrick, NY 11566For SaleMLS ID #1059826, Barry J. Paley CBR, Listing by: Keller Williams Points North. OneKey® MLS as distributed by MLS GRID
- $789,0004 bd2 ba1.9k sqft1688 Alexander Avenue, Merrick, NY 11566For SaleMLS ID #1070291, Seth B. Levy, Listing by: Signature Premier Properties. OneKey® MLS as distributed by MLS GRID
- $774,9994 bd2 ba1.5k sqft19 Briar Road, Merrick, NY 11566For SaleMLS ID #1062190, Bryan J. Karp CBR, Listing by: Coldwell Banker American Homes. OneKey® MLS as distributed by MLS GRID
- $699,0004 bd2 ba1.1k sqft847 Jerusalem Avenue, Merrick, NY 11566For SaleMLS ID #992943, Christina Podias, Listing by: Long Island Dream Homes Realty. OneKey® MLS as distributed by MLS GRID
- $899,0004 bd3 ba1.8k sqft2665 Covered Bridge Road, Merrick, NY 11566For SaleMLS ID #1069369, Bonnie R. Papish, Listing by: Coldwell Banker American Homes. OneKey® MLS as distributed by MLS GRID
- $848,8884 bd3 ba1.5k sqft1871 Relyea Drive, Merrick, NY 11566For SaleMLS ID #1063485, Raj K. Jaggi, Listing by: JAGGI Real Estate. OneKey® MLS as distributed by MLS GRID
