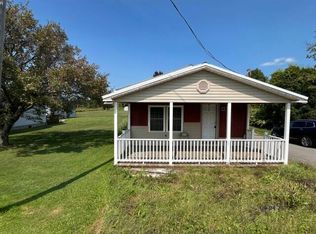
LAND CONTRACT possible! Lowered price to help with repairs great summer project, located outside of town in the Brasher school district. 4 bedrooms, 1.5 baths, large main floor laundry room. Large rooms with some unique designs including the arched doorways, many older style solid wood doors and wainscoting. Wood stove in kitchen for toasty winter mornings, while enjoying your coffee or hot cocoa after playing in the snow. Large living room with an extra one if needed or use it for a main floor bedroom. Full bath on the main floor, great for larger families. Kitchen island is great for making food prep easier or additional workspace when the family is all there enjoying the holidays. Dining room for additional seating. Upstairs you will find 3 additional bedrooms and half bath. Cosmetic work needed on the walls and flooring through-out the home. The upstairs bathroom plumbing is not hooked up. There is an additional elect box in the closet downstairs that should be inspected by a licensed electrician. Main 200-amp CB in basement installed prior to this owner. There is a boiler in the basement that is in need of the pipes as they are not hooked up, present owner never used boiler. The exterior has vinyl siding and newer double pane windows. Newer metal roof. Showings should be done in the day light due to no power being on and will not be turned on for inspections. Call your realtor today for a private showing.
For sale
Price cut: $5K (7/23)
$53,000
2977 County Route 49, Norwood, NY 13668
4beds
1,540sqft
Single Family Residence
Built in 1880
0.7 Acres Lot
$-- Zestimate®
$34/sqft
$-- HOA
What's special
Newer metal roofVinyl sidingNewer double pane windowsArched doorwaysWood stove in kitchenKitchen island
- 251 days |
- 517 |
- 25 |
Zillow last checked:
Listing updated:
Listed by:
Yelle Realty, LLC 315-705-2400,
Pamela Gmyr 315-296-6977
Source: SLCMLS,MLS#: 52197
Facts & features
Interior
Bedrooms & bathrooms
- Bedrooms: 4
- Bathrooms: 2
- Full bathrooms: 1
- 1/2 bathrooms: 1
Primary bedroom
- Area: 144
- Dimensions: 12 x 12
Bedroom 2
- Area: 120
- Dimensions: 10 x 12
Bedroom 3
- Area: 120
- Dimensions: 10 x 12
Kitchen
- Area: 360
- Dimensions: 15 x 24
Living room
- Area: 288
- Dimensions: 12 x 24
Heating
- Oil
Features
- Flooring: Laminate, Vinyl
- Basement: Daylight
- Number of fireplaces: 1
Interior area
- Total structure area: 1,540
- Total interior livable area: 1,540 sqft
- Finished area above ground: 1,540
Property
Parking
- Parking features: None
Features
- Stories: 2
- Patio & porch: Covered porch, Deck, Enclosed porch
- Frontage length: Main Road: 220
Lot
- Size: 0.7 Acres
- Dimensions: 220 x 138
Details
- Parcel number: 33.002313
- Zoning description: Residential
Construction
Type & style
- Home type: SingleFamily
- Architectural style: Colonial
- Property subtype: Single Family Residence
Materials
- Frame
- Foundation: Cellar
- Roof: Metal
Condition
- Fixer,Older Home (75+ yrs),Sold as Is
- New construction: No
- Year built: 1880
Utilities & green energy
- Electric: 200 Amp, Circuit Breakers
- Sewer: 1000 Gallon, Septic-concrete
- Water: Well drilled
Community & HOA
Location
- Region: Norwood
Financial & listing details
- Price per square foot: $34/sqft
- Tax assessed value: $87,368
- Annual tax amount: $2,514
- Price range: $53K - $53K
- Date on market: 11/27/2025
Estimated market value
Not available
Estimated sales range
Not available
$1,842/mo
Price history
| Date | Event | Price |
|---|---|---|
| 7/23/2026 | Price change | $53,000-8.6%$34/sqft |
Source:  SLCMLS #52197 Report a problem SLCMLS #52197 Report a problem | ||
| 7/2/2026 | Price change | $58,000-7.9%$38/sqft |
Source: SLCMLS #52197 Report a problem | ||
| 4/20/2026 | Price change | $63,000-9.9%$41/sqft |
Source: SLCMLS #52197 Report a problem | ||
| 11/27/2025 | Listed for sale | $69,900$45/sqft |
Source: SLCMLS #52197 Report a problem | ||
Public tax history
| Year | Property taxes | Tax assessment |
|---|---|---|
| 2025 | -- | $83,000 +29.7% |
| 2024 | -- | $64,000 |
| 2023 | -- | $64,000 |
| 2022 | -- | $64,000 |
| 2021 | -- | $64,000 |
| 2020 | -- | $64,000 |
| 2019 | -- | $64,000 |
| 2018 | -- | $64,000 |
| 2017 | $488 | $64,000 |
| 2016 | -- | $64,000 |
| 2015 | -- | $64,000 |
| 2014 | -- | $64,000 +10.3% |
| 2013 | -- | $58,000 |
| 2012 | -- | $58,000 |
| 2011 | -- | $58,000 |
| 2010 | -- | $58,000 +11.5% |
| 2009 | -- | $52,000 |
| 2008 | -- | $52,000 |
| 2007 | -- | $52,000 +10.6% |
| 2006 | -- | $47,000 |
| 2005 | -- | $47,000 |
| 2004 | -- | $47,000 +6.8% |
| 2003 | -- | $44,000 +10% |
| 2002 | -- | $40,000 |
| 2001 | -- | $40,000 |
| 2000 | -- | $40,000 |
Find assessor info on the county website
Monthly payment
Climate risks
Neighborhood: 13668
Nearby schools
GreatSchools rating
- 6/10Saint Lawrence Elementary SchoolGrades: PK-4Distance: 6.4 mi
- 6/10St Lawrence Middle SchoolGrades: 5-8Distance: 6.4 mi
- 5/10Saint Lawrence High SchoolGrades: 9-12Distance: 6.4 mi
Schools provided by the listing agent
- District: Brasher Falls Central School District
Source: SLCMLS. This data may not be complete. We recommend contacting the local school district to confirm school assignments for this home.
- $21,0533 bd1 ba1.2k sqft2971 County Route 49, Norwood, NY 13668Off Market
- $129,2003 bd1 ba1.3k sqft2976 County Route 49, Norfolk, NY 13667Off Market
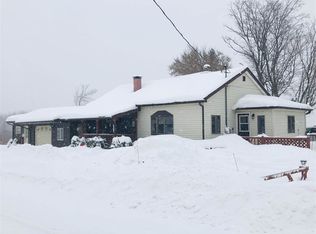
- $101,0303 bd1 ba1.1k sqft2958 County Route 49, Norwood, NY 13668Off Market
- $78,144-- bd-- ba980 sqft2958 County Route 49, Norwood, NY 13668Off Market
- $121,7004 bd2 ba1.5k sqft2977 County Route 49, Norfolk, NY 13667Off Market
- $137,6003 bd1 ba1.5k sqft656 Porter Lynch Rd, Norwood, NY 13668Off Market
- $2,526-- bd-- ba-- sqft8 Brookdale Jenkins Rd, Norfolk, NY 13667Off Market
- $324,6003 bd3 ba2.8k sqft9 Brookdale Jenkins Rd, Norfolk, NY 13667Off Market
A local agent can set up tours, give advice and negotiate with sellers.
Similar homes
- $69,9004 bd2 ba1.5k sqft8761 State Highway 56, Norfolk, NY 13667For Sale
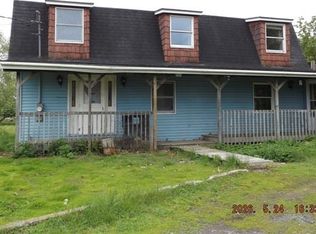 MLS ID #52853, Pamela Gmyr, Listing by: Yelle Realty, LLC. SLCMLS
 - $54,0003 bd1 ba1.7k sqft82 W Hatfield St, Massena, NY 13662For Sale
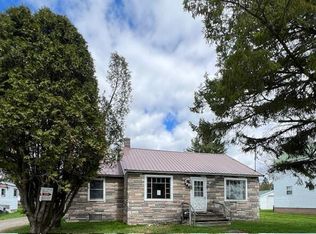 MLS ID #206384, Virginia McLaughlin, Listing by: Red Door Realty & Associates. ACVMLS
 - $62,7002 bd2 ba1k sqft12 Cline Drive, Massena, NY 13662Active
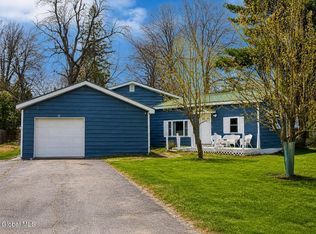 MLS ID #202617033, Michael R Garvin, Listing by: eXp Realty. Global MLS
 - $49,9003 bd1 ba1.2k sqft1868 State Route 95, Bombay, NY 12914For Sale
 MLS ID #205703, Virginia McLaughlin, Listing by: Red Door Realty & Associates. ACVMLS
 - $70,0006 bd3 ba1.2k sqft18-20 Depot St, Norwood, NY 13668For SaleMLS ID #52095, James P Snyder, Listing by: American Dream Realty and Appraisal Service, LLC. SLCMLS
- $73,0003 bd1 ba864 sqft73 Clark St, Moira, NY 12957For SaleMLS ID #207458, Courtney Taylor, Listing by: Northern Adirondack Realty. ACVMLS
