Looking for affordable country living to call home? Situated on a quiet street in Moira, this charming home features established landscaping, a peaceful setting, and the potential to become something truly special. With a little vision and personal touch, this home could be the perfect fit for first-time buyers or those seeking a budget-friendly investment. The home is fully insulated and features beautiful custom ash cabinetry handcrafted by a master craftsman.
Pending
$73,000
73 Clark St, Moira, NY 12957
3beds
864sqft
Single Family Residence
Built in 1924
0.51 Acres Lot
$-- Zestimate®
$84/sqft
$-- HOA
What's special
Peaceful settingFully insulatedEstablished landscaping
- 109 days
- 32
- 1
Zillow last checked:
Listing updated:
Listed by:
Northern Adirondack Realty 518-483-7700,
Courtney Taylor,
JoAnna Brown,
Northern Adirondack Realty
Source: ACVMLS,MLS#: 207458
Facts & features
Interior
Bedrooms & bathrooms
- Bedrooms: 3
- Bathrooms: 1
- Full bathrooms: 1
Bedroom 1
- Features: Carpet
- Level: Second
- Area: 110 Square Feet
- Dimensions: 11 x 10
Bedroom 2
- Features: Carpet
- Level: Second
- Area: 97.75 Square Feet
- Dimensions: 11.5 x 8.5
Bedroom 3
- Features: Carpet
- Level: Second
- Area: 64 Square Feet
- Dimensions: 8 x 8
Bathroom
- Features: Laminate Counters
- Level: First
- Area: 77 Square Feet
- Dimensions: 7 x 11
Kitchen
- Features: Carpet
- Level: First
- Area: 132 Square Feet
- Dimensions: 12 x 11
Living room
- Features: Carpet
- Level: First
- Area: 170 Square Feet
- Dimensions: 17 x 10
Office
- Features: Carpet
- Level: First
- Area: 130 Square Feet
- Dimensions: 10 x 13
Sunroom
- Features: Carpet
- Level: First
- Area: 104 Square Feet
- Dimensions: 13 x 8
Heating
- Propane
Cooling
- None
Appliances
- Included: Dryer, Electric Oven, Electric Range, Electric Water Heater, Refrigerator, Washer/Dryer Stacked, Water Purifier
- Laundry: In Kitchen
Features
- Flooring: Carpet, Vinyl
- Windows: Wood Frames
- Basement: Crawl Space,Interior Entry,Sump Pump
Interior area
- Total structure area: 864
- Total interior livable area: 864 sqft
- Finished area above ground: 864
- Finished area below ground: 0
Property
Parking
- Total spaces: 3
- Parking features: Asphalt, Driveway, Garage Door Opener, Garage Faces Front, Off Street
- Garage spaces: 1
- Uncovered spaces: 2
Features
- Levels: Two
- Stories: 2
- Patio & porch: Enclosed
Lot
- Size: 0.51 Acres
- Features: Back Yard, Few Trees, Garden
Details
- Parcel number: 120.266
- Zoning: Residential
Construction
Type & style
- Home type: SingleFamily
- Architectural style: Old Style
- Property subtype: Single Family Residence
Materials
- Clapboard
- Roof: Metal
Condition
- Year built: 1924
Utilities & green energy
- Sewer: Septic Tank
- Water: Well Dug
- Utilities for property: Cable Available, Electricity Connected, Propane
Community & HOA
Location
- Region: Moira
Financial & listing details
- Price per square foot: $84/sqft
- Tax assessed value: $63,906
- Annual tax amount: $1,345
- Date on market: 6/5/2026
- Listing agreement: Exclusive Right To Sell
- Listing terms: Cash,Conventional
- Lease term: Short Term Lease
- Electric utility on property: Yes
- Road surface type: Asphalt, Paved
Estimated market value
Not available
Estimated sales range
Not available
$1,395/mo
Price history
| Date | Event | Price |
|---|---|---|
| 8/16/2026 | Pending sale | $73,000$84/sqft |
Source:  ACVMLS #207458 Report a problem ACVMLS #207458 Report a problem | ||
| 6/5/2026 | Listed for sale | $73,000$84/sqft |
Source: ACVMLS #207458 Report a problem | ||
| 6/3/2026 | Listing removed | $73,000$84/sqft |
Source: ACVMLS #207244 Report a problem | ||
| 5/19/2026 | Listed for sale | $73,000+247.6%$84/sqft |
Source: ACVMLS #207244 Report a problem | ||
| 9/15/1998 | Sold | $21,000$24/sqft |
Source: Public Record Report a problem | ||
Public tax history
| Year | Property taxes | Tax assessment |
|---|---|---|
| 2025 | -- | $40,900 |
| 2024 | -- | $40,900 |
| 2023 | -- | $40,900 |
| 2022 | -- | $40,900 |
| 2021 | -- | $40,900 |
| 2020 | -- | $40,900 |
| 2019 | -- | $40,900 |
| 2018 | -- | $40,900 |
| 2017 | $495 | $40,900 |
| 2016 | -- | $40,900 |
| 2015 | -- | $40,900 |
| 2014 | -- | $40,900 |
| 2013 | -- | $40,900 +42% |
| 2012 | -- | $28,800 |
| 2011 | -- | $28,800 |
| 2010 | -- | $28,800 |
| 2009 | -- | $28,800 |
| 2008 | -- | $28,800 |
| 2007 | -- | $28,800 |
| 2006 | -- | $28,800 |
| 2005 | -- | $28,800 +41.2% |
| 2004 | -- | $20,400 |
| 2003 | -- | $20,400 |
| 2002 | -- | $20,400 |
| 2001 | -- | $20,400 |
Find assessor info on the county website
Monthly payment
Climate risks
Neighborhood: 12957
Similar homes
- $99,9003 bd1 ba1k sqft1017 State Route 11, Moira, NY 12957For Sale
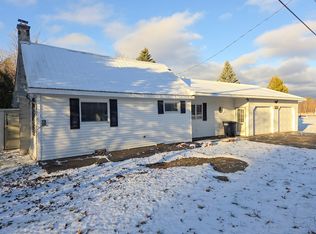 MLS ID #206274, Melinda St Hilaire, Listing by: Home Roots Realty. ACVMLS
 - $78,0003 bd1 ba1.2k sqft42 Delancy Ave, Brushton, NY 12916For Sale
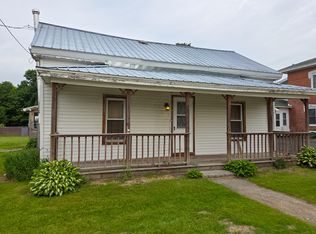 MLS ID #207469, Melinda St Hilaire, Listing by: Home Roots Realty. ACVMLS
 - $85,0002 bd1 ba1k sqft58 County Highway 4, Bombay, NY 12914For Sale
 MLS ID #208388, Alanna Mills, Listing by: Home Roots Realty. ACVMLS
 - $70,0001 bd1 ba616 sqft337 Heath Hill Rd, Dickinson Center, NY 12930For Sale
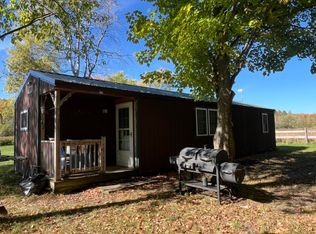 MLS ID #205963, Chastity Agnew, Listing by: Coldwell Banker Whitbeck Assoc. Plattsburgh. ACVMLS
