Welcome to this charming home in Bombay, NY, offering a comfortable layout, plenty of character, and a peaceful backyard setting. Featuring 2 bedrooms with the potential to easily convert to a 3-bedroom layout and 1 full bathroom, this home is a great option for first-time buyers, those looking to downsize, or anyone ready to make a space their own.
Inside, you'll find inviting living spaces with warm wood accents and plenty of natural light. Step outside onto the back deck overlooking the private backyard and down toward the Salmon River, creating a relaxing spot to enjoy your morning coffee, entertain, or simply unwind outdoors.
Conveniently located just a short drive from local shops, school, and playground, this property offers a nice balance of peaceful living and everyday convenience.
Offered at $85,000, this Bombay home is ready for its next owner. Come take a look and see what it has to offer!
For sale
$85,000
58 County Highway 4, Bombay, NY 12914
2beds
1,010sqft
Single Family Residence
Built in 1920
0.37 Acres Lot
$-- Zestimate®
$84/sqft
$-- HOA
What's special
Peaceful backyard settingPlenty of natural lightInviting living spacesWarm wood accents
- 13 days
- 1,099
- 169
Likely to sell faster than
Zillow last checked:
Listing updated:
Listed by:
Home Roots Realty 518-578-0138,
Alanna Mills
Source: ACVMLS,MLS#: 208388
Facts & features
Interior
Bedrooms & bathrooms
- Bedrooms: 2
- Bathrooms: 1
- Full bathrooms: 1
Primary bedroom
- Level: Second
- Area: 187 Square Feet
- Dimensions: 11 x 17
Bedroom 2
- Level: Second
- Area: 88 Square Feet
- Dimensions: 11 x 8
Bathroom 1
- Level: Second
- Area: 33 Square Feet
- Dimensions: 11 x 3
Kitchen
- Description: And Dining Room
- Level: First
- Area: 221 Square Feet
- Dimensions: 13 x 17
Laundry
- Description: Mudroom
- Level: First
- Area: 96 Square Feet
- Dimensions: 12 x 8
Living room
- Level: First
- Area: 170 Square Feet
- Dimensions: 17 x 10
Heating
- Forced Air, Hot Water, Oil
Appliances
- Included: Gas Cooktop, Oven, Refrigerator
- Laundry: Electric Dryer Hookup, In Kitchen, Laundry Room, Main Level, Multiple Locations, Washer Hookup
Features
- Flooring: Combination, Laminate, Linoleum, Vinyl
- Windows: Vinyl Clad Windows
- Basement: Dirt Floor,Sump Pump,Unfinished
Interior area
- Total structure area: 1,010
- Total interior livable area: 1,010 sqft
- Finished area above ground: 1,010
- Finished area below ground: 0
Property
Parking
- Parking features: Garage Faces Front, Gravel
- Has garage: Yes
Features
- Levels: Two
- Stories: 2
- Patio & porch: Covered, Deck, Front Porch
- Exterior features: Private Yard, Smart Camera(s)/Recording, Storage
- Fencing: Back Yard,Chain Link,Wood
- Has view: Yes
- View description: Neighborhood, Trees/Woods, Water
- Has water view: Yes
- Water view: Water
Lot
- Size: 0.37 Acres
- Features: Back Yard, Many Trees, Private, Rectangular Lot
Details
- Additional structures: Shed(s), Storage
- Parcel number: 50.2215
Construction
Type & style
- Home type: SingleFamily
- Architectural style: Old Style
- Property subtype: Single Family Residence
Materials
- Vinyl Siding
- Foundation: Stone
- Roof: Metal
Condition
- Year built: 1920
Utilities & green energy
- Electric: Circuit Breakers
- Sewer: Private Sewer, Septic Tank
- Water: Shared Well, Well Drilled
- Utilities for property: Electricity Connected, Internet Connected, Sewer Connected, Water Connected
Community & HOA
Community
- Security: 24 Hour Security, Carbon Monoxide Detector(s), Smoke Detector(s)
Location
- Region: Bombay
Financial & listing details
- Price per square foot: $84/sqft
- Annual tax amount: $933
- Date on market: 9/12/2026
- Listing agreement: Exclusive Right To Sell
- Listing terms: Cash,Conventional
- Lease term: Short Term Lease
- Electric utility on property: Yes
- Road surface type: Paved
Estimated market value
Not available
Estimated sales range
Not available
$1,225/mo
Price history
| Date | Event | Price |
|---|---|---|
| 9/12/2026 | Listed for sale | $85,000$84/sqft |
Source:  ACVMLS #208388 Report a problem ACVMLS #208388 Report a problem | ||
Public tax history
Tax history is unavailable.
Monthly payment
Climate risks
Neighborhood: 12914
Similar homes
- $49,9003 bd1 ba1.2k sqft1868 State Route 95, Bombay, NY 12914For Sale
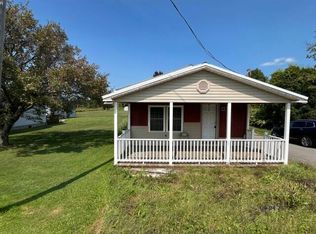 MLS ID #205703, Virginia McLaughlin, Listing by: Red Door Realty & Associates. ACVMLS
 - $85,0003 bd2 ba880 sqft808 County Route 4, Fort Covington, NY 12937For Sale
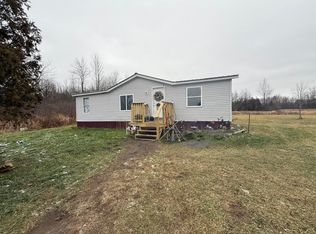 MLS ID #206239, JoAnna Brown, Listing by: Northern Adirondack Realty. ACVMLS
 - $83,5003 bd2 ba1.3k sqft2 Covington St, Fort Covington, NY 12937For Sale
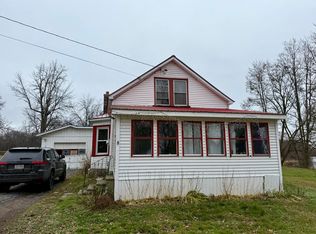 MLS ID #206238, JoAnna Brown, Listing by: Northern Adirondack Realty. ACVMLS
 - $78,0003 bd1 ba1.2k sqft42 Delancy Ave, Brushton, NY 12916For Sale
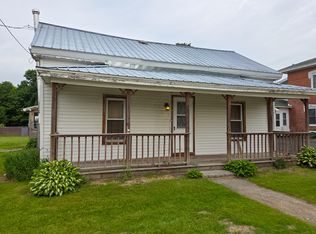 MLS ID #207469, Melinda St Hilaire, Listing by: Home Roots Realty. ACVMLS
 - $118,6673 bd1 ba1.3k sqft43 Sherwood Dr, Massena, NY 13662Auction
 MLS ID #S1713769, Bernard J. Brzostek, Brzostek's Real Estate. NYSAMLSs
