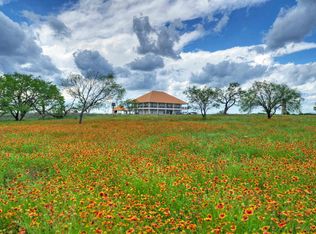
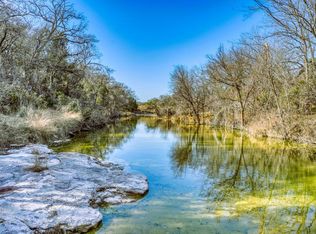
617.69 acres located on FM 1241 just west of Purmela in Coryell County. Cow House Creek forms the southern boundary of the property with approx. 4,400 ft of beautiful rock-bottom frontage. The land offers a 160 ft elevation change with rolling terrain, scenic views, bluffs, ravines, and seasonal branches. About 35 acres are farmable, and the property has 4 stock tanks and 3 water wells, 2 with solar power.
The ranch has excellent improvements. The main home is a 3 BR 2.5 BA cabin built in 2022 with approx. 1,400 sq. ft., a front porch, and a detached 2-car garage. Additional lodging includes a 1 BR 1 BA cabin, two small cabins each with bathrooms, a nostalgic camper trailer, and a tree house for kids or grandkids. A central kitchen-gathering area, a outdoor kitchen, men’s and women’s restrooms with showers and Air Conditioning & Heat, making it ideal for family or group events. The main workshop includes 2 storage rooms with 2 BR 2 BA guest suites above. Other outbuildings include a 24x12 storage, 30x24, and 40x60 metal building. There is also a chicken coop and garden area.
This property is designed for both recreation and relaxation. It offers multiple homesites, excellent water, and diverse topography with open pasture, wooded areas, and creek frontage. It is perfect as a weekend get-away, hunting and recreation retreat, or future forever home. Centrally located, the ranch is approx. 20 minutes from Evant, Hamilton & Gatesville, 1 hour from Waco, Temple, Stephenville & Brownwood, 1.5 hours from Austin, and 2 hours from Fort Worth.
For sale
$6,176,900
2977 Fm 1241, Purmela, TX 76566
3beds
1,400sqft
:
Get pre-qualified$44,480/mo
Farm, Single Family Residence
Built in 2022
617.69 Acres Lot
$5,761,000 Zestimate®
$4,412/sqft
$-- HOA
What's special
Water wellsWooded areasOutdoor kitchenChicken coopOpen pastureGarden areaScenic views
- 314 days |
- 83 |
- 4 |
Zillow last checked:
Listing updated:
Listed by:
Calvin Burks 254-471-5738,
BURKS REAL ESTATE 254-471-5738,
Lindy Burks 0815257 254-206-0643,
BURKS REAL ESTATE
Source: NTREIS,MLS#: 21060883
Facts & features
Interior
Bedrooms & bathrooms
- Bedrooms: 3
- Bathrooms: 3
- Full bathrooms: 2
- 1/2 bathrooms: 1
Primary bedroom
- Level: First
- Dimensions: 15 x 11
Bedroom
- Level: First
- Dimensions: 10 x 9
Bedroom
- Level: First
- Dimensions: 10 x 10
Living room
- Level: First
- Dimensions: 15 x 21
Utility room
- Level: First
- Dimensions: 8 x 7
Heating
- Electric, Other
Cooling
- Ceiling Fan(s), Electric, Multi Units, Wall/Window Unit(s)
Appliances
- Included: Dishwasher, Electric Range, Electric Water Heater, Microwave, Refrigerator
- Laundry: Washer Hookup, Dryer Hookup, ElectricDryer Hookup, Laundry in Utility Room
Features
- Double Vanity, Open Floorplan, Vaulted Ceiling(s), Natural Woodwork, Walk-In Closet(s)
- Flooring: Laminate
- Has basement: No
- Has fireplace: No
Interior area
- Total interior livable area: 1,400 sqft
Video & virtual tour
Property
Parking
- Total spaces: 2
- Parking features: Additional Parking, Door-Multi
- Garage spaces: 2
Features
- Levels: One
- Stories: 1
- Patio & porch: Covered
- Exterior features: Outdoor Kitchen, Outdoor Living Area, RV Hookup, Storage
- Pool features: None
- Fencing: Barbed Wire,Cross Fenced,Fenced,Perimeter
- Has view: Yes
- View description: Park/Greenbelt
- Waterfront features: Creek
Lot
- Size: 617.69 Acres
- Features: Acreage, Hardwood Trees, Pasture, Pond on Lot, Rolling Slope, Many Trees, Wooded
- Residential vegetation: Grassed, Wooded, Brush
Details
- Additional structures: Barn(s), Bunkhouse, Garage(s), Guest House, Outbuilding, Outdoor Kitchen, Poultry Coop, Storage, Workshop
- Parcel number: 100978
- Other equipment: Generator
Construction
Type & style
- Home type: SingleFamily
- Architectural style: Ranch,Farmhouse
- Property subtype: Farm, Single Family Residence
Materials
- Wood Siding
- Foundation: Pillar/Post/Pier
- Roof: Metal
Condition
- Year built: 2022
Utilities & green energy
- Sewer: Septic Tank
- Water: Well
- Utilities for property: Electricity Available, Electricity Connected, Propane, Septic Available, Water Available
Community & HOA
Community
- Subdivision: L T Bostick
HOA
- Has HOA: No
Location
- Region: Purmela
Financial & listing details
- Price per square foot: $4,412/sqft
- Tax assessed value: $1,950,916
- Annual tax amount: $4,564
- Date on market: 9/15/2025
- Cumulative days on market: 286 days
- Listing terms: Cash,Conventional,1031 Exchange,Federal Land Bank,Other
- Electric utility on property: Yes
- Road surface type: Asphalt, Gravel
Estimated market value
$5,761,000
$5.47M - $6.05M
$1,463/mo
Price history
| Date | Event | Price |
|---|---|---|
| 3/31/2026 | Listed for sale | $6,176,900$4,412/sqft |
Source:  Central Texas MLS #592794 Report a problem Central Texas MLS #592794 Report a problem | ||
| 12/10/2025 | Contingent | $6,176,900$4,412/sqft |
Source: NTREIS #21060883 Report a problem | ||
| 9/15/2025 | Listed for sale | $6,176,900$4,412/sqft |
Source: NTREIS #21060883 Report a problem | ||
Public tax history
| Year | Property taxes | Tax assessment |
|---|---|---|
| 2025 | -- | $1,950,916 +29.6% |
| 2024 | $3,853 | $1,505,813 +25.8% |
| 2023 | -- | $1,196,555 +25.3% |
| 2022 | $2,240 +15.4% | $955,320 -9.8% |
| 2021 | $1,941 -3.1% | $1,059,250 +13.4% |
| 2020 | $2,002 -1.3% | $934,250 +2.6% |
| 2019 | $2,030 +321.7% | $910,830 +11.6% |
| 2018 | $481 -1.1% | $816,180 +2576.9% |
| 2017 | $487 -2.4% | $30,490 -5.5% |
| 2016 | $499 +57.1% | $32,280 +54% |
| 2015 | $317 | $20,960 -0.2% |
| 2014 | $317 | $21,000 |
Find assessor info on the county website
Monthly payment
Est. payment
Payment breakdown
Explore the cost of this home by adjusting the details. Changes won't be saved.Climate risks
Neighborhood: 76566
Getting around
0 / 100
Car-DependentNearby schools
GreatSchools rating
- 4/10Evant Elementary SchoolGrades: PK-5Distance: 8.4 mi
- 4/10Evant High SchoolGrades: 6-12Distance: 8.4 mi
Schools provided by the listing agent
- Elementary: Evant
- High: Evant
- District: Evant ISD
Source: NTREIS. This data may not be complete. We recommend contacting the local school district to confirm school assignments for this home.
- $1,690,510-- bd1 ba1.4k sqft1000 Bull Branch Rd, Purmela, TX 76566Off Market
- $397,400-- bd2 ba1.3k sqft2355 Fm 1241, Purmela, TX 76566Off Market
- $579,000-- bd-- ba1.2k sqft2351 Fm 1241, Purmela, TX 76566Off Market
- $--4 bd6 ba8k sqft2055 County Road 178, Purmela, TX 76566Sold
- $66,890-- bd-- ba1.8k sqft1745 Fm 1241, Purmela, TX 76566Off Market
- $237,300-- bd1 ba1.9k sqft9525 W Highway 84, Purmela, TX 76566Off Market
- $3,301,660-- bd2 ba1.8k sqft7915 W Highway 84, Gatesville, TX 76566Off Market
- $255,700-- bd1 ba1.9k sqft2210 W Highway 84, Purmela, TX 76566Off Market
A local agent can set up tours, give advice and negotiate with sellers.
A local lender can help you make sure your offer is ready when you are.
Similar homes
- $4,999,5003 bd2 ba1.8k sqft5315 Fm 932, Gatesville, TX 76538For Sale
 MLS ID #20993775, Calvin Burks. NTREIS
 - $7,696,0002 bd2 ba2k sqft0 County Road 535, Evant, TX 76853For Sale

 MLS ID #1970273, Bryan Pickens TREC #592462, Republic Ranches, LLC. LERA MLS
 - $3,165,0003 bd1 ba1k sqft#866 CR 2806, Lampasas, TX 76550For Sale
 MLS ID #172032, Brad Wilcox, Texas Ranch Brokers LLC. HLMLS as distributed by MLS GRID
