Skip main navigation
Closed
  • $810,845

    2977 Glover Dr, Cumming, GA 30040

    5beds
    8,657sqft
    Single Family Residence, Residential
    Built in 1985
    4.26 Acres Lot
    $-- Zestimate®
    $94/sqft
    $4,066 Estimated rent

    Home value

    Not available

    Estimated sales range

    Not available

    $4,066/mo

    Zestimate® history
    Loading
    Loading...

    Owner options

    List your home for rent

    $4,066/mo

    Rent Zestimate®

    Find your next renter with Zillow Rental Manager. Plus, with online applications, you can quickly screen prospective tenants – for free.

    Learn more

    $4,066/mo

    Rent Zestimate®

    Refinance and save

    $4,830/mo

    Est. payment

    Refinancing to a lower rate could help reduce your monthly payments and save thousands over the life of the loan.

    See today's rates

    $4,830/mo

    Est. payment

    Explore your selling options

    Work with a Zillow partner agent

    Leverage their expertise and Zillow's premium Showcase listings to get your home seen by more buyers.

    Get started

    List with your own agent

    Get your home in front of millions of buyers by listing it on Zillow.

    Learn how to do it

    Sell it yourself

    Take full control of how buyers see your home on Zillow by listing For Sale by Owner (FSBO).

    List your home

    What's special

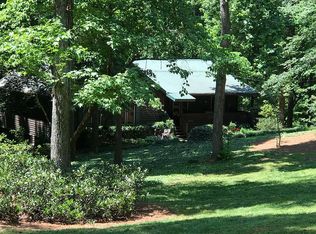
    Significant price improvement! Over 8,000 sq ft on 4.26 private acres in sought-after South Forsyth. Recent updates include new HVAC, fresh interior paint, and new flooring—move-in ready and full of value. Tucked away down a long, scenic driveway, this one-of-a-kind home offers the perfect setting for family life—room to run, play, and grow, while still close to top Forsyth County schools, parks, dining, and commuter routes. It feels like a private retreat, yet everyday conveniences are just minutes away. The heart of the home is a spacious country kitchen with a cozy fireplace and oversized island—ideal for family meals, homework time, and making memories together. Wraparound porches invite outdoor play, bike rides, and relaxed evenings enjoying the peaceful views. With multiple bedroom suites, flexible living spaces, two laundry rooms, and a home gym, there’s space for everyone to have their own place and come together. Warm architectural details—including cedar beams, mahogany floors, stained glass windows, brick accents, and five fireplaces—create a welcoming, storybook feel throughout. Outside, enjoy mature trees, blooming hydrangeas, a gentle babbling brook, and a koi pond with waterfall—your own backyard adventure. A rare opportunity to give your family space, privacy, and a place to truly call home.

    Zillow last checked:

    Listing updated:

    Listing Provided by:

    Julie Murphy,

    Maximum One Premier Realtors 470-400-9877

    Bought with:

    Susie Tillis, 306538

    Atlanta Communities

    Source: FMLS GA,MLS#: 7688106MLS Logo

    Facts & features

    Interior

    Bedrooms & bathrooms
    • Bedrooms: 5
    • Bathrooms: 6
    • Full bathrooms: 5
    • 1/2 bathrooms: 1
    • Main level bathrooms: 3
    • Main level bedrooms: 3
    Primary bedroom
    • Features: In-Law Floorplan
    • Level: In-Law Floorplan
    Bedroom
    • Features: In-Law Floorplan
    Primary bathroom
    • Features: Separate Tub/Shower
    Dining room
    • Features: Open Concept, Seats 12+
    Kitchen
    • Features: Cabinets Other, Country Kitchen, Eat-in Kitchen, Keeping Room, Kitchen Island, Solid Surface Counters
    Heating
    • Heat Pump, Propane, Wall Furnace
    Cooling
    • Attic Fan, Central Air
    Appliances
    • Included: Dishwasher, Electric Water Heater, Gas Range, Microwave
    • Laundry: Laundry Chute, Laundry Room
    Features
    • Beamed Ceilings, Bookcases, Cathedral Ceiling(s), Crown Molding, Entrance Foyer, High Ceilings 10 ft Main, High Ceilings 10 ft Upper, High Speed Internet, His and Hers Closets, Recessed Lighting, Vaulted Ceiling(s), Walk-In Closet(s)
    • Flooring: Brick, Carpet, Ceramic Tile, Hardwood
    • Windows: Bay Window(s), Double Pane Windows
    • Basement: Driveway Access,Exterior Entry,Finished,Finished Bath,Interior Entry,Walk-Out Access
    • Number of fireplaces: 5
    • Fireplace features: Basement, Great Room, Keeping Room, Living Room, Master Bedroom, Stone
    • Common walls with other units/homes: No Common Walls
    Interior area
    • Total structure area: 8,657
    • Total interior livable area: 8,657 sqft
    • Finished area above ground: 6,144
    • Finished area below ground: 2,377

    Property

    Parking
    • Total spaces: 6
    • Parking features: Attached, Driveway, Garage, Garage Faces Side
    • Attached garage spaces: 2
    • Has uncovered spaces: Yes
    Accessibility
    • Accessibility features: None
    Features
    • Levels: Three Or More
    • Patio & porch: Covered, Deck, Front Porch, Patio, Side Porch
    • Exterior features: Courtyard, Garden, Private Yard, No Dock
    • Pool features: None
    • Spa features: None
    • Fencing: Invisible
    • Has view: Yes
    • View description: Creek/Stream, Rural, Trees/Woods
    • Has water view: Yes
    • Water view: Creek/Stream
    • Waterfront features: None
    • Body of water: None
    Lot
    • Size: 4.26 Acres
    • Features: Back Yard, Cul-De-Sac, Landscaped, Private, Wooded
    Details
    • Additional structures: None
    • Parcel number: 106 053
    • Other equipment: Air Purifier
    • Horse amenities: None

    Construction

    Type & style
    • Home type: SingleFamily
    • Architectural style: Craftsman,European,Farmhouse
    • Property subtype: Single Family Residence, Residential
    Materials
    • Wood Siding
    • Roof: Composition
    Condition
    • Resale
    • New construction: No
    • Year built: 1985

    Utilities & green energy

    • Electric: 110 Volts
    • Sewer: Septic Tank
    • Water: Public
    • Utilities for property: Cable Available, Electricity Available, Natural Gas Available, Phone Available, Water Available
    Green energy
    • Energy efficient items: Appliances
    • Energy generation: None

    Community & neighborhood

    Security
    • Security features: Smoke Detector(s)
    Community
    • Community features: None
    Location
    • Region: Cumming
    • Subdivision: Georgetown

    HOA & financial

    HOA
    • Has HOA: No

    Other

    Other facts
    • Road surface type: Asphalt

    Price history

    DateEventPrice
    3/27/2026Sold$810,845-22.4%$94/sqft
    Source: FMLS GA #7688106 Report a problem
    2/6/2026Pending sale$1,045,000$121/sqft
    Source: GAMLS #10653613 Report a problem
    1/5/2026Price change$1,045,000-9.1%$121/sqft
    Source: FMLS GA #7688106 Report a problem
    12/5/2025Listed for sale$1,150,000-9.8%$133/sqft
    Source: FMLS GA #7688106 Report a problem
    9/11/2025Listing removed$1,275,000$147/sqft
    Source: FMLS GA #7548724 Report a problem
    5/21/2025Price change$1,275,000-7.3%$147/sqft
    Source: FMLS GA #7548724 Report a problem
    4/27/2025Listed for sale$1,375,000+12.7%$159/sqft
    Source: GAMLS #10487454 Report a problem
    7/21/2023Listing removed$1,220,000$141/sqft
    Source: GAMLS #10148207 Report a problem
    6/20/2023Price change$1,220,000-2.4%$141/sqft
    Source: GAMLS #10148207 Report a problem
    4/12/2023Listed for sale$1,250,000$144/sqft
    Source: GAMLS #10148207 Report a problem
    4/12/2023Listing removed$1,250,000$144/sqft
    Source: FMLS GA #7109756 Report a problem
    9/8/2022Listed for sale$1,250,000$144/sqft
    Source: GAMLS #10089281 Report a problem

    Public tax history

    YearProperty taxesTax assessment
    2025$963 -2.9%$243,544 +6.5%
    2024$992 +10%$228,632 +0.9%
    2023$902 -12.3%$226,504 -0.6%
    2022$1,028 +5.7%$227,940 +35.3%
    2021$973 +1.2%$168,472 +7.9%
    2020$962 -0.5%$156,164 +1%
    2019$966 +0%$154,692 +15.1%
    2017$966 +14.1%$134,376 +20%
    2016$847 $111,976 +5.3%
    2015$847 +17.6%$106,376 +5.2%
    2014$720 0%$101,120
    2013$720 -0.9%$101,120 -0.9%
    2012$727 +18%$101,988 +16.6%
    2011$616 $87,500 -35.1%
    2010-- $134,816
    2009-- $134,816
    2008-- $134,816 +7.7%
    2007-- $125,200
    2006$2,666 $125,200
    2005$2,666 +10.9%$125,200 +10.6%
    2004$2,404 -3.4%$113,200
    2003$2,489 +8.4%--
    2002$2,297 +18.3%--
    2001$1,941 +0.5%--
    2000$1,932 --

    Find assessor info on the county website

    Neighborhood: 30040

    Nearby schools

    GreatSchools rating
    Schools provided by the listing agent
    • Elementary: New Hope - Forsyth
    • Middle: Piney Grove
    • High: Denmark

    Source: FMLS GA. This data may not be complete. We recommend contacting the local school district to confirm school assignments for this home.

    Get pre-qualified for a loan
    At Zillow Home Loans, we can pre-qualify you in as little as 5 minutes with no impact to your credit score.

    An equal housing lender. NMLS #10287.