Skip main navigation
Off market
  • $299,500

    2977 Mission Lakes Dr #13, Lakeland, FL 33803

    3beds
    1,682sqft
    Condominium
    Built in 2014
    1,685 Square Feet Lot
    $299,500 Zestimate®
    $178/sqft
    $2,164 Estimated rent

    Home value

    $299,500

    $285,000 - $314,000

    $2,164/mo

    Zestimate® history
    Loading
    Loading...

    Owner options

    List your home for rent

    $2,164/mo

    Rent Zestimate®

    Find your next renter with Zillow Rental Manager. Plus, with online applications, you can quickly screen prospective tenants – for free.

    Learn more

    $2,164/mo

    Rent Zestimate®

    Refinance and save

    $2,416/mo

    Est. payment

    Refinancing to a lower rate could help reduce your monthly payments and save thousands over the life of the loan.

    See today's rates

    $2,416/mo

    Est. payment

    Explore your selling options

    Work with a Zillow partner agent

    Leverage their expertise and Zillow's premium Showcase listings to get your home seen by more buyers.

    Get started

    List with your own agent

    Get your home in front of millions of buyers by listing it on Zillow.

    Learn how to do it

    Sell it yourself

    Take full control of how buyers see your home on Zillow by listing For Sale by Owner (FSBO).

    List your home

    What's special

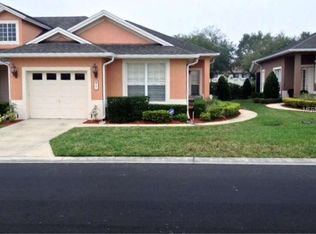
    Picture yourself living the Mission Lakes lifestyle! This exquisite condo is everything you've been looking for and more! The open and expansive floor plan is just perfect for girls nights, game nights and family get-togethers. The first thing that will get your attention is the gleaming 5" wide plank hardwood floors. The kitchen showcases granite counters and a breakfast bar. There is also a nook space that is just right for a desk for school/work space. The great room has lots of natural light and looks out to the private enclosed and screened lanai. This townhouse style floor plan features a 1st floor master bedroom and impressive master bath suite with his/her sinks, granite counters, a walk-in shower and walk-in closet. Conveniently located powder room for guests. The HOA will maintain the exterior (condo is repainted every 6 years) and includes mowing, trimming, weeding, pest control, structural insurance, roof maintenance and basic cable. This condo boasts a new roof! The community is gated, which provides additional security. Grasslands membership is available. Just a moment away from the Polk Parkway which makes for quick access to I-4 leading to Tampa or Orlando. There is also shopping and dining at the Lakeside Village. Take advantage of the low interest rates and schedule your appointment today!

    This property is not currently displayed as for sale or rent on Zillow. This may be different from what's on other websites or public sources.
    Originating MLS: Tampa

    Facts & features

    Interior

    Bedrooms & bathrooms
    • Bedrooms: 3
    • Bathrooms: 3
    • Full bathrooms: 2
    • 1/2 bathrooms: 1
    Heating
    • Forced air, Electric
    Cooling
    • Central
    Appliances
    • Included: Dishwasher, Garbage disposal, Microwave, Range / Oven, Refrigerator
    • Laundry: Inside
    Features
    • Eating Space In Kitchen, High Ceiling(s), Master Bedroom Downstairs, Open Floorplan, Split Bedroom, Walk-In Closet(s), Living Room/Dining Room Combo, Solid Surface Counters, Cathedral Ceiling(s), Vaulted Ceiling(s)
    • Flooring: Tile, Carpet, Hardwood
    Interior area
    • Structure area source: Public Records
    • Total interior livable area: 1,682 sqft

    Property

    Parking
    • Total spaces: 1
    • Parking features: Garage - Attached
    Features
    • Levels: Two
    • Patio & porch: Deck, Patio, Porch, Screened, Covered
    Lot
    • Size: 1,685 Square Feet
    • Features: In City Limits, Level/Flat, Street Paved, Street Private, Street Dead-End
    Details
    • Zoning: RES

    Construction

    Type & style
    • Home type: SingleFamily
    • Property subtype: Condominium
    Condition
    • Year built: 2014

    Utilities & green energy

    • Sewer: Public Sewer
    • Water: Public
    • Utilities for property: Electricity Connected, BB/HS Internet Available, Cable Available, Public, Underground Utilities, Cable Connected, Fire Hydrant

    Community & HOA

    Community
    • Security: Smoke Detector(s), Gated Community
    • Subdivision: MISSION LAKES AT OAKBRIDGE CONDO
    HOA
    • Has HOA: Yes
    • Amenities included: Maintenance, Gated, Optional Additional Fees
    • Services included: Maintenance Grounds, Cable TV, Insurance, Maintenance Exterior, Pest Control, Private Road, Escrow Reserves Fund
    • HOA fee: $385 monthly
    Location
    • Region: Lakeland

    Financial & listing details

    • Price per square foot: $178/sqft
    • Annual tax amount: $3,269
    • Listing terms: Cash, Conventional, FHA
    • Ownership: Condominium

    Price history

    DateEventPrice
    8/10/2020Sold$225,000-1.7%$134/sqft
    Source: Stellar MLS #L4916196 Report a problem
    7/25/2020Pending sale$229,000$136/sqft
    Source: KELLER WILLIAMS REALTY #L4916196 Report a problem
    6/12/2020Listed for sale$229,000$136/sqft
    Source: KELLER WILLIAMS REALTY #L4916196 Report a problem

    Public tax history

    Tax history is unavailable.

    Neighborhood: 33803

    Nearby schools

    GreatSchools rating
    Schools provided by the listing agent
    • Elementary: Elbert Elem
    • Middle: Denison Middle
    • High: Winter Haven Senior

    Source: The MLS. This data may not be complete. We recommend contacting the local school district to confirm school assignments for this home.

    Get a cash offer in 3 minutes
    Find out how much your home could sell for in as little as 3 minutes with a no-obligation cash offer.
    Estimated market value
    $299,500
    Get a cash offer in 3 minutes
    Find out how much your home could sell for in as little as 3 minutes with a no-obligation cash offer.
    Estimated market value
    $299,500