Tucked into the peaceful Mission Lakes at Oakbridge community, this 3-bedroom, 2-bath condo feels instantly welcoming. With thoughtful updates and a layout that just makes sense, it’s a space designed for easy living—inside and out. Step inside and you’ll notice the beautiful wood floors running through the main areas, adding warmth and character. The kitchen and family room connect in an open layout that’s perfect for everything from quiet mornings to relaxed evenings with friends. The kitchen has a clean, modern feel with stone countertops, stainless steel appliances, plenty of cabinet space, and even a pass-through window that keeps you connected to the family room. There's also a cozy eating nook and a pantry that makes staying organized easy. The family room feels light and open thanks to high ceilings and a wide, three-panel sliding door that leads right out to the enclosed patio. It’s a great spot to unwind - has a sunshade and a ceiling fan to make your time out on the patio comfortable. You might just find yourself out there more often than not. Back inside, the primary bedroom is a calm, comfortable space with crown molding, plantation shutters, and a spacious attached bathroom. You'll find dual sinks with stone counters, a walk-in tile shower, and a well-organized closet with built-in shelves and drawers. The second bedroom is roomy and bright, while the third—set behind French doors—works beautifully as a home office or guest space. The hallway bathroom and guest bath are both nicely updated with stone counters and classic finishes. You’ll also appreciate the little things that make life easier—like inside laundry with cabinets, a new water softener and water heater, and a garage with epoxy floors and extra shelving. The neighborhood has a quiet, tucked-away feel, yet you’re close to it all. Bonnet Springs Park is just around the corner for morning walks or evening strolls. And when it’s time for dining or shopping, spots like Lakeside Village. If you're looking for a home that’s comfortable, updated, and quietly connected to everything you need, this could be just the right fit. Come take a look and see how it feels in person.
Sold for $317,000
Zillow last checked:
Listing updated:
Bought with:
Jody Ciavardone, 3327831
PREMIER REALTY NETWORK, INC
Source: Stellar MLS,MLS#: L4954817 Originating MLS: Sarasota - Manatee
Originating MLS: Sarasota - Manatee
Price history
| Date | Event | Price |
|---|---|---|
| 9/8/2025 | Sold | $317,000-3.6%$214/sqft |
Source:  Stellar MLS #L4954817 Report a problem Stellar MLS #L4954817 Report a problem | ||
| 8/11/2025 | Pending sale | $329,000$222/sqft |
Source: Stellar MLS #L4954817 Report a problem | ||
| 8/1/2025 | Listed for sale | $329,000+84.8%$222/sqft |
Source: Stellar MLS #L4954817 Report a problem | ||
| 6/7/2012 | Sold | $178,036$120/sqft |
Source: Agent Provided Report a problem | ||
Nearby homes
- $317,0003 bd2 ba1.4k sqft2979 Mission Lakes Dr, Lakeland, FL 33803Sold
- $290,4003 bd3 ba1.6k sqft2977 Mission Lakes Dr, Lakeland, FL 33803Off Market
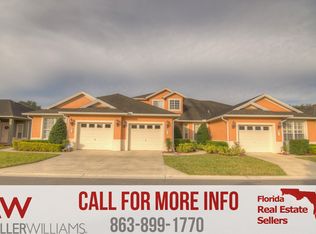
- $297,4003 bd3 ba1.6k sqft2977 Mission Lakes Dr #13, Lakeland, FL 33803Off Market
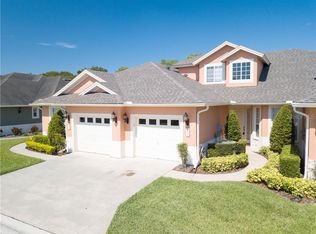
- $292,8003 bd2 ba1.4k sqft2985 Mission Lakes Dr, Lakeland, FL 33803Off Market
Get a cash offer in 3 minutes
Find out how much your home could sell for in as little as 3 minutes with a no-obligation cash offer.
Estimated market value
$316,500
