Skip main navigation
Sold
  • $341,400

    2977 W Northbrook, Coffeyville, KS 67337

    4beds
    2,909sqft
    Single Family Residence
    Built in 2004
    1.6 Acres Lot
    $341,400 Zestimate®
    $117/sqft
    $2,016 Estimated rent

    Home value

    $341,400

    $324,000 - $362,000

    $2,016/mo

    Zestimate® history
    Loading
    Loading...

    Owner options

    List your home for rent

    $2,016/mo

    Rent Zestimate®

    Find your next renter with Zillow Rental Manager. Plus, with online applications, you can quickly screen prospective tenants – for free.

    Learn more

    $2,016/mo

    Rent Zestimate®

    Refinance and save

    $2,077/mo

    Est. payment

    Refinancing to a lower rate could help reduce your monthly payments and save thousands over the life of the loan.

    See today's rates

    $2,077/mo

    Est. payment

    Explore your selling options

    Work with a Zillow partner agent

    Leverage their expertise and Zillow's premium Showcase listings to get your home seen by more buyers.

    Get started

    List with your own agent

    Get your home in front of millions of buyers by listing it on Zillow.

    Learn how to do it

    Sell it yourself

    Take full control of how buyers see your home on Zillow by listing For Sale by Owner (FSBO).

    List your home

    What's special

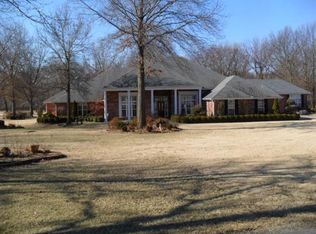

    Great location surrounded by some of Coffeyville's finesthomes. This home was a custom build in 2004. 2909 sq. ft of quality construction. Includes 4 bedrooms, 2 1/2 baths, 3-car garage on 1.6 acres with interior storm shelter. Front foyer entry with high ceilings is open to the formal dining room and formal living room (being used as an exercise room by current owners).Split bedroom arrangement with Owner's Retreat and office on the west end of the house (office with walk-in closet can be 4th bedroom). The spacious owner's retreatbedroomhas a trey ceiling and a walkout to the covered patio. Enter your private bath through double doors and enjoy heated floors, jacuzzi tub, large walk-in shower and double sinks. Room-sized walk-in closet has a pull-down ironing board. 2 other bedrooms and a full bath are located on the east sideof the house. Both bedrooms have walk-in closets (one is the storm shelter).You will love the open kitchen with granite countertops, quality cabinetry, pull out shelves, double ovens, trash compactor and walk in pantry with etchedglass doors.Walk out from the kitchen to your covered patio and raised uncovered patio.Open kitchen to large breakfast area and Family Room with fireplace and wet bar. 3-car garage has all the storage you need witha floored attic. Uponentering the home from the garage, you have 1/2 bath and a large laundry room with a hanging and folding counter. One year home warranty . A must see if you are considering building

    This property is off market, which means it's not currently listed for sale or rent on Zillow. This may be different from what's available on other websites or public sources.


    Zillow last checked:

    Listing updated:

    Listed by:

    Carla Jones Le La Cheur 620-252-8924,

    American Homes Realty

    Bought with:

    Angela Baker

    Heritage Homes Realty

    Source: Heartland MLS as distributed by MLS GRID,MLS#: S46572MLS Logo

    Facts & features

    Interior

    Bedrooms & bathrooms
    • Bedrooms: 4
    • Bathrooms: 3
    • Full bathrooms: 2
    • 1/2 bathrooms: 1
    Primary bedroom
    • Level: First
    Bedroom 2
    • Level: First
    Bedroom 3
    • Level: First
    Dining room
    • Level: First
    Family room
    • Level: First
    Living room
    • Level: First
    Utility room
    • Level: First
    Heating
    • Natural Gas
    Appliances
    • Included: Dishwasher, Disposal, Microwave, Trash Compactor
    Features
    • Basement: Slab
    • Number of fireplaces: 1
    • Fireplace features: Other
    Interior area
    • Total structure area: 2,909
    • Total interior livable area: 2,909 sqft

    Property

    Parking
    • Total spaces: 3
    • Parking features: Attached
    • Attached garage spaces: 3
    Features
    • Patio & porch: Covered, Patio, Porch
    • Fencing: None
    Lot
    • Size: 1.6 Acres
    Details
    • Parcel number: 0631982804003008.000

    Construction

    Type & style
    • Home type: SingleFamily
    • Architectural style: Traditional
    • Property subtype: Single Family Residence
    Materials
    • Brick, Frame
    • Roof: Composition
    Condition
    • Year built: 2004

    Utilities & green energy

    • Sewer: Septic Tank
    • Water: Other

    Community & HOA

    Community
    • Subdivision: None
    HOA
    • Has HOA: No
    • HOA fee: $150 annually
    Location
    • Region: Coffeyville

    Financial & listing details

    • Price per square foot: $117/sqft
    • Annual tax amount: $5,883
    • Date on market: 4/20/2023
    • Road surface type: Paved

    Price history

    DateEventPrice
    6/26/2023Sold--
    Source: Heartland MLS as distributed by MLS GRID #S46572 Report a problem

    Public tax history

    Tax history is unavailable.

    Neighborhood: 67337

    Nearby schools

    GreatSchools rating
    Get pre-qualified for a loan
    At Zillow Home Loans, we can pre-qualify you in as little as 5 minutes with no impact to your credit score.

    An equal housing lender. NMLS #10287.