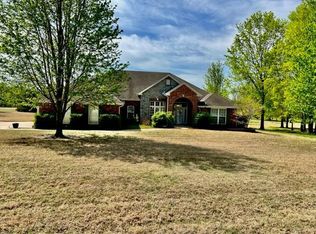
If you're considering building, I wanted to bring this exceptional property in the desirable Northbrook neighborhood to your attention. This beautiful custom-built home, constructed in 2004 and meticulously maintained, is priced at an attractive $116.84 per square foot. The home boasts numerous appealing features, including a three-car garage and recent upgrades such as a two-year-old Malarkey Class 4 shingle roof and a new HVAC system installed in 2017. The landscaping is equally impressive, featuring a charming waterfall at the front of the 1.63-acre lot. The backyard is equipped with an irrigation system and its own water meter. Inside, you'll find a welcoming formal entry leading to a formal dining room with a raised ceiling and a formal living room. The layout includes a convenient split bedroom arrangement, with a fourth bedroom near the entrance that can also serve as an office with built-in bookcases and a walk-in closet. The owner's retreat is a true sanctuary, featuring access to the covered patio, trey ceilings, a luxurious bathroom with heated floors, a jacuzzi tub, a door-less walk-in tile shower, double sinks, and a generously sized walk-in closet with a pull-down ironing board. The family room, complete with a fireplace and wet bar, seamlessly opens to the kitchen and breakfast area. The well-appointed kitchen includes double ovens, a gas cooktop, a trash compactor, a microwave, a dishwasher, granite countertops, and convenient pull-out shelves, along with a walk-in pantry featuring an etched glass door. A good-sized laundry room with a folding counter and a half bath located near the living areas and garage add to the practicality of the home. The two additional spacious bedrooms on the east side of the house include one with a walk-in closet that also serves as a storm shelter. The HOA fees are a low $150 per year, see attachments for HOA information This remarkable home offers a fantastic opportunity in a sought-after location. Please don't hesitate to reach out if you have any questions or would like to schedule a viewing.
Sold
Price Unknown
2977 W Northbrook St, Coffeyville, KS 67337
4beds
2,909sqft
Single Family Residence
Built in 2004
1.63 Acres Lot
$348,000 Zestimate®
$--/sqft
$2,048 Estimated rent
Home value
$348,000
Estimated sales range
Not available
$2,048/mo
Zestimate® history
Owner options
List your home for rent
$2,048/mo
Rent Zestimate®
Find your next renter with Zillow Rental Manager. Plus, with online applications, you can quickly screen prospective tenants – for free.
$2,048/mo
Rent Zestimate®
Refinance and save
$12/mo
Est. payment
Refinancing to a lower rate could help reduce your monthly payments and save thousands over the life of the loan.
$12/mo
Est. payment
Explore your selling options
Work with a Zillow partner agent
Leverage their expertise and Zillow's premium Showcase listings to get your home seen by more buyers.
Get startedList with your own agent
Get your home in front of millions of buyers by listing it on Zillow.
Learn how to do itSell it yourself
Take full control of how buyers see your home on Zillow by listing For Sale by Owner (FSBO).
List your homeWhat's special
Formal dining roomSplit bedroom arrangementDoor-less walk-in tile showerFamily roomHeated floorsLuxurious bathroomLaundry room
Zillow last checked:
Listing updated:
Listed by:
Carla Lelacheur 620-252-8924,
American Homes Realty Inc.
Bought with:
Carla Lelacheur
American Homes Realty Inc.
Source: My State MLS,MLS#: 11490542
Facts & features
Interior
Bedrooms & bathrooms
- Bedrooms: 4
- Bathrooms: 3
- Full bathrooms: 2
- 1/2 bathrooms: 1
Rooms
- Room types: En Suite, Family Room, First Floor Bathroom, First Floor Master Bedroom, Formal Room, Kitchen, Laundry Room, Living Room, Master Bedroom, Walk-in Closet
Kitchen
- Features: Open, Granite Counters
Basement
- Area: 0
Heating
- Gas, Forced Air
Cooling
- Central
Appliances
- Included: Dishwasher, Microwave, Oven
Features
- Flooring: Carpet, Tile
- Has basement: No
- Number of fireplaces: 1
Interior area
- Total structure area: 2,909
- Total interior livable area: 2,909 sqft
- Finished area above ground: 2,909
Property
Parking
- Total spaces: 3
- Parking features: Driveway, Attached
- Garage spaces: 3
- Has uncovered spaces: Yes
Accessibility
- Accessibility features: Handicap
Features
- Stories: 1
- Patio & porch: Patio
- Exterior features: Sprinkler System, Utilities
Lot
- Size: 1.63 Acres
- Features: Cul de Sac, Trees
Details
- Parcel number: 0631982804003008.000
- Lease amount: $0
Construction
Type & style
- Home type: SingleFamily
- Property subtype: Single Family Residence
Materials
- Masonry - Brick, Brick Siding, Stone Siding
- Roof: Asphalt
Condition
- New construction: No
- Year built: 2004
Utilities & green energy
- Electric: Amps(0)
- Sewer: Private Septic
- Water: Municipal
- Utilities for property: Naturl Gas Available
Community & HOA
Community
- Subdivision: Northbrook
HOA
- Has HOA: Yes
- HOA fee: $12 monthly
- HOA name: Northbrook
Location
- Region: Coffeyville
Financial & listing details
- Annual tax amount: $5,127
- Date on market: 5/6/2025
- Date available: 05/06/2025
- Listing agreement: Exclusive
Price history
| Date | Event | Price |
|---|---|---|
| 8/15/2025 | Sold | -- |
Source: My State MLS #11490542 Report a problem | ||
| 7/9/2025 | Contingent | $339,900$117/sqft |
Source: My State MLS #11490542 Report a problem | ||
| 5/6/2025 | Listed for sale | $339,900$117/sqft |
Source: My State MLS #11490542 Report a problem | ||
Public tax history
Tax history is unavailable.
Neighborhood: 67337
Nearby homes
- $352,8004 bd3 ba2.9k sqft2977 Northbrook St, Coffeyville, KS 67337Off Market
- $337,7004 bd3 ba2.9k sqft2977 W Northbrook, Coffeyville, KS 67337Off Market
- $350,7003 bd2 ba2.8k sqft2927 Northbrook St, Coffeyville, KS 67337Off Market
- $388,7003 bd2 ba3k sqft2952 Northbrook St, Coffeyville, KS 67337Off Market
- $454,9004 bd5 ba4.4k sqft2997 Northbrook St, Coffeyville, KS 67337Off Market
- $611,6005 bd5 ba6.4k sqft2973 W Southbend St, Coffeyville, KS 67337Off Market
- $458,2004 bd3 ba2.7k sqft2976 Northbrook St, Coffeyville, KS 67337Off Market
- $443,2004 bd5 ba4.3k sqft2997 W Northbrook, Coffeyville, KS 67337Off Market
Nearby schools
GreatSchools rating
- 4/10Community Elementary SchoolGrades: PK-6Distance: 1.1 mi
- 4/10Roosevelt Middle SchoolGrades: 7-8Distance: 2.1 mi
- 2/10Field Kindley High SchoolGrades: 9-12Distance: 2 mi
Schools provided by the listing agent
- District: Coffeyville Ks
Source: My State MLS. This data may not be complete. We recommend contacting the local school district to confirm school assignments for this home.
- Kansas
- Montgomery County
- Coffeyville
- 67337
- 2977 W Northbrook St
Nearby cities
Nearby zip codes
Other Coffeyville Topics
