Discover The Douglas A striking new home in Fayetteville. This 2,214-sf designed home has 3 bedrooms, 2 baths, 2-car garage. The open main level has 10' ceilings, hardwood floors, a great room with fireplace, and a dining area accented by 60" wainscoting. The kitchen is designed for everyday living and entertaining with Frigidaire Professional stainless steel appliances and modern finishes. The main-level primary suite feels like a private retreat with decorative painted beams, walk-in closet, and a freestanding tub. Two bedrooms and a full bath are located upstairs. Enjoy maintenance-free living with a covered front porch and covered side patio, all in a connected Fayetteville location near parks, trails, dining, Downtown Fayetteville, the University of Arkansas, and everyday conveniences. This home qualifies for a builder incentive + a preferred lender incentive is available The Model Home located at 2832 N Sumac Dr Fayetteville Arkansas 72703 is open Wednesday-Saturday 10am-6pm Sunday 12pm-5pm
New construction
$559,900
2978 N Old Wire Rd, Fayetteville, AR 72703
3beds
2,214sqft
Single Family Residence
Built in 2026
5,227 Square Feet Lot
$-- Zestimate®
$253/sqft
$150/mo HOA
What's special
Covered side patioModern finishesWalk-in closetHardwood floorsFreestanding tubOpen main levelGreat room with fireplace
- 6 hours
- 51
- 0
Zillow last checked:
Listing updated:
Listed by:
Milton Lamar mlamar@brittenumconstruction.com,
Brittenum Residential Realty 479-502-9122
Source: ArkansasOne MLS,MLS#: 1368148 Originating MLS: Northwest Arkansas Board of REALTORS MLS
Facts & features
Interior
Bedrooms & bathrooms
- Bedrooms: 3
- Bathrooms: 3
- Full bathrooms: 2
- 1/2 bathrooms: 1
Primary bedroom
- Level: Main
- Dimensions: 15x14
Bedroom
- Level: Second
- Dimensions: 12x14
Bedroom
- Level: Second
- Dimensions: 12x14
Dining room
- Level: Main
- Dimensions: 14x10
Kitchen
- Level: Main
- Dimensions: 15x14
Living room
- Level: Main
- Dimensions: 21x21
Heating
- Central, Gas
Cooling
- Central Air, Electric
Appliances
- Included: Built-In Range, Built-In Oven, Dishwasher, Electric Oven, Gas Cooktop, Disposal, Gas Water Heater, Microwave, Range Hood, Tankless Water Heater, ENERGY STAR Qualified Appliances, Plumbed For Ice Maker
- Laundry: Washer Hookup, Dryer Hookup
Features
- Attic, Ceiling Fan(s), Cathedral Ceiling(s), Eat-in Kitchen, Other, Pantry, Quartz Counters, Split Bedrooms, Storage, Walk-In Closet(s), Window Treatments
- Flooring: Carpet, Tile, Wood
- Windows: Blinds
- Has basement: No
- Number of fireplaces: 1
- Fireplace features: Electric, Living Room
Interior area
- Total structure area: 2,214
- Total interior livable area: 2,214 sqft
Property
Parking
- Total spaces: 2
- Parking features: Attached, Garage, Garage Door Opener
- Has attached garage: Yes
- Covered spaces: 2
Features
- Levels: Two
- Stories: 2
- Patio & porch: Covered, Patio, Porch
- Exterior features: Concrete Driveway
- Fencing: None
- Waterfront features: None
Lot
- Size: 5,227 Square Feet
- Features: Central Business District, Cleared, City Lot, Landscaped, Near Park, Subdivision
Details
- Additional structures: None
- Parcel number: 76534958000
Construction
Type & style
- Home type: SingleFamily
- Architectural style: Contemporary
- Property subtype: Single Family Residence
Materials
- Brick, Concrete
- Foundation: Slab
- Roof: Architectural,Shingle
Condition
- To Be Built
- New construction: Yes
- Year built: 2026
Details
- Warranty included: Yes
Utilities & green energy
- Sewer: Public Sewer
- Water: Public
- Utilities for property: Electricity Available, Natural Gas Available, Sewer Available, Water Available
Green energy
- Energy efficient items: Appliances
Community & HOA
Community
- Features: Biking, Curbs, Near Fire Station, Near Hospital, Near Schools, Park, Shopping, Sidewalks, Trails/Paths
- Subdivision: Livingston
HOA
- Has HOA: Yes
- Services included: Maintenance Grounds, Maintenance Structure
- HOA fee: $150 monthly
Location
- Region: Fayetteville
Financial & listing details
- Price per square foot: $253/sqft
- Date on market: 11/16/2026
- Road surface type: Paved
Estimated market value
Not available
Estimated sales range
Not available
Not available
Price history
| Date | Event | Price |
|---|---|---|
| 11/16/2026 | Listed for sale | $559,900-4.6%$253/sqft |
Source:  ArkansasOne MLS #1368148 Report a problem | ||
| 10/22/2026 | Listing removed | $586,900$265/sqft |
Source: Brittenum Residential Report a problem | ||
| 9/2/2026 | Listed for sale | $586,900$265/sqft |
Source: Brittenum Residential Report a problem | ||
| 6/12/2026 | Listing removed | $586,900$265/sqft |
Source: ArkansasOne MLS #1347478 Report a problem | ||
| 5/14/2026 | Listed for sale | $586,900$265/sqft |
Source: ArkansasOne MLS #1347478 Report a problem | ||
Public tax history
Tax history is unavailable.
Monthly payment
Est. payment
Payment breakdown
Explore the cost of this home by adjusting the details. Changes won't be saved.Climate risks
Neighborhood: 72703
Nearby schools
Schools provided by the listing agent
- District: Fayetteville
Source: ArkansasOne MLS. This data may not be complete. We recommend contacting the local school district to confirm school assignments for this home.
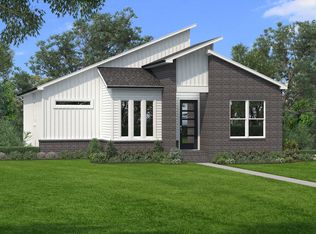
- from $522,9005,401 sqft2974 N Old Wire Rd, Fayetteville, AR 72703New Construction
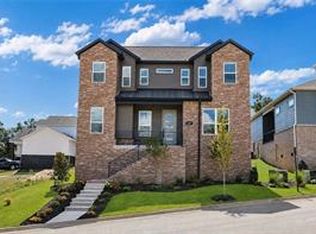
- $58,500-- bd-- ba-- sqft3046 N Sumac Dr, Fayetteville, AR 72703Off Market
- $586,9004 bd3 ba2.3k sqft2982 N Old Wire Rd, Fayetteville, AR 72703New Construction
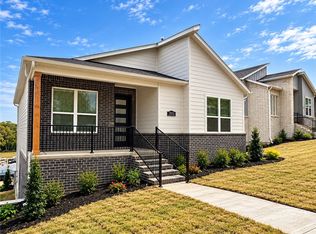
- $499,9003 bd3 ba1.9k sqft2970 N Old Wire Rd, Fayetteville, AR 72703New Construction
Similar homes
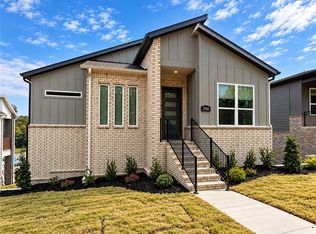
- $514,9004 bd3 ba1.9k sqft2966 N Old Wire Rd, Fayetteville, AR 72703New Construction
 ArkansasOne MLS
- $499,9003 bd3 ba1.9k sqft2970 N Old Wire Rd, Fayetteville, AR 72703New ConstructionArkansasOne MLS
- from $354,4003 bd2 ba1.7k sqft1714 Plan, Towne West, Fayetteville, AR 72703New Construction
 Schuber Mitchell Homes
- from $396,9233 bd3 ba2k sqft2000 Two Story Plan, Towne West, Fayetteville, AR 72703New Construction
 Schuber Mitchell Homes
