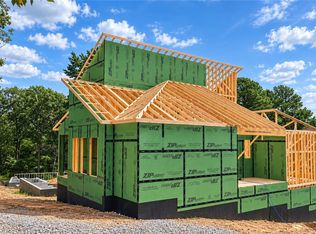
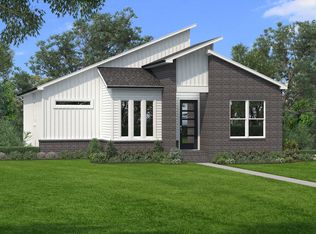
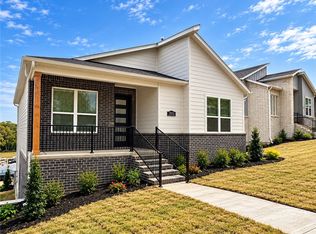
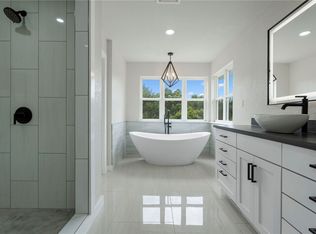
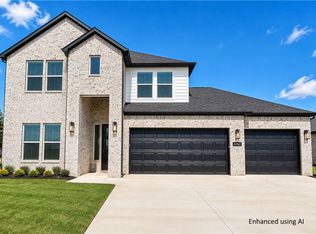
Discover this stunning modern home in the perfect East Fayetteville location—just a short walk to beloved Gulley Park! Fraser floorplan featuring designer finishes throughout! Enjoy a spacious open floorplan with a large living room, electric fireplace with tile to the ceiling, and beautiful wood flooring. The chef’s kitchen boasts 3cm quartz countertops, stainless steel Frigidaire professional-grade appliances, custom cabinets to the ceiling with soft close door hinges, vented hood, and a walk-in pantry. The luxurious primary suite includes hardwood floors, custom beams, and a spa-like bathroom with walk in tile shower, soaking tub, double sinks and walk in closet. Welcoming entryway with accent wall, pocket office for all of your needs, secondary bedroom downstairs, cubbies to keep you organized, large, covered patio, and included blinds and gutters, this home blends comfort, style, and convenience in one unbeatable package. POA maintained lawn care and access to Niokaska Creek Trail from the neighborhood!
New construction
$586,900
2982 N Old Wire Rd, Fayetteville, AR 72703
4beds
2,333sqft
Single Family Residence
Built in 2026
5,227 Square Feet Lot
$585,400 Zestimate®
$252/sqft
$175/mo HOA
What's special
Secondary bedroom downstairsPocket officeWalk in closetLuxurious primary suiteIncluded blinds and guttersWalk in tile showerHardwood floors
- 4 hours
- 42
- 0
Zillow last checked:
Listing updated:
Listed by:
Milton Lamar mlamar@brittenumconstruction.com,
Brittenum Residential Realty 479-502-9122
Source: ArkansasOne MLS,MLS#: 1368164 Originating MLS: Northwest Arkansas Board of REALTORS MLS
Facts & features
Interior
Bedrooms & bathrooms
- Bedrooms: 4
- Bathrooms: 3
- Full bathrooms: 3
Primary bedroom
- Level: Main
- Dimensions: 14x16
Bedroom
- Level: Main
- Dimensions: 11x12
Bedroom
- Level: Second
- Dimensions: 11x14
Bedroom
- Level: Second
- Dimensions: 11x14
Eat in kitchen
- Level: Main
- Dimensions: 17x10
Kitchen
- Level: Main
- Dimensions: 17x12
Library
- Level: Main
- Dimensions: 7x6
Living room
- Level: Main
- Dimensions: 16x13
Heating
- Central, ENERGY STAR Qualified Equipment, Gas
Cooling
- Central Air, Electric
Appliances
- Included: Built-In Range, Built-In Oven, Dishwasher, Electric Oven, Gas Cooktop, Disposal, Gas Water Heater, Microwave, Range Hood, Tankless Water Heater, ENERGY STAR Qualified Appliances, Plumbed For Ice Maker
Features
- Attic, Ceiling Fan(s), Cathedral Ceiling(s), Eat-in Kitchen, Other, Pantry, Quartz Counters, Split Bedrooms, Storage, Walk-In Closet(s), Window Treatments
- Flooring: Carpet, Tile, Wood
- Windows: Blinds
- Has basement: No
- Number of fireplaces: 1
- Fireplace features: Electric, Living Room
Interior area
- Total structure area: 2,333
- Total interior livable area: 2,333 sqft
Property
Parking
- Total spaces: 2
- Parking features: Attached, Garage, Garage Door Opener
- Has attached garage: Yes
- Covered spaces: 2
Features
- Levels: Two
- Stories: 2
- Patio & porch: Covered, Patio, Porch
- Exterior features: Concrete Driveway
- Fencing: None
- Waterfront features: None
Lot
- Size: 5,227 Square Feet
- Features: Central Business District, Cleared, Landscaped, Level, Near Park, Subdivision
Details
- Additional structures: None
- Parcel number: 76534959000
Construction
Type & style
- Home type: SingleFamily
- Architectural style: Contemporary
- Property subtype: Single Family Residence
Materials
- Brick, Concrete
- Foundation: Slab
- Roof: Architectural,Shingle
Condition
- To Be Built
- New construction: Yes
- Year built: 2026
Details
- Warranty included: Yes
Utilities & green energy
- Sewer: Public Sewer
- Water: Public
- Utilities for property: Electricity Available, Natural Gas Available, Sewer Available, Water Available
Green energy
- Energy efficient items: Appliances
Community & HOA
Community
- Features: Biking, Curbs, Near Fire Station, Near Hospital, Near Schools, Park, Shopping, Sidewalks, Trails/Paths
- Subdivision: Livingston
HOA
- Has HOA: Yes
- Services included: Maintenance Grounds, Maintenance Structure
- HOA fee: $175 monthly
Location
- Region: Fayetteville
Financial & listing details
- Price per square foot: $252/sqft
- Annual tax amount: $668
- Date on market: 11/16/2026
- Road surface type: Paved
Estimated market value
$585,400
$556,000 - $615,000
$2,958/mo
Price history
| Date | Event | Price |
|---|---|---|
| 11/16/2026 | Listed for sale | $586,900-5.2%$252/sqft |
Source:  ArkansasOne MLS #1368164 Report a problem | ||
| 6/12/2026 | Listing removed | $618,900$265/sqft |
Source: ArkansasOne MLS #1347516 Report a problem | ||
| 5/14/2026 | Listed for sale | $618,900$265/sqft |
Source: ArkansasOne MLS #1347516 Report a problem | ||
Public tax history
Tax history is unavailable.
Monthly payment
Est. payment
Payment breakdown
Explore the cost of this home by adjusting the details. Changes won't be saved.Climate risks
Neighborhood: 72703
Nearby schools
Schools provided by the listing agent
- District: Fayetteville
Source: ArkansasOne MLS. This data may not be complete. We recommend contacting the local school district to confirm school assignments for this home.
- $559,9003 bd3 ba2.2k sqft2978 N Old Wire Rd, Fayetteville, AR 72703New Construction
- from $522,9005,401 sqft2974 N Old Wire Rd, Fayetteville, AR 72703New Construction
- $58,500-- bd-- ba-- sqft3046 N Sumac Dr, Fayetteville, AR 72703Off Market
- $499,9003 bd3 ba1.9k sqft2970 N Old Wire Rd, Fayetteville, AR 72703New Construction
Similar homes
- $532,9004 bd3 ba2k sqft2950 N Old Wire Rd, Fayetteville, AR 72703New Construction
 ArkansasOne MLS
- $624,0004 bd3 ba2.8k sqft815 Steele Rd, Springdale, AR 72762For Sale
 MLS ID #1364100, Brandon Menard, Keller Williams Market Pro Realty. ArkansasOne MLS
- $549,8004 bd3 ba2.6k sqft4883 W Allium St, Fayetteville, AR 72704New Construction
 ArkansasOne MLS
- $551,2004 bd3 ba2.6k sqft4762 W Succulent St, Fayetteville, AR 72704New Construction
 ArkansasOne MLS
