Located in the sought-after Highland Square neighborhood, this modern 2-story urban duplex effortlessly blends comfort, style, and convenience. Offering a private, fenced-in back patio & yard, finished basement with bedroom, main-floor office, and rare 3 bedrooms upstairs, this home provides ample space for entertaining, relaxing, and working from home.
Inside, the bright main level is accentuated by stunning hardwood floors and oversized windows that flood the space with natural light. The living room features a striking floor-to-ceiling gas fireplace with a stone surround. It flows seamlessly into the dining area and kitchen. The kitchen is a chef’s dream with granite countertops, stainless steel appliances, gas range, pantry, and center island ideal.
For quiet work or reading, a private study with French doors offers a peaceful retreat. Up the modern design floating stairs you will find 3 bedrooms, including a luxurious primary suite with a private balcony and an ensuite bathroom featuring an oversized shower, designer finishes, and a separate water closet.
The finished basement adds even more versatility, offering a guest bedroom suite with a built-in wet bar, three-quarter bathroom, media or play area, and dedicated laundry room—perfect for overnight or long-term guests.
The maintenance-free backyard is designed for year-round enjoyment, with covered patio and overhead heater, custom-built fence offering privacy and style, turf yard, and thoughtful landscaping. The front patio is the perfect spot to watch the neighbors stroll by.
This prime West Highland Square location is just one block from shopping, dining, farmers' markets, and neighborhood festivals along 32nd and Lowell. Sloans Lake Park is a 15-minute walk away, offering trails, paddleboarding, and the opportunity to watch water skiers.
Don’t miss your chance to call this stunning property home, where city living meets a peaceful neighborhood vibe.
Sold for $1,100,000
$1,100,000
2978 Osceola Street, Denver, CO 80212
4beds
2,577sqft
Duplex
Built in 2006
3,178 Square Feet Lot
$1,053,400 Zestimate®
$427/sqft
$5,176 Estimated rent
Home value
$1,053,400
$980,000 - $1.13M
$5,176/mo
Zestimate® history
Owner options
List your home for rent
$5,176/mo
Rent Zestimate®
Find your next renter with Zillow Rental Manager. Plus, with online applications, you can quickly screen prospective tenants – for free.
$5,176/mo
Rent Zestimate®
Refinance and save
$5,100/mo
Est. payment
Refinancing to a lower rate could help reduce your monthly payments and save thousands over the life of the loan.
$5,100/mo
Est. payment
Explore your selling options
Work with a Zillow partner agent
Leverage their expertise and Zillow's premium Showcase listings to get your home seen by more buyers.
Get startedList with your own agent
Get your home in front of millions of buyers by listing it on Zillow.
Learn how to do itSell it yourself
Take full control of how buyers see your home on Zillow by listing For Sale by Owner (FSBO).
List your homeWhat's special
Zillow last checked:
Listing updated:
Listed by:
Christina Freyer Walker 720-737-0009 christina@coloradoandcompany.com,
Colorado and Company Real Estate, Inc
Bought with:
Christina Epling, 100105261
eXp Realty, LLC
Source: REcolorado as distributed by MLS GRID,MLS#: 9872872
Facts & features
Interior
Bedrooms & bathrooms
- Bedrooms: 4
- Bathrooms: 4
- Full bathrooms: 2
- 3/4 bathrooms: 1
- 1/2 bathrooms: 1
- Main level bathrooms: 1
Primary bedroom
- Description: East Facing, Carpeted, Walk-In Closet, Private Balcony
- Level: Upper
- Area: 143 Square Feet
- Dimensions: 13 x 11
Bedroom
- Description: Guest Bedroom West Facing
- Level: Upper
- Area: 126 Square Feet
- Dimensions: 10.5 x 12
Bedroom
- Description: Guest Bedroom North Facing
- Level: Upper
- Area: 130 Square Feet
- Dimensions: 10 x 13
Bedroom
- Description: French Doors With Bar With Fridge And Sink And Closet
- Level: Basement
- Area: 205.2 Square Feet
- Dimensions: 10.8 x 19
Primary bathroom
- Description: Double Sinks, Huge Shower With Rainshower And Regular Shower Heads, Huge Bench
- Level: Upper
Bathroom
- Level: Main
Bathroom
- Description: Tiled Bathroom With Tub/Shower
- Level: Upper
Bathroom
- Description: Tiled With Walk-In Shower
- Level: Basement
Dining room
- Description: Open With Hardwood Floors
- Level: Main
Kitchen
- Description: Open With Hardwood Floors, Granite Countertops, Stainless Steel Appliances, Gas Range, Double Oven, Island, Pantry, Access To Back Patio
- Level: Main
- Area: 121 Square Feet
- Dimensions: 11 x 11
Laundry
- Description: Unfinished With Folding Table
- Level: Basement
Living room
- Description: Open With Hardwood Floors, Gas Fireplace With Stone Tile Surround
- Level: Main
Media room
- Description: Living Area With Large Sliding Door Closet
- Level: Basement
- Area: 332.5 Square Feet
- Dimensions: 17.5 x 19
Office
- Description: Sunlit With Hardwood Floors, French Doors And Ceiling Fan
- Level: Main
- Area: 130 Square Feet
- Dimensions: 10 x 13
Heating
- Forced Air
Cooling
- Central Air
Appliances
- Included: Bar Fridge, Cooktop, Dishwasher, Disposal, Dryer, Microwave, Oven, Range Hood, Refrigerator, Washer
Features
- Ceiling Fan(s), Kitchen Island, Open Floorplan, Pantry, Radon Mitigation System, Smart Thermostat, Walk-In Closet(s)
- Flooring: Carpet, Tile, Wood
- Basement: Finished,Full
- Number of fireplaces: 1
- Fireplace features: Gas, Living Room
- Common walls with other units/homes: End Unit
Interior area
- Total structure area: 2,577
- Total interior livable area: 2,577 sqft
- Finished area above ground: 1,716
- Finished area below ground: 818
Property
Parking
- Total spaces: 2
- Parking features: Concrete, Storage
- Garage spaces: 2
Features
- Levels: Two
- Stories: 2
- Patio & porch: Covered, Front Porch, Patio
- Exterior features: Balcony
- Fencing: Full
Lot
- Size: 3,178 Square Feet
- Features: Level
Details
- Parcel number: 230415054
- Zoning: U-SU-C
- Special conditions: Standard
Construction
Type & style
- Home type: SingleFamily
- Property subtype: Duplex
- Attached to another structure: Yes
Materials
- Cement Siding, Stone, Stucco
- Roof: Composition
Condition
- Year built: 2006
Utilities & green energy
- Sewer: Public Sewer
- Water: Public
- Utilities for property: Electricity Connected, Internet Access (Wired), Natural Gas Available, Natural Gas Connected, Natural Gas Not Available
Green energy
- Energy efficient items: Thermostat
Community & HOA
Community
- Security: Smart Cameras, Smart Locks, Smoke Detector(s)
- Subdivision: West Highland
HOA
- Has HOA: No
Location
- Region: Denver
Financial & listing details
- Price per square foot: $427/sqft
- Tax assessed value: $983,400
- Annual tax amount: $4,927
- Date on market: 4/18/2025
- Listing terms: 1031 Exchange,Cash,Conventional,Jumbo
- Exclusions: Staging Items And Seller's Personal Property.
- Ownership: Individual
- Electric utility on property: Yes
Price history
| Date | Event | Price |
|---|---|---|
| 5/22/2025 | Sold | $1,100,000+38.5%$427/sqft |
Source:  REcolorado as distributed by MLS GRID #9872872 Report a problem REcolorado as distributed by MLS GRID #9872872 Report a problem | ||
| 3/5/2024 | Listing removed | -- |
Source: Zillow Rentals Report a problem | ||
| 2/29/2024 | Listed for rent | $4,900$2/sqft |
Source: Zillow Rentals Report a problem | ||
| 9/21/2020 | Sold | $794,000-0.6%$308/sqft |
Source: Public Record Report a problem | ||
| 8/12/2020 | Pending sale | $799,000$310/sqft |
Source: Redfin Corporation #7885010 Report a problem | ||
| 7/30/2020 | Price change | $799,000-3.2%$310/sqft |
Source: Redfin Corporation #7885010 Report a problem | ||
| 7/9/2020 | Listed for sale | $825,000+27.9%$320/sqft |
Source: Redfin Corporation #7885010 Report a problem | ||
| 5/23/2016 | Sold | $644,900+22.8%$250/sqft |
Source: Public Record Report a problem | ||
| 7/28/2010 | Sold | $525,000-5.4%$204/sqft |
Source: Public Record Report a problem | ||
| 7/9/2009 | Listing removed | $555,000$215/sqft |
Source: Owner Report a problem | ||
| 6/11/2009 | Listed for sale | $555,000+22%$215/sqft |
Source: Owner Report a problem | ||
| 2/24/2007 | Sold | $454,900$177/sqft |
Source: Public Record Report a problem | ||
Public tax history
| Year | Property taxes | Tax assessment |
|---|---|---|
| 2024 | $4,820 +13.6% | $62,210 -5% |
| 2023 | $4,244 +3.6% | $65,510 +22.7% |
| 2022 | $4,097 +6% | $53,370 -2.8% |
| 2021 | $3,865 +2.9% | $54,910 +5.4% |
| 2020 | $3,757 +2.5% | $52,095 -0.7% |
| 2019 | $3,664 | $52,459 +10.8% |
| 2018 | $3,664 +0.3% | $47,360 |
| 2017 | $3,653 -0.2% | $47,360 +1% |
| 2016 | $3,662 +3.3% | $46,870 |
| 2015 | $3,546 0% | $46,870 +9.8% |
| 2014 | $3,548 +19.5% | $42,700 |
| 2013 | $2,969 +17.9% | $42,700 +20.9% |
| 2012 | $2,519 -2.4% | $35,320 |
| 2011 | $2,580 +6.8% | $35,320 -8.9% |
| 2010 | $2,415 +7.5% | $38,750 +4.5% |
| 2009 | $2,246 -0.2% | $37,080 +10.3% |
| 2008 | $2,250 | $33,630 |
| 2007 | -- | $33,630 |
Find assessor info on the county website
Neighborhood: West Highland
Nearby homes
- $993,4004 bd3 ba2.2k sqft2976 N Osceola St, Denver, CO 80211Off Market

- $839,4002 bd2 ba1.1k sqft2980 N Osceola St, Denver, CO 80211Off Market
- $595,7002 bd1 ba1k sqft2972 Osceola St, Denver, CO 80212Off Market
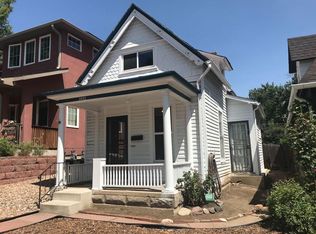
- $581,6002 bd1 ba1k sqft2972 N Osceola St, Denver, CO 80211Off Market
- $786,6003 bd2 ba1.3k sqft2968 Osceola St, Denver, CO 80212Off Market
- $1,856,4006 bd4 ba3.5k sqft2990 N Osceola St, Denver, CO 80211Off Market
- $784,2003 bd2 ba1.3k sqft2968 N Osceola St, Denver, CO 80211Off Market
- $1,950,0005 bd4 ba3.5k sqft2990 Osceola St, Denver, CO 80212Sold
Nearby schools
GreatSchools rating
- 9/10Edison Elementary SchoolGrades: PK-5Distance: 0.4 mi
- 9/10Skinner Middle SchoolGrades: 6-8Distance: 0.9 mi
- 5/10North High SchoolGrades: 9-12Distance: 0.8 mi
Schools provided by the listing agent
- Elementary: Edison
- Middle: Skinner
- High: North
- District: Denver 1
Source: REcolorado as distributed by MLS GRID. This data may not be complete. We recommend contacting the local school district to confirm school assignments for this home.
Get a cash offer in 3 minutes
Find out how much your home could sell for in as little as 3 minutes with a no-obligation cash offer.
Estimated market value
$1,053,400
Get a cash offer in 3 minutes
Find out how much your home could sell for in as little as 3 minutes with a no-obligation cash offer.
Estimated market value
$1,053,400
- Colorado
- Denver County
- Denver
- 80212
- West Highland
- 2978 Osceola Street
Nearby cities
Nearby neighborhoods
Nearby zip codes
Other Denver Topics
