Rare opportunity in Denver’s highly sought after West Highlands! This stunning corner lot home combines timeless character with modern updates, nestled on a picturesque, tree lined block. Surrounded by lush landscapes, the property features a rooftop deck with hot tub and panoramic 360° views of downtown and the Rockies perfect for relaxing, stargazing, or entertaining.
Inside, the main level showcases Brazilian Walnut hardwood floors, soaring 10ft ceilings, and an open-concept layout. The chef’s kitchen boasts granite counters, stainless appliances, custom cabinetry, a walk-in pantry, and a large island. A formal dining area flows into a light filled living room with gas fireplace. The main floor office is ideal for remote work.
Upstairs, the spacious primary suite includes floor to ceiling windows, a spa like bath with soaking tub, dual vanity, glass shower, and enormous walk-in closet. Two additional bedrooms share a beautifully updated full bath with modern tile and designer finishes.
The finished basement with both interior and private exterior access offers flexible living space: guest suite, Airbnb potential, or au pair quarters. Features include a large rec area, two bedrooms, bath, and kitchenette potential. Ideal for multigenerational living or supplemental income. Enjoy multiple outdoor living spaces including your rooftop deck, and a private, professionally landscaped yard with flagstone paths a seating areas, and an array of edible plantings, herbs, berries and a peach tree. Detached 2 car garage, central A/C, updated systems, and abundant storage. Entire home is wired for ethernet, even the roof! The owned solar panels offset 95% of the electric bills, including the hot tub! Unbeatable location just blocks from Highlands Square’s shops, dining, parks, and more. Convenient location, vibrant, and truly one of a kind, this home is a standout in one of Denver’s most desirable neighborhoods. A rare blend of elegance, flexibility, and Denver lifestyle.
Sold for $1,950,000
$1,950,000
2990 Osceola Street, Denver, CO 80212
5beds
3,571sqft
Single Family Residence
Built in 1949
6,350 Square Feet Lot
$1,877,800 Zestimate®
$546/sqft
$7,298 Estimated rent
Home value
$1,877,800
$1.75M - $2.01M
$7,298/mo
Zestimate® history
Owner options
List your home for rent
$7,298/mo
Rent Zestimate®
Find your next renter with Zillow Rental Manager. Plus, with online applications, you can quickly screen prospective tenants – for free.
$7,298/mo
Rent Zestimate®
Refinance and save
$9,040/mo
Est. payment
Refinancing to a lower rate could help reduce your monthly payments and save thousands over the life of the loan.
$9,040/mo
Est. payment
Explore your selling options
Work with a Zillow partner agent
Leverage their expertise and Zillow's premium Showcase listings to get your home seen by more buyers.
Get startedList with your own agent
Get your home in front of millions of buyers by listing it on Zillow.
Learn how to do itSell it yourself
Take full control of how buyers see your home on Zillow by listing For Sale by Owner (FSBO).
List your homeWhat's special
Zillow last checked:
Listing updated:
Listed by:
Anne Singleton 303-884-0084 Anne@porchlightgroup.com,
Porchlight Real Estate Group,
Jake Singleton 303-257-7902,
Porchlight Real Estate Group
Bought with:
Zach Winters, 100099911
Compass - Denver
Colin Kelley, 100088897
Compass - Denver
Source: REcolorado as distributed by MLS GRID,MLS#: 4433697
Facts & features
Interior
Bedrooms & bathrooms
- Bedrooms: 5
- Bathrooms: 4
- Full bathrooms: 2
- 3/4 bathrooms: 1
- 1/2 bathrooms: 1
- Main level bathrooms: 1
Primary bedroom
- Level: Upper
- Area: 270 Square Feet
- Dimensions: 18 x 15
Bedroom
- Level: Upper
- Area: 154 Square Feet
- Dimensions: 14 x 11
Bedroom
- Level: Upper
- Area: 196 Square Feet
- Dimensions: 14 x 14
Bedroom
- Description: Non Conforming Due To Lack Of Egress Window
- Level: Basement
- Area: 110 Square Feet
- Dimensions: 11 x 10
Bedroom
- Description: Non Conforming Due To Lack Of Egress Window, Great Craft Room Or Office
- Level: Basement
Primary bathroom
- Level: Upper
- Dimensions: undefined x 13
Bathroom
- Level: Main
Bathroom
- Level: Upper
Bathroom
- Level: Basement
Dining room
- Level: Main
- Area: 143 Square Feet
- Dimensions: 13 x 11
Family room
- Level: Basement
- Area: 230 Square Feet
- Dimensions: 10 x 23
Kitchen
- Level: Main
- Area: 96 Square Feet
- Dimensions: 12 x 8
Living room
- Level: Main
- Area: 288 Square Feet
- Dimensions: 18 x 16
Office
- Level: Main
- Area: 154 Square Feet
- Dimensions: 14 x 11
Heating
- Forced Air, Natural Gas
Cooling
- Central Air
Appliances
- Included: Dishwasher, Disposal, Dryer, Microwave, Oven, Range Hood, Refrigerator, Washer
Features
- Built-in Features, Five Piece Bath, Granite Counters, Jack & Jill Bathroom, Kitchen Island, Marble Counters, Pantry, Walk-In Closet(s), Wired for Data
- Flooring: Carpet, Tile, Wood
- Windows: Window Coverings, Window Treatments
- Basement: Exterior Entry,Finished,Full,Interior Entry,Walk-Out Access
- Number of fireplaces: 1
- Fireplace features: Great Room
- Common walls with other units/homes: No Common Walls
Interior area
- Total structure area: 3,571
- Total interior livable area: 3,571 sqft
- Finished area above ground: 2,761
- Finished area below ground: 745
Property
Parking
- Total spaces: 2
- Parking features: Oversized
- Garage spaces: 2
Features
- Levels: Two
- Stories: 2
- Patio & porch: Patio, Rooftop
- Exterior features: Fire Pit, Garden, Private Yard, Water Feature
- Has spa: Yes
- Spa features: Spa/Hot Tub, Heated
Lot
- Size: 6,350 Square Feet
- Features: Level
Details
- Parcel number: 230415001
- Zoning: U-SU-C
- Special conditions: Standard
Construction
Type & style
- Home type: SingleFamily
- Architectural style: Urban Contemporary
- Property subtype: Single Family Residence
Materials
- Brick, Frame
- Roof: Composition,Membrane
Condition
- Year built: 1949
Utilities & green energy
- Sewer: Public Sewer
- Water: Public
Community & HOA
Community
- Subdivision: West Highlands
HOA
- Has HOA: No
Location
- Region: Denver
Financial & listing details
- Price per square foot: $546/sqft
- Annual tax amount: $10,743
- Date on market: 6/5/2025
- Listing terms: Cash,Conventional,VA Loan
- Exclusions: Seller's Personal Property, Staging Items
- Ownership: Individual
Price history
| Date | Event | Price |
|---|---|---|
| 6/27/2025 | Sold | $1,950,000+4%$546/sqft |
Source:  REcolorado as distributed by MLS GRID #4433697 Report a problem REcolorado as distributed by MLS GRID #4433697 Report a problem | ||
| 6/12/2025 | Pending sale | $1,875,000$525/sqft |
Source: REcolorado as distributed by MLS GRID #4433697 Report a problem | ||
| 6/5/2025 | Listed for sale | $1,875,000$525/sqft |
Source: REcolorado as distributed by MLS GRID #4433697 Report a problem | ||
Public tax history
Tax history is unavailable.
Neighborhood: West Highland
Nearby homes
- $1,856,4006 bd4 ba3.5k sqft2990 N Osceola St, Denver, CO 80211Off Market
- $829,6002 bd2 ba1.1k sqft2980 N Osceola St, Denver, CO 80211Off Market
- $1,100,0004 bd4 ba2.5k sqft2978 Osceola St, Denver, CO 80212Sold
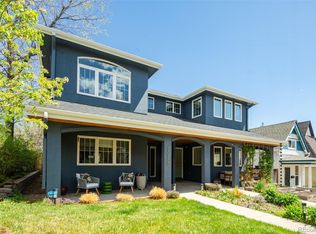
- $983,4004 bd3 ba2.2k sqft2976 N Osceola St, Denver, CO 80211Off Market

- $1,047,4002 bd3 ba1.7k sqft2995 N Osceola St, Denver, CO 80212Off Market
- $638,0002 bd1 ba1.2k sqft3818 W 30th Ave, Denver, CO 80211Off Market
- $595,7002 bd1 ba1k sqft2972 Osceola St, Denver, CO 80212Off Market
- $572,7002 bd1 ba1k sqft2972 N Osceola St, Denver, CO 80211Off Market
Nearby schools
GreatSchools rating
- 9/10Edison Elementary SchoolGrades: PK-5Distance: 0.3 mi
- 9/10Skinner Middle SchoolGrades: 6-8Distance: 0.9 mi
- 5/10North High SchoolGrades: 9-12Distance: 0.8 mi
Schools provided by the listing agent
- Elementary: Edison
- Middle: Skinner
- High: North
- District: Denver 1
Source: REcolorado as distributed by MLS GRID. This data may not be complete. We recommend contacting the local school district to confirm school assignments for this home.
Get a cash offer in 3 minutes
Find out how much your home could sell for in as little as 3 minutes with a no-obligation cash offer.
Estimated market value
$1,877,800
Get a cash offer in 3 minutes
Find out how much your home could sell for in as little as 3 minutes with a no-obligation cash offer.
Estimated market value
$1,877,800
- Colorado
- Denver County
- Denver
- 80212
- West Highland
- 2990 Osceola Street
Nearby cities
Nearby neighborhoods
Nearby zip codes
Other Denver Topics
