Set along the tree lined streets of northwest Bismarck, this two story home has been cherished and meticulously cared for by only two owners, the most recent for more than 35 years. Its steel siding, spotless presentation, and thoughtful upkeep speak to lasting quality and peace of mind.
The primary suite is a key feature, offering a large walk in closet and an attached three quarter bath that provides both comfort and privacy. Upstairs, two additional bedrooms complete the level, while the finished basement adds a fourth bedroom and flexible living space for movie nights, hobbies, or play. With three bathrooms in total, including a main floor half bath paired with laundry, the home blends convenience with everyday function.
A standout feature is the oversized two stall garage, measuring 27.5 feet wide by 28 feet deep. Larger than many three stall garages, it provides exceptional space for vehicles, storage, and the extras of an active lifestyle.
In an established neighborhood, the home offers quiet streets, mature trees, and easy access to schools, shopping, and city amenities. Exceptionally clean, move in ready, and maintained with uncommon care, this property is prepared for its next chapter.
Sold
Price Unknown
2978 Stetson Dr, Bismarck, ND 58503
4beds
3,164sqft
Single Family Residence
Built in 1987
0.25 Acres Lot
$454,800 Zestimate®
$--/sqft
$3,371 Estimated rent
Home value
$454,800
$418,000 - $496,000
$3,371/mo
Zestimate® history
Owner options
List your home for rent
$3,371/mo
Rent Zestimate®
Find your next renter with Zillow Rental Manager. Plus, with online applications, you can quickly screen prospective tenants – for free.
$3,371/mo
Rent Zestimate®
Refinance and save
Refinancing to a lower rate could help reduce your monthly payments and save thousands over the life of the loan.
Explore your selling options
Work with a Zillow partner agent
Leverage their expertise and Zillow's premium Showcase listings to get your home seen by more buyers.
Get startedList with your own agent
Get your home in front of millions of buyers by listing it on Zillow.
Learn how to do itSell it yourself
Take full control of how buyers see your home on Zillow by listing For Sale by Owner (FSBO).
List your homeWhat's special
Oversized two stall garagePrimary suiteLarge walk in closetFinished basementQuiet streetsMature treesFlexible living space
Zillow last checked:
Listing updated:
Listed by:
JEFF WHITE 701-557-7747,
Capital Real Estate Partners
Bought with:
KARIN M HASKELL, 7579
Better Homes and Gardens Real Estate Alliance Group
Source: Great North MLS,MLS#: 4022053
Facts & features
Interior
Bedrooms & bathrooms
- Bedrooms: 4
- Bathrooms: 4
- Full bathrooms: 1
- 3/4 bathrooms: 2
- 1/2 bathrooms: 1
Primary bedroom
- Level: Upper
Bedroom 2
- Level: Upper
Bedroom 3
- Level: Upper
Bedroom 4
- Level: Lower
Primary bathroom
- Description: 3/4 bath
- Level: Upper
Bathroom 1
- Description: 1/2 bath
- Level: Main
Bathroom 3
- Description: Fully bath
- Level: Upper
Bathroom 4
- Description: 3/4 bath
- Level: Lower
Dining room
- Level: Main
Other
- Level: Main
Family room
- Level: Main
Family room
- Level: Lower
Kitchen
- Level: Main
Laundry
- Level: Main
Living room
- Level: Main
Other
- Level: Lower
Heating
- Forced Air
Cooling
- Central Air
Appliances
- Included: Dishwasher, Disposal, Microwave Hood, Range, Refrigerator
Features
- Ceiling Fan(s)
- Flooring: Carpet, Laminate
- Basement: Finished,Full
- Number of fireplaces: 1
- Fireplace features: Gas
Interior area
- Total structure area: 3,164
- Total interior livable area: 3,164 sqft
- Finished area above ground: 2,212
- Finished area below ground: 952
Property
Parking
- Total spaces: 2
- Parking features: Attached
- Attached garage spaces: 2
Features
- Levels: Three Or More,Two
- Stories: 3
- Exterior features: Dog Run, Lighting
Lot
- Size: 0.25 Acres
- Dimensions: D: 55.5 F: 94 R: 107
- Features: Level, Lot - Owned
Details
- Additional structures: Shed(s)
- Parcel number: 0923013020
Construction
Type & style
- Home type: SingleFamily
- Property subtype: Single Family Residence
Materials
- Steel Siding
- Foundation: Concrete Perimeter
- Roof: Shingle
Condition
- New construction: No
- Year built: 1987
Utilities & green energy
- Sewer: Public Sewer
- Water: Public
Community & HOA
Community
- Subdivision: Country West
Location
- Region: Bismarck
Financial & listing details
- Tax assessed value: $505,200
- Annual tax amount: $5,351
- Date on market: 10/1/2025
Price history
| Date | Event | Price |
|---|---|---|
| 1/20/2026 | Sold | -- |
Source: Great North MLS #4022053 Report a problem | ||
| 12/9/2025 | Pending sale | $445,000$141/sqft |
Source: Great North MLS #4022053 Report a problem | ||
| 10/24/2025 | Price change | $445,000-3.2%$141/sqft |
Source: Great North MLS #4022053 Report a problem | ||
| 10/1/2025 | Listed for sale | $459,900-4.2%$145/sqft |
Source: Great North MLS #4022053 Report a problem | ||
| 10/1/2025 | Listing removed | $479,900$152/sqft |
Source: Great North MLS #4021311 Report a problem | ||
| 8/21/2025 | Listed for sale | $479,900$152/sqft |
Source: Great North MLS #4021311 Report a problem | ||
Public tax history
| Year | Property taxes | Tax assessment |
|---|---|---|
| 2024 | $6,039 +22.6% | $252,600 +7.1% |
| 2023 | $4,927 +11.2% | $235,950 +18.7% |
| 2022 | $4,431 +12.3% | $198,800 +12.6% |
| 2021 | $3,944 | $176,500 +10% |
| 2020 | -- | $160,400 -1.5% |
| 2019 | $3,674 +7.6% | $162,850 |
| 2018 | $3,414 | $162,850 |
| 2017 | -- | $162,850 |
| 2016 | $3,082 +4.3% | $162,850 +10.7% |
| 2014 | $2,954 | $147,050 +9.5% |
| 2013 | -- | $134,300 +9% |
| 2012 | -- | $123,200 +4% |
| 2011 | -- | $118,450 |
| 2010 | -- | $118,450 +1% |
| 2009 | -- | $117,300 +1% |
| 2008 | -- | $116,150 +38.7% |
| 2003 | -- | $83,750 |
| 2002 | -- | $83,750 |
Find assessor info on the county website
Neighborhood: 58503
Nearby homes
- $393,1004 bd3 ba1.3k sqft2970 Stetson Dr, Bismarck, ND 58503Off Market

- $--4 bd3 ba2.1k sqft3010 Tyler Pkwy, Bismarck, ND 58503Sold

- $585,9005 bd4 ba3.2k sqft1637 Canyon Dr, Bismarck, ND 58503Off Market
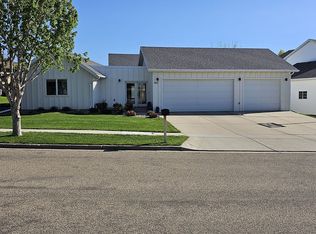
- $353,8005 bd2 ba1.2k sqft2964 Stetson Dr, Bismarck, ND 58503Off Market
- $492,2006 bd4 ba1k sqft1703 Canyon Dr, Bismarck, ND 58503Off Market
- $413,0006 bd3 ba1.3k sqft2977 Stetson Dr, Bismarck, ND 58503Off Market
- $330,2004 bd2 ba576 sqft3001 Tyler Pkwy, Bismarck, ND 58503Off Market
- $542,9006 bd4 ba3.4k sqft2953 Stetson Dr, Bismarck, ND 58503Off Market
Nearby schools
GreatSchools rating
- 8/10Centennial Elementary SchoolGrades: K-5Distance: 0.7 mi
- 7/10Horizon Middle SchoolGrades: 6-8Distance: 1.3 mi
- 9/10Century High SchoolGrades: 9-12Distance: 1.9 mi
Schools provided by the listing agent
- Elementary: Centennial
- Middle: Horizon
- High: Century High
Source: Great North MLS. This data may not be complete. We recommend contacting the local school district to confirm school assignments for this home.
- North Dakota
- Burleigh County
- Bismarck
- 58503
- 2978 Stetson Dr
Nearby cities
Nearby zip codes
Other Bismarck Topics
