Welcome to your new home in NW Bismarck! This well maintained residence is situated in a prime location, providing convenience to schools, shopping centers, scenic trails, and lush parks.
As you enter the home, you'll be greeted by the spacious main level featuring a cozy living room, a kitchen, and an elegant dining room. The seamless flow of this open-concept layout is accentuated by a patio door that gracefully opens to a back deck, offering a perfect spot for outdoor entertaining.
The primary bedroom is located on the upper level, featuring a full bath complete with a luxurious corner whirlpool tub and a convenient walk-in closet. Two additional bedrooms and another full bath ensure comfort and privacy for all.
In the lower level, there is a generously sized family room. Here, a gas fireplace creates a warm and inviting atmosphere. The lower level also offers a fourth bedroom and a 3/4 bath with a conveniently located laundry area.
The unfinished basement presents endless possibilities, offering abundant storage space and the potential for a fifth bedroom, allowing you to customize the home to suit your unique needs.
This home has a brand-new furnace for efficient heating. The air conditioning, replaced in 2021, ensures comfort throughout the seasons. There is an attached triple car garage, equipped with a floor drain for easy maintenance. Situated on a sizable corner lot. You can enjoy the wonderful side yard that could be fenced if so desired offering lots of outdoor space. Don't miss the chance to make this exceptional property your home - Schedule your tour today with an agent.
Sold
Price Unknown
3010 Tyler Pkwy, Bismarck, ND 58503
4beds
2,184sqft
Single Family Residence
Built in 1993
0.27 Acres Lot
$456,200 Zestimate®
$--/sqft
$2,673 Estimated rent
Home value
$456,200
$433,000 - $479,000
$2,673/mo
Zestimate® history
Owner options
List your home for rent
$2,673/mo
Rent Zestimate®
Find your next renter with Zillow Rental Manager. Plus, with online applications, you can quickly screen prospective tenants – for free.
$2,673/mo
Rent Zestimate®
Refinance and save
Refinancing to a lower rate could help reduce your monthly payments and save thousands over the life of the loan.
Explore your selling options
Work with a Zillow partner agent
Leverage their expertise and Zillow's premium Showcase listings to get your home seen by more buyers.
Get startedList with your own agent
Get your home in front of millions of buyers by listing it on Zillow.
Learn how to do itSell it yourself
Take full control of how buyers see your home on Zillow by listing For Sale by Owner (FSBO).
List your homeWhat's special
Shopping centersBack deckTriple car garageWonderful side yardBrand-new furnaceGas fireplaceLuxurious corner whirlpool tub
Zillow last checked:
Listing updated:
Listed by:
AMY D HULLET 701-527-5816,
CENTURY 21 Morrison Realty
Bought with:
Rachel Berger, 10018
Realty One Group - Encore
Source: Great North MLS,MLS#: 4010817
Facts & features
Interior
Bedrooms & bathrooms
- Bedrooms: 4
- Bathrooms: 3
- Full bathrooms: 2
- 3/4 bathrooms: 1
Primary bedroom
- Level: Upper
Other
- Description: unfinished area with egress window
- Level: Basement
Bedroom 2
- Level: Upper
Bedroom 3
- Level: Upper
Bedroom 4
- Level: Lower
Primary bathroom
- Description: Full Bath
- Level: Upper
Bathroom 2
- Description: Full Bath
- Level: Upper
Bathroom 3
- Description: 3/4 Bath
- Level: Lower
Dining room
- Level: Main
Family room
- Level: Lower
Kitchen
- Level: Main
Living room
- Level: Main
Storage
- Level: Basement
Heating
- See Remarks, Forced Air, Natural Gas
Cooling
- Central Air
Appliances
- Included: Dishwasher, Dryer, Microwave Hood, Range, Refrigerator, Washer
Features
- Primary Bath, Walk-In Closet(s)
- Flooring: Vinyl, Carpet, Laminate
- Windows: Window Treatments
- Basement: Egress Windows,Full,Unfinished,See Remarks
- Number of fireplaces: 1
- Fireplace features: Family Room, Gas
Interior area
- Total structure area: 2,184
- Total interior livable area: 2,184 sqft
- Finished area above ground: 1,464
- Finished area below ground: 720
Property
Parking
- Total spaces: 3
- Parking features: Garage Door Opener, Water, Floor Drain, Attached
- Attached garage spaces: 3
Features
- Levels: Multi/Split,Two
- Stories: 2
- Patio & porch: Deck
- Exterior features: Rain Gutters, Balcony
- Spa features: Whirlpool Tub
Lot
- Size: 0.27 Acres
- Dimensions: 110 x 93 x 111 x 121
- Features: Sprinklers In Rear, Sprinklers In Front, Corner Lot
Details
- Parcel number: 0923013025
Construction
Type & style
- Home type: SingleFamily
- Architectural style: See Remarks
- Property subtype: Single Family Residence
Materials
- Brick, Masonite
- Foundation: Concrete Perimeter
- Roof: Shingle
Condition
- New construction: No
- Year built: 1993
Utilities & green energy
- Sewer: Public Sewer
- Water: Public
- Utilities for property: Sewer Connected, Natural Gas Connected, Water Connected, Trash Pickup - Public, Electricity Connected
Community & HOA
Community
- Security: Smoke Detector(s)
- Subdivision: (0923) COUNTRY WEST II Block: 13
Location
- Region: Bismarck
Financial & listing details
- Tax assessed value: $405,700
- Annual tax amount: $4,926
- Date on market: 11/22/2023
- Electric utility on property: Yes
- Road surface type: Paved
Price history
| Date | Event | Price |
|---|---|---|
| 3/1/2024 | Sold | -- |
Source: Great North MLS #4010817 Report a problem | ||
| 2/2/2024 | Pending sale | $429,900$197/sqft |
Source: Great North MLS #4010817 Report a problem | ||
| 1/24/2024 | Price change | $429,900-2.3%$197/sqft |
Source: Great North MLS #4010817 Report a problem | ||
| 12/12/2023 | Price change | $439,900-1.6%$201/sqft |
Source: Great North MLS #4010817 Report a problem | ||
| 11/22/2023 | Listed for sale | $447,000+96.2%$205/sqft |
Source: Great North MLS #4010817 Report a problem | ||
| 10/20/2011 | Sold | -- |
Source: Great North MLS #3315713 Report a problem | ||
| 9/29/2011 | Listed for sale | $227,777$104/sqft |
Source: CENTURY 21 Landmark Realty #315713 Report a problem | ||
| 9/19/2001 | Sold | -- |
Source: Great North MLS #3202217 Report a problem | ||
Public tax history
| Year | Property taxes | Tax assessment |
|---|---|---|
| 2024 | $4,927 +11.2% | $202,850 +4% |
| 2023 | $4,432 +6.6% | $195,000 +10.1% |
| 2022 | $4,159 +13.5% | $177,150 +7.6% |
| 2021 | $3,665 | $164,600 +11.4% |
| 2020 | -- | $147,750 -1.5% |
| 2019 | $3,411 +8.5% | $150,000 |
| 2018 | $3,144 | $150,000 |
| 2017 | -- | $150,000 |
| 2016 | $2,838 +4.3% | $150,000 +10.7% |
| 2014 | $2,721 | $135,450 +9.5% |
| 2013 | -- | $123,700 +9% |
| 2012 | -- | $113,500 |
| 2011 | -- | $113,500 |
| 2010 | -- | $113,500 +1% |
| 2009 | -- | $112,400 +2% |
| 2008 | -- | $110,200 +38.8% |
| 2003 | -- | $79,400 |
| 2002 | -- | $79,400 |
Find assessor info on the county website
Neighborhood: 58503
Nearby homes
- $586,8005 bd4 ba3.2k sqft1637 Canyon Dr, Bismarck, ND 58503Off Market
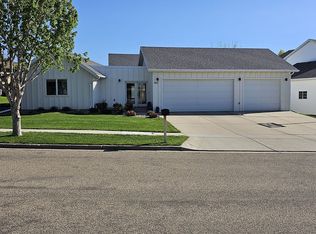
- $--4 bd4 ba3.1k sqft2978 Stetson Dr, Bismarck, ND 58503Sold
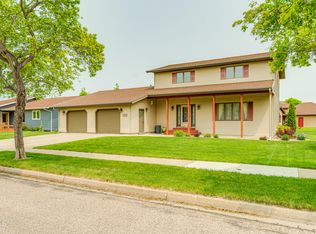
- $393,1004 bd3 ba1.3k sqft2970 Stetson Dr, Bismarck, ND 58503Off Market

- $496,8006 bd4 ba1k sqft1703 Canyon Dr, Bismarck, ND 58503Off Market
- $--3 bd4 ba2.9k sqft1626 Canyon Dr, Bismarck, ND 58503Sold
- $438,5004 bd3 ba2.6k sqft3011 Tyler Pkwy, Bismarck, ND 58503Off Market
- $326,7004 bd2 ba576 sqft3001 Tyler Pkwy, Bismarck, ND 58503Off Market
- $--4 bd4 ba3.5k sqft1636 Canyon Dr, Bismarck, ND 58503Sold
Nearby schools
GreatSchools rating
- 8/10Centennial Elementary SchoolGrades: K-5Distance: 0.7 mi
- 7/10Horizon Middle SchoolGrades: 6-8Distance: 1.3 mi
- 9/10Century High SchoolGrades: 9-12Distance: 1.9 mi
Schools provided by the listing agent
- Elementary: Centennial
- Middle: Horizon
- High: Century High
Source: Great North MLS. This data may not be complete. We recommend contacting the local school district to confirm school assignments for this home.
- North Dakota
- Burleigh County
- Bismarck
- 58503
- 3010 Tyler Pkwy
Nearby cities
Nearby zip codes
Other Bismarck Topics
