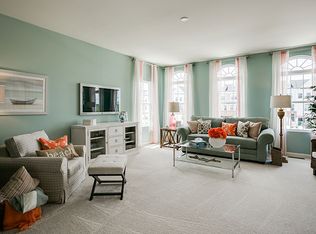
LOOK NO FURTHER - Tour this beautiful turn-key home in the amenity-rich community of Plantation Lakes. This oversized, grand townhouse sits proudly on the boulevard adjacent to the outdoor pool, fitness center, basketball courts and walking paths. This home does NOT have golf membership attached to the monthly dues so pay for no more than what you need. This freshly painted and carpeted property boast 3 bedrooms, 2 full, and 2 half baths nestled in 2200 square feet of home; the upgrades are abundant. As you enter the property up and over the stairwell, you are met with a fully converted man-cave, complete with built in cabinets, luxury vinyl plank flooring, granite bar tops and back bar. A walkout patio door and half bath make this area a home run for sports enthusiasts and home entertainers. The second floor is the living room and kitchen area. Featuring a sizeable living room with three oversized windows that allow for an abundance of natural light into the home. Spoil yourself in this upgraded kitchen, located right off of the family room, featuring stainless steel appliances, granite counter tops and plenty of cabinet space. The raised deck off the second floor is perfect for hosting or relaxing under the sunset. Just off the kitchen, a Trex deck provides low-maintenance outdoor space for 'Al Fresco' dining, relaxing, or entertaining under the stars. The top floor is home to the 3 bedrooms: two front-facing with reach-in closets and abundant light through the oversized windows. These bedrooms can share the full bathroom that sits just outside the rooms off the landing. The owner's suite is a perfect place to lay your head, complete with high ceilings, expansive square footage, and a remarkable en-suite bathroom adorned with a soaking tub, walk in shower with glass door and double vanity. No more sharing that one sink! At the back of the bathroom, you will find the large walk-in closet. This home truly has a great use of space as no corner or nook is wasted. Before you leave today, be sure to tour this award-winning community. The clubhouse and Landing Bar and Grill restaurant cater to all your happy hour, lunch and dinner needs, as well as private parties, golf, and retail services. With the multiple community pools, walking trails, golf course (voted among Delaware's best), playground, pickleball and tennis courts, you may never leave! The surrounding areas on route 113 are home to every store you would need, including restaurants, banks, beauty salons and services. Schedule a tour today - We would love to show off this lovely property and fantastic community!
Sold for $315,000
$315,000
29786 Plantation Lakes Blvd, Millsboro, DE 19966
3beds
2,200sqft
Townhouse
Built in 2011
2,178 Square Feet Lot
$313,600 Zestimate®
$143/sqft
$2,326 Estimated rent
Home value
$313,600
$292,000 - $336,000
$2,326/mo
Zestimate® history
Owner options
List your home for rent
$2,326/mo
Rent Zestimate®
Find your next renter with Zillow Rental Manager. Plus, with online applications, you can quickly screen prospective tenants – for free.
$2,326/mo
Rent Zestimate®
Refinance and save
$2,010/mo
Est. payment
Refinancing to a lower rate could help reduce your monthly payments and save thousands over the life of the loan.
$2,010/mo
Est. payment
Explore your selling options
Work with a Zillow partner agent
Leverage their expertise and Zillow's premium Showcase listings to get your home seen by more buyers.
Get startedList with your own agent
Get your home in front of millions of buyers by listing it on Zillow.
Learn how to do itSell it yourself
Take full control of how buyers see your home on Zillow by listing For Sale by Owner (FSBO).
List your homeWhat's special
Fully converted man-caveWalkout patio doorOversized grand townhouseStainless steel appliancesHalf bathBuilt in cabinetsPlenty of cabinet space
Zillow last checked:
Listing updated:
Listed by:
Ian Blyth 302-569-2352,
360 PROPERTY SOLUTIONS
Bought with:
JEFF KEMP, 5009418
EXP Realty, LLC
Source: Bright MLS,MLS#: DESU2085730
Facts & features
Interior
Bedrooms & bathrooms
- Bedrooms: 3
- Bathrooms: 4
- Full bathrooms: 2
- 1/2 bathrooms: 2
- Main level bathrooms: 1
Basement
- Area: 0
Heating
- Central, Natural Gas
Cooling
- Central Air, Electric
Appliances
- Included: Microwave, Built-In Range, Cooktop, Dishwasher, Dryer, Freezer, Ice Maker, Oven/Range - Gas, Refrigerator, Stainless Steel Appliance(s), Washer, Gas Water Heater
Features
- Bar, Soaking Tub, Bathroom - Walk-In Shower, Built-in Features, Ceiling Fan(s), Dining Area, Family Room Off Kitchen, Eat-in Kitchen, Kitchen Island, Pantry, Recessed Lighting, Walk-In Closet(s), 9'+ Ceilings, Dry Wall
- Flooring: Carpet, Luxury Vinyl, Hardwood, Wood
- Windows: Window Treatments
- Basement: Walk-Out Access
- Has fireplace: No
Interior area
- Total structure area: 2,200
- Total interior livable area: 2,200 sqft
- Finished area above ground: 2,200
- Finished area below ground: 0
Property
Parking
- Total spaces: 2
- Parking features: Storage, Garage Faces Front, Garage Door Opener, Attached, Driveway, Parking Lot, On Street
- Attached garage spaces: 2
- Has uncovered spaces: Yes
Accessibility
- Accessibility features: None
Features
- Levels: Three
- Stories: 3
- Pool features: Community
Lot
- Size: 2,178 Square Feet
- Dimensions: 22.00 x 100.00
Details
- Additional structures: Above Grade, Below Grade
- Parcel number: 13316.00348.00
- Zoning: TN
- Special conditions: Standard
Construction
Type & style
- Home type: Townhouse
- Architectural style: Coastal
- Property subtype: Townhouse
Materials
- Frame, Aluminum Siding
- Foundation: Slab
- Roof: Shingle
Condition
- Excellent
- New construction: No
- Year built: 2011
Utilities & green energy
- Electric: 200+ Amp Service
- Sewer: Public Sewer
- Water: Public
Community & HOA
Community
- Subdivision: Plantation Lakes
HOA
- Has HOA: Yes
- Amenities included: Basketball Court, Bike Trail, Clubhouse, Common Grounds, Community Center, Dining Rooms, Fitness Center, Golf Club, Golf Course, Golf Course Membership Available, Jogging Path, Lake, Meeting Room, Pool, Tennis Court(s), Tot Lots/Playground
- Services included: Common Area Maintenance, Health Club, Management, Pool(s), Recreation Facility, Road Maintenance, Trash
- HOA fee: $179 monthly
- HOA name: ICON MANAGEMENT
Location
- Region: Millsboro
Financial & listing details
- Price per square foot: $143/sqft
- Tax assessed value: $257,900
- Annual tax amount: $3,127
- Date on market: 5/5/2025
- Listing agreement: Exclusive Right To Sell
- Listing terms: FHA,USDA Loan,VA Loan,Cash,Conventional
- Ownership: Fee Simple
Price history
| Date | Event | Price |
|---|---|---|
| 2/27/2026 | Sold | $315,000+1.9%$143/sqft |
Source:  Bright MLS #DESU2085730 Report a problem Bright MLS #DESU2085730 Report a problem | ||
| 1/21/2026 | Contingent | $309,000$140/sqft |
Source: Bright MLS #DESU2085730 Report a problem | ||
| 1/8/2026 | Listed for sale | $309,000-6.1%$140/sqft |
Source: Bright MLS #DESU2085730 Report a problem | ||
| 1/1/2026 | Listing removed | $328,900$150/sqft |
Source: Bright MLS #DESU2085730 Report a problem | ||
| 11/15/2025 | Price change | $328,9000%$150/sqft |
Source: Bright MLS #DESU2085730 Report a problem | ||
| 8/20/2025 | Price change | $329,000-6%$150/sqft |
Source: Bright MLS #DESU2085730 Report a problem | ||
| 5/6/2025 | Listed for sale | $349,900+11.1%$159/sqft |
Source: Bright MLS #DESU2085730 Report a problem | ||
| 5/6/2022 | Sold | $315,000-3%$143/sqft |
Source: Bright MLS #DESU2019154 Report a problem | ||
| 3/31/2022 | Pending sale | $324,900$148/sqft |
Source: Bright MLS #DESU2019154 Report a problem | ||
| 3/31/2022 | Listed for sale | $324,900+38.8%$148/sqft |
Source: Bright MLS #DESU2019154 Report a problem | ||
| 12/2/2020 | Sold | $234,000$106/sqft |
Source: Public Record Report a problem | ||
| 9/29/2020 | Pending sale | $234,000$106/sqft |
Source: COASTAL REAL ESTATE #DESU169162 Report a problem | ||
| 9/15/2020 | Listed for sale | $234,000+20.1%$106/sqft |
Source: COASTAL REAL ESTATE #DESU169162 Report a problem | ||
| 5/17/2017 | Sold | $194,900$89/sqft |
Source: Public Record Report a problem | ||
| 2/10/2017 | Listed for sale | $194,900+13.3%$89/sqft |
Source: KELLER WILLIAMS REALTY #717056 Report a problem | ||
| 12/5/2011 | Sold | $171,990$78/sqft |
Source: Public Record Report a problem | ||
Public tax history
| Year | Property taxes | Tax assessment |
|---|---|---|
| 2025 | $551 -58.4% | $128,950 +303% |
| 2024 | $1,323 +29.4% | $32,000 +29.3% |
| 2023 | $1,022 +1.6% | $24,750 |
| 2022 | $1,006 +0.6% | $24,750 |
| 2021 | $1,000 +6% | $24,750 |
| 2020 | $943 | $24,750 |
| 2019 | $943 +0.4% | $24,750 |
| 2018 | $939 -1% | $24,750 |
| 2017 | $948 +12.4% | $24,750 |
| 2016 | $843 -2.9% | $24,750 |
| 2015 | $869 +1.5% | $24,750 |
| 2014 | $856 -1.1% | $24,750 |
| 2013 | $865 +4% | $24,750 |
| 2012 | $832 +914.3% | $24,750 +890% |
| 2011 | $82 | $2,500 |
| 2010 | $82 +0.4% | $2,500 |
| 2009 | $82 | $2,500 |
| 2008 | -- | -- |
| 2007 | -- | -- |
Find assessor info on the county website
Neighborhood: 19966
Nearby homes
- $333,2003 bd4 ba2.4k sqft29788 Plantation Lakes Blvd, Millsboro, DE 19966Off Market
- $355,5003 bd4 ba2.1k sqft29784 Plantation Lakes Blvd, Millsboro, DE 19966Off Market
- $330,0004 bd4 ba2.1k sqft29790 Plantation Lakes Blvd, Millsboro, DE 19966Sold

- $349,6003 bd4 ba2.2k sqft29782 Plantation Lakes Blvd, Millsboro, DE 19966Off Market
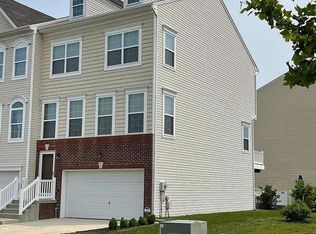
- $328,2003 bd4 ba2.1k sqft29782 Plantation Lakes Blvd #0, Millsboro, DE 19966Off Market
- $345,0003 bd4 ba2.7k sqft29794 Plantation Lakes Blvd, Millsboro, DE 19966For Sale
- $343,3003 bd-- ba1.7k sqft20715 Brunswick Ln, Millsboro, DE 19966Off Market
- $264,3002 bd-- ba1k sqft20568 Overman Way, Millsboro, DE 19966Off Market
Nearby schools
GreatSchools rating
- 6/10East Millsboro Elementary SchoolGrades: K-5Distance: 2 mi
- 4/10Millsboro Middle SchoolGrades: 6-8Distance: 1.5 mi
- 3/10Sussex Central High SchoolGrades: 9-12Distance: 2.9 mi
Schools provided by the listing agent
- District: Indian River
Source: Bright MLS. This data may not be complete. We recommend contacting the local school district to confirm school assignments for this home.


Get pre-qualified for a loan
At Zillow Home Loans, we can pre-qualify you in as little as 5 minutes with no impact to your credit score.An equal housing lender. NMLS #10287.
Sell for more on Zillow
Get a Zillow Showcase℠ listing at no additional cost and you could sell for .
$313,600
2% more
+$6,272
With Zillow Showcase(estimated)
$319,872
- Delaware
- Sussex County
- Millsboro
- 19966
- 29786 Plantation Lakes Blvd
Nearby cities
Nearby zip codes
Other Millsboro Topics
