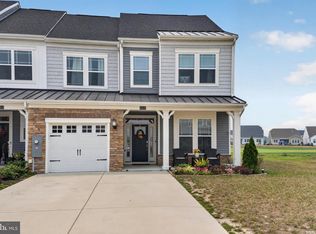
Welcome to resort-style living at its absolute finest! Nestled in the highly coveted, master-planned community of Plantation Lakes, this spectacular 3-story townhome perfectly blends modern luxury with effortless coastal convenience. Step inside the welcoming ground-level entryway, where warm wood floors guide you into a versatile family room—the perfect secondary living space, home office, or media hub, featuring seamless walkout access to a private, fenced patio layout. This level also features discrete utility storage and access to your attached 1-car garage. Ascend to the second story, where a sprawling, sun-drenched open-concept layout awaits. This level is an entertainer's dream, effortlessly connecting the living, dining, and kitchen spaces under a canopy of natural light, with glass doors opening to an elevated balcony perfect for morning coffee or evening sunsets. The gourmet kitchen serves as the heart of the home, boasting upgraded countertops, a massive center island, and generous premium cabinetry for all your culinary needs. The third floor is a private sanctuary hosting three spacious bedrooms. The tranquil primary suite features its own generous walk-in closet and a private en-suite bathroom. Strategically located just a short drive from Delaware's premier tax-free shopping and pristine coastal beaches, you also have community access to world-class amenities right outside your door: an 18-hole Arthur Hills Championship Golf Course, a state-of-the-art fitness center, tennis and pickleball courts, multiple resort-style swimming pools, and the award-winning Landing Bar & Grille clubhouse. This isn't just a home; it's a lifestyle upgrade!
Under contract
$345,000
29794 Plantation Lakes Blvd, Millsboro, DE 19966
3beds
2,710sqft
:
Get pre-qualified$2,180/mo
Townhouse
Built in 2011
3,049 Square Feet Lot
$-- Zestimate®
$127/sqft
$188/mo HOA
What's special
Welcoming ground-level entrywayWarm wood floorsCanopy of natural lightSprawling sun-drenched open-concept layoutTranquil primary suitePrivate en-suite bathroomGenerous walk-in closet
- 58 days |
- 166 |
- 0 |
Likely to sell faster than
Zillow last checked:
Listing updated:
Listed by:
Dustin Parker 302-217-6692,
The Parker Group 3022176692,
Co-Listing Agent: Julie Ward 302-858-1339,
The Parker Group
Source: Bright MLS,MLS#: DESU2113538
Facts & features
Interior
Bedrooms & bathrooms
- Bedrooms: 3
- Bathrooms: 4
- Full bathrooms: 2
- 1/2 bathrooms: 2
- Main level bathrooms: 1
Basement
- Area: 0
Heating
- Forced Air, Electric
Cooling
- Central Air, Electric
Appliances
- Included: Oven/Range - Electric, Microwave, Dishwasher, Refrigerator, Washer, Dryer, Electric Water Heater
Features
- Recessed Lighting, Ceiling Fan(s), Combination Kitchen/Dining, Combination Kitchen/Living, Family Room Off Kitchen, Kitchen Island, Primary Bath(s), Walk-In Closet(s), Soaking Tub, Bathroom - Stall Shower, Bathroom - Tub Shower
- Flooring: Carpet, Luxury Vinyl, Wood
- Has basement: No
- Has fireplace: No
Interior area
- Total structure area: 2,710
- Total interior livable area: 2,710 sqft
- Finished area above ground: 2,710
- Finished area below ground: 0
Video & virtual tour
Property
Parking
- Total spaces: 2
- Parking features: Garage Faces Front, Attached, Driveway
- Attached garage spaces: 1
- Uncovered spaces: 1
Accessibility
- Accessibility features: None
Features
- Levels: Three
- Stories: 3
- Exterior features: Lighting, Sidewalks, Street Lights
- Pool features: Community
- Fencing: Back Yard
Lot
- Size: 3,049 Square Feet
- Dimensions: 34.00 x 100.00
Details
- Additional structures: Above Grade, Below Grade
- Parcel number: 13316.00351.00
- Zoning: TN
- Special conditions: Standard
Construction
Type & style
- Home type: Townhouse
- Architectural style: Other
- Property subtype: Townhouse
Materials
- Stick Built
- Foundation: Slab
- Roof: Shingle
Condition
- New construction: No
- Year built: 2011
Utilities & green energy
- Sewer: Public Sewer
- Water: Private
Community & HOA
Community
- Subdivision: Plantation Lakes
HOA
- Has HOA: Yes
- Amenities included: Bike Trail, Community Center, Fitness Center, Golf Course, Jogging Path, Tennis Court(s), Tot Lots/Playground, Pool, Recreation Facilities, Security, Water/Lake Privileges, Common Grounds, Golf Club, Gated
- Services included: Snow Removal, Trash, Common Area Maintenance
- HOA fee: $188 monthly
Location
- Region: Millsboro
Financial & listing details
- Price per square foot: $127/sqft
- Tax assessed value: $299,000
- Annual tax amount: $2,581
- Date on market: 6/10/2026
- Listing agreement: Exclusive Right To Sell
- Listing terms: Cash,Conventional,FHA,VA Loan
- Inclusions: Range With Oven, Range Hood-exhaust Fan, Kitchen Refrigerator With Icemaker, Dishwasher, Microwave, Washer, Dryer, Water Heater, Sump Pump, Shades / Blinds, Smoke Detectors, Ceiling Fans, Wall-mounted Flat Screen Tvs, And Garage Openers.
- Ownership: Fee Simple
Estimated market value
Not available
Estimated sales range
Not available
Not available
Price history
| Date | Event | Price |
|---|---|---|
| 7/9/2026 | Contingent | $345,000$127/sqft |
Source:  Bright MLS #DESU2113538 Report a problem Bright MLS #DESU2113538 Report a problem | ||
| 6/10/2026 | Listed for sale | $345,000+76%$127/sqft |
Source: Bright MLS #DESU2113538 Report a problem | ||
| 12/20/2013 | Sold | $196,000+12.7%$72/sqft |
Source: Public Record Report a problem | ||
| 12/5/2011 | Sold | $173,990$64/sqft |
Source: Public Record Report a problem | ||
Public tax history
| Year | Property taxes | Tax assessment |
|---|---|---|
| 2025 | $651 -52.9% | $149,500 +351% |
| 2024 | $1,383 +28.1% | $33,150 +28.2% |
| 2023 | $1,080 +1.6% | $25,850 |
| 2022 | $1,062 +3.1% | $25,850 |
| 2021 | $1,031 +4.7% | $25,850 |
| 2020 | $984 | $25,850 |
| 2019 | $984 +0.4% | $25,850 |
| 2018 | $980 -1% | $25,850 |
| 2017 | $989 +12.4% | $25,850 |
| 2016 | $880 -2.9% | $25,850 |
| 2015 | $907 +1.5% | $25,850 |
| 2014 | $894 -2.4% | $25,850 |
| 2013 | $915 +9.1% | $25,850 +5.1% |
| 2012 | $839 +922.9% | $24,600 +884% |
| 2011 | $82 | $2,500 |
| 2010 | $82 +0.4% | $2,500 |
| 2009 | $82 | $2,500 |
| 2008 | -- | -- |
| 2007 | -- | -- |
Find assessor info on the county website
Monthly payment
Est. payment
Payment breakdown
Explore the cost of this home by adjusting the details. Changes won't be saved.Climate risks
Neighborhood: 19966
Nearby schools
GreatSchools rating
- 6/10East Millsboro Elementary SchoolGrades: K-5Distance: 2 mi
- 4/10Millsboro Middle SchoolGrades: 6-8Distance: 1.5 mi
- 3/10Sussex Central High SchoolGrades: 9-12Distance: 2.9 mi
Schools provided by the listing agent
- District: Indian River
Source: Bright MLS. This data may not be complete. We recommend contacting the local school district to confirm school assignments for this home.
- $330,0004 bd4 ba2.1k sqft29790 Plantation Lakes Blvd, Millsboro, DE 19966Sold

- $333,2003 bd4 ba2.4k sqft29788 Plantation Lakes Blvd, Millsboro, DE 19966Off Market
- $315,0003 bd4 ba2.2k sqft29786 Plantation Lakes Blvd, Millsboro, DE 19966Sold

- $262,6002 bd-- ba1k sqft20568 Overman Way, Millsboro, DE 19966Off Market

- $227,1002 bd2 ba1k sqft20570 Overman Way, Millsboro, DE 19966Off Market
- $358,5003 bd4 ba2.1k sqft29784 Plantation Lakes Blvd, Millsboro, DE 19966Off Market
- $259,0002 bd-- ba1.1k sqft20559 Overman Way, Millsboro, DE 19966Off Market
- $218,6002 bd2 ba548 sqft20572 Overman Way, Millsboro, DE 19966Off Market
A local agent can set up tours, give advice and negotiate with sellers.
A local lender can help you make sure your offer is ready when you are.
Similar homes
- $320,0003 bd4 ba2.3k sqftNone Available, Millsboro, DE 19966For Sale

 MLS ID #DESU2115000, Allison Foshee, Coldwell Banker Realty. Bright MLS
 - $349,9004 bd4 ba2.7k sqftNone Available, Millsboro, DE 19966For Sale
 MLS ID #DESU2116384, JAMES LATTANZI, Northrop Realty. Bright MLS
 - $319,9003 bd4 ba1.5k sqftNone Available, Millsboro, DE 19966For Sale
 MLS ID #DESU2115326, Don Schlater, Berkshire Hathaway HomeServices PenFed Realty. Bright MLS
 - $419,9004 bd4 ba2.4k sqftNone Available, Millsboro, DE 19966For Sale
 MLS ID #DESU2116500, SEAN STEWARD, Century 21 Home Team Realty. Bright MLS
 - $495,0003 bd3 ba1.9k sqftNone Available, Millsboro, DE 19966For SaleMLS ID #DESU2117062, Shannon Smith Hunt, Northrop Realty. Bright MLS
- $279,9003 bd3 ba1.6k sqftNone Available, Millsboro, DE 19966For SaleMLS ID #DESU2114780, Jennifer Fitze, Compass. Bright MLS
- $424,9004 bd4 ba2.3k sqftNone Available, Millsboro, DE 19966For SaleMLS ID #DESU2115440, Andrea Harrington, Compass. Bright MLS
- $309,9003 bd4 ba2.1k sqftNone Available, Millsboro, DE 19966For SaleMLS ID #DESU2116862, Molly Bayard Brittingham, Jack Lingo - Rehoboth. Bright MLS
- $498,2403 bd4 ba3.2k sqftNone Available, Millsboro, DE 19966New ConstructionMLS ID #DESU2117720, David Vasso, Atlantic Five Realty. Bright MLS
- $499,9004 bd4 ba3.8k sqftNone Available, Millsboro, DE 19966For SaleMLS ID #DESU2112088, Dustin Parker, The Parker Group. Bright MLS
- $459,5004 bd3 ba2.6k sqftNone Available, Millsboro, DE 19966For SaleMLS ID #DESU2108062, TERESA MARSULA, Long & Foster Real Estate, Inc.. Bright MLS
- $509,9003 bd3 ba2.5k sqftNone Available, Millsboro, DE 19966For SaleMLS ID #DESU2115988, Joanne Ketler, Northrop Realty. Bright MLS
- $302,0003 bd4 ba2.1k sqftNone Available, Millsboro, DE 19966For SaleMLS ID #DESU2111688, SUSAN ASH, RE/MAX Coastal. Bright MLS
- $347,5003 bd3 ba1.7k sqftNone Available, Millsboro, DE 19966For SaleMLS ID #DESU2105870, KATIE LANDON, Coldwell Banker Realty. Bright MLS
- $319,9003 bd3 ba1.9k sqftNone Available, Millsboro, DE 19966For SaleMLS ID #DESU2107114, KARA BRASURE, Patterson-Schwartz-Rehoboth. Bright MLS
- $340,0003 bd2 ba1.6k sqftNone Available, Millsboro, DE 19966For SaleMLS ID #DESU2104084, VAL ELLENBERGER, Compass. Bright MLS
- $415,0004 bd4 ba2.3k sqftNone Available, Millsboro, DE 19966For SaleMLS ID #DESU2107556, Matt Harkins, Patterson-Schwartz-Rehoboth. Bright MLS
- $498,2403 bd3 ba3.3k sqftNone Available, Millsboro, DE 19966New ConstructionBright MLS
- $279,9003 bd3 ba1.7k sqftFairfield At Long Neck, Millsboro, DE 19966For SaleMLS ID #DESU2115834, Lee Ann Wilkinson, Berkshire Hathaway HomeServices PenFed Realty. Bright MLS
- $449,0004 bd3 ba2.3k sqftNone Available, Millsboro, DE 19966For SaleMLS ID #DESU2112288, Dustin Oldfather, Compass. Bright MLS
