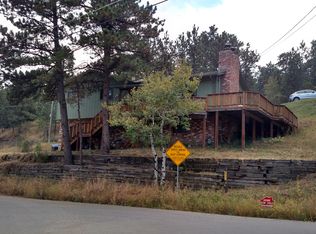
Welcome to this stunning mountain retreat in North Evergreen, where comfort meets style in a picturesque setting. This beautiful property features 3 bedrooms, 3 bathrooms, and 1,507 square feet of living space, all surrounded by serene nature and towering trees. Upon arrival, you're greeted by the inviting ambiance of the outdoors, seamlessly blending with the home's interior. The main level boasts solid hardwood floors throughout, leading to a spacious living room with an electric fireplace, offering cozy warmth and ambient lighting—perfect for winter evenings. The fully updated kitchen is a chef's dream, featuring 42-inch modern cabinets, sleek quartz countertops, and newer stainless steel appliances (2 yrs). From here, step out onto the deck to enjoy the firepit, perfect for entertaining or unwinding in the fresh mountain air. The primary bedroom serves as a private retreat, complete with an en-suite bathroom and a secluded balcony that offers breathtaking views, making you feel at one with the surrounding trees. The upper level also includes an additional bedroom, providing ample space for family or guests. The walk-out basement extends the living area with another bedroom, a bathroom, and a versatile bonus space that can be customized to suit your needs. Additionally, this property includes a shed; providing extra storage space, RV parking; adding to its versatility and making it ideal for outdoor enthusiasts. Conveniently located with easy access to I-70, this home is just a 25-minute drive from Downtown Denver and mere minutes from open spaces, trails, a fitness center, shopping, and dining. This property is more than just a home—it's a lifestyle!
Sold for $545,000
$545,000
29788 Aspen Lane, Evergreen, CO 80439
3beds
1,342sqft
Duplex
Built in 1999
7,661 Square Feet Lot
$525,000 Zestimate®
$406/sqft
$2,999 Estimated rent
Home value
$525,000
$488,000 - $562,000
$2,999/mo
Zestimate® history
Owner options
List your home for rent
$2,999/mo
Rent Zestimate®
Find your next renter with Zillow Rental Manager. Plus, with online applications, you can quickly screen prospective tenants – for free.
$2,999/mo
Rent Zestimate®
Refinance and save
$3,231/mo
Est. payment
Refinancing to a lower rate could help reduce your monthly payments and save thousands over the life of the loan.
$3,231/mo
Est. payment
Explore your selling options
Work with a Zillow partner agent
Leverage their expertise and Zillow's premium Showcase listings to get your home seen by more buyers.
Get startedList with your own agent
Get your home in front of millions of buyers by listing it on Zillow.
Learn how to do itSell it yourself
Take full control of how buyers see your home on Zillow by listing For Sale by Owner (FSBO).
List your homeWhat's special
Walk-out basementVersatile bonus spaceElectric fireplaceUpdated kitchenNewer stainless steel appliancesSleek quartz countertopsSolid hardwood floors
Zillow last checked:
Listing updated:
Listed by:
Jane Pearson 720-926-8174,
1 Percent Lists Mile High
Bought with:
Gabe Martin, 100090433
West and Main Homes Inc
Source: REcolorado as distributed by MLS GRID,MLS#: 7184869
Facts & features
Interior
Bedrooms & bathrooms
- Bedrooms: 3
- Bathrooms: 3
- Full bathrooms: 1
- 3/4 bathrooms: 1
- 1/2 bathrooms: 1
- Main level bathrooms: 1
Primary bedroom
- Description: Bright & Open, En-Suite Bathroom, Access To Deck With Beautiful Views
- Level: Upper
Bedroom
- Description: Spacious
- Level: Upper
Bedroom
- Description: Spacious
- Level: Basement
Bathroom
- Description: Main Level Updated Powder Bathroom
- Level: Main
Bathroom
- Description: Tile Shower And Tub
- Level: Upper
Bathroom
- Description: Basement Bathroom With Title Shower
- Level: Basement
Family room
- Description: Great Bonus / Flex Space
- Level: Basement
Kitchen
- Description: Bright & Open, Modern Cabinets, White Farmhouse Sink, Stainless Steel Appliances, Black Finishes, Quartz Countertops, Access To Deck With Fire Pit
- Level: Main
Laundry
- Description: Main Level Laundry With Barn Doors (Newer Washer & Dryer Included / 2 Yrs)
- Level: Main
Living room
- Description: Bright & Open, Stunning Electric Fireplace With Ambient Lighting
- Level: Main
Heating
- Forced Air, Natural Gas
Cooling
- None
Appliances
- Included: Dishwasher, Disposal, Dryer, Microwave, Oven, Range, Refrigerator, Washer
- Laundry: In Unit
Features
- Ceiling Fan(s), Eat-in Kitchen, Jack & Jill Bathroom, Primary Suite, Quartz Counters
- Flooring: Carpet, Tile, Wood
- Windows: Double Pane Windows
- Basement: Finished,Full,Walk-Out Access
- Number of fireplaces: 1
- Fireplace features: Electric, Living Room
- Common walls with other units/homes: 1 Common Wall
Interior area
- Total structure area: 1,342
- Total interior livable area: 1,342 sqft
- Finished area above ground: 1,132
- Finished area below ground: 0
Property
Parking
- Total spaces: 2
- Parking features: Lighted
- Details: Off Street Spaces: 2
Features
- Levels: Three Or More
- Patio & porch: Deck
- Exterior features: Balcony
- Fencing: Full
- Has view: Yes
- View description: Mountain(s)
Lot
- Size: 7,661 Square Feet
- Features: Foothills, Many Trees, Mountainous
Details
- Parcel number: 429790
- Zoning: MR-3
- Special conditions: Standard
Construction
Type & style
- Home type: SingleFamily
- Architectural style: Mountain Contemporary
- Property subtype: Duplex
- Attached to another structure: Yes
Materials
- Frame, Wood Siding
- Roof: Composition
Condition
- Year built: 1999
Utilities & green energy
- Electric: 220 Volts
- Sewer: Public Sewer
- Water: Public
- Utilities for property: Cable Available, Electricity Connected, Natural Gas Connected
Community & HOA
Community
- Subdivision: Wah Keeney Park
HOA
- Has HOA: No
Location
- Region: Evergreen
Financial & listing details
- Price per square foot: $406/sqft
- Tax assessed value: $594,636
- Annual tax amount: $2,754
- Date on market: 3/27/2025
- Listing terms: Cash,Conventional,FHA,VA Loan
- Exclusions: Seller's Personal Property.
- Ownership: Individual
- Electric utility on property: Yes
Price history
| Date | Event | Price |
|---|---|---|
| 4/29/2025 | Sold | $545,000-0.9%$406/sqft |
Source:  REcolorado as distributed by MLS GRID #7184869 Report a problem REcolorado as distributed by MLS GRID #7184869 Report a problem | ||
| 3/29/2025 | Pending sale | $550,000$410/sqft |
Source: REcolorado as distributed by MLS GRID #7184869 Report a problem | ||
| 3/27/2025 | Listed for sale | $550,000+104.5%$410/sqft |
Source: REcolorado as distributed by MLS GRID #7184869 Report a problem | ||
| 4/16/2015 | Sold | $269,000$200/sqft |
Source: Public Record Report a problem | ||
| 3/14/2015 | Listed for sale | $269,000+15.9%$200/sqft |
Source: Colorado Home Realty #4218163 Report a problem | ||
| 4/26/2006 | Sold | $232,000+24.1%$173/sqft |
Source: Public Record Report a problem | ||
| 9/12/2000 | Sold | $186,900+21.4%$139/sqft |
Source: Public Record Report a problem | ||
| 11/9/1998 | Sold | $154,000$115/sqft |
Source: Public Record Report a problem | ||
Public tax history
| Year | Property taxes | Tax assessment |
|---|---|---|
| 2025 | $2,754 -0.3% | $37,165 +23.5% |
| 2024 | $2,761 +1% | $30,102 |
| 2023 | $2,734 -1% | $30,102 +4% |
| 2022 | $2,762 +20% | $28,939 -2.8% |
| 2021 | $2,302 | $29,771 +20.9% |
| 2020 | $2,302 +1.4% | $24,621 |
| 2019 | $2,270 +24% | $24,621 +28.2% |
| 2018 | $1,831 | $19,206 |
| 2017 | $1,831 +25.7% | $19,206 +19.3% |
| 2016 | $1,456 | $16,102 |
| 2015 | $1,456 +8.9% | $16,102 +15.3% |
| 2014 | $1,337 -5% | $13,965 |
| 2013 | $1,406 +1.8% | $13,965 -6.1% |
| 2012 | $1,381 -9.4% | $14,872 |
| 2011 | $1,524 +0.1% | $14,872 -10.1% |
| 2010 | $1,523 +0.8% | $16,550 |
| 2009 | $1,510 +0.2% | $16,550 +1% |
| 2008 | $1,506 +0.9% | $16,380 |
| 2007 | $1,493 -0.5% | $16,380 +1.9% |
| 2006 | $1,501 +0.3% | $16,080 -2.2% |
| 2005 | $1,497 +9.3% | $16,440 |
| 2004 | $1,369 +10.1% | $16,440 |
| 2003 | $1,243 +4.3% | $16,440 +11.9% |
| 2002 | $1,193 +62.1% | $14,690 +79.8% |
| 2001 | $736 -19% | $8,170 |
| 2000 | $909 | $8,170 |
Find assessor info on the county website
Neighborhood: 80439
Nearby homes
- $487,0002 bd3 ba1.3k sqft29798 Aspen Ln, Evergreen, CO 80439Off Market
- $550,0003 bd3 ba1.4k sqft29838 Aspen Ln, Evergreen, CO 80439Sold

- $711,6004 bd3 ba2k sqft29819 Lewis Ridge Rd, Evergreen, CO 80439Off Market
- $605,8003 bd2 ba1k sqft29843 Spruce Rd, Evergreen, CO 80439Off Market
- $745,8005 bd3 ba3.2k sqft29753 Spruce Rd, Evergreen, CO 80439Off Market
- $549,2002 bd1 ba950 sqft29753 Spruce Rd APT B, Evergreen, CO 80439Off Market
- $596,2002 bd3 ba1k sqft29848 Aspen Ln, Evergreen, CO 80439Off Market
- $656,8002 bd2 ba1k sqft29858 Aspen Ln, Evergreen, CO 80439Off Market
Nearby schools
GreatSchools rating
- NABergen Meadow Primary SchoolGrades: PK-2Distance: 1.8 mi
- 8/10Evergreen Middle SchoolGrades: 6-8Distance: 1.7 mi
- 9/10Evergreen High SchoolGrades: 9-12Distance: 2.7 mi
Schools provided by the listing agent
- Elementary: Bergen
- Middle: Evergreen
- High: Evergreen
- District: Jefferson County R-1
Source: REcolorado as distributed by MLS GRID. This data may not be complete. We recommend contacting the local school district to confirm school assignments for this home.
Get a cash offer in 3 minutes
Find out how much your home could sell for in as little as 3 minutes with a no-obligation cash offer.
Estimated market value
$525,000
Get a cash offer in 3 minutes
Find out how much your home could sell for in as little as 3 minutes with a no-obligation cash offer.
Estimated market value
$525,000
- Colorado
- Jefferson County
- Evergreen
- 80439
- 29788 Aspen Lane
Nearby cities
Nearby neighborhoods
Nearby zip codes
Other Evergreen Topics
