Welcome to your dream home in the heart of North Evergreen! This immaculate 3-bedroom, 3-bathroom two story home is in move-in condition and offers an unparalleled living experience. Located close to Bergen Park, hiking and biking trails, and providing easy access to highways, dining, and shopping, this home is perfect for those who love convenience and outdoor activities. Step inside to a bright, open floor plan filled with natural light. The kitchen and dining area feature beautiful hardwood floors, natural oak doors, and trim. The kitchen boasts an abundance of cabinets and counter space, a large pantry, and all appliances included, making it a cook’s delight. The spacious family room with gleaming hardwood floors, complete with a cozy fireplace, is ideal for gatherings and relaxation. The generously sized bedrooms provide ample space for comfort, with the primary suite being a true retreat. It features vaulted ceilings, a private covered deck with serene mountain views, and a walk-in closet. Every window in this home offers a picturesque view of the natural mountain setting, creating a peaceful and inviting atmosphere. The lower level add extra space and versatility with an oversized 2-car garage and a huge 10x20 storage area, perfect for a workshop or extra storage as well as the laundry room. An adventures awaits you, embrace mountain living as there’s charm at the top of the steep driveway. Extra parking space at base of driveway. The well-maintained exterior reflects the pride of ownership evident throughout this property. The 0.29-acre lot offers plenty of space for outdoor enjoyment and relaxation. Don’t miss this opportunity to own a beautiful, move-in ready home in a prime location. Schedule your showing today and experience the serene mountain lifestyle firsthand.
Sold for $550,000
$550,000
29838 Aspen Lane, Evergreen, CO 80439
3beds
1,462sqft
Single Family Residence
Built in 1998
0.27 Acres Lot
$596,900 Zestimate®
$376/sqft
$3,134 Estimated rent
Home value
$596,900
Estimated sales range
Not available
$3,134/mo
Zestimate® history
Owner options
List your home for rent
$3,134/mo
Rent Zestimate®
Find your next renter with Zillow Rental Manager. Plus, with online applications, you can quickly screen prospective tenants – for free.
$3,134/mo
Rent Zestimate®
Refinance and save
$3,251/mo
Est. payment
Refinancing to a lower rate could help reduce your monthly payments and save thousands over the life of the loan.
$3,251/mo
Est. payment
Explore your selling options
Work with a Zillow partner agent
Leverage their expertise and Zillow's premium Showcase listings to get your home seen by more buyers.
Get startedList with your own agent
Get your home in front of millions of buyers by listing it on Zillow.
Learn how to do itSell it yourself
Take full control of how buyers see your home on Zillow by listing For Sale by Owner (FSBO).
List your homeWhat's special
Stunning viewsAdditional half bathSpacious bedrooms
Zillow last checked:
Listing updated:
Listed by:
Greg Drake 303-884-0990 greg@realtyprosco.com,
Realty Professionals LLC
Bought with:
Caroline McQueen, 100055616
Keller Williams Foothills Realty, LLC
Source: REcolorado as distributed by MLS GRID,MLS#: 4702766
Facts & features
Interior
Bedrooms & bathrooms
- Bedrooms: 3
- Bathrooms: 3
- Full bathrooms: 2
- 1/2 bathrooms: 1
- Main level bathrooms: 1
Primary bedroom
- Description: Balcony, Serene Views, En-Suite
- Level: Upper
- Area: 219.96 Square Feet
- Dimensions: 14.1 x 15.6
Bedroom
- Level: Upper
- Area: 107.67 Square Feet
- Dimensions: 9.7 x 11.1
Bedroom
- Level: Upper
- Area: 139.68 Square Feet
- Dimensions: 9.7 x 14.4
Primary bathroom
- Level: Upper
- Area: 39.78 Square Feet
- Dimensions: 5.1 x 7.8
Bathroom
- Level: Main
- Area: 20.91 Square Feet
- Dimensions: 4.1 x 5.1
Bathroom
- Level: Upper
- Area: 32.06 Square Feet
- Dimensions: 4.11 x 7.8
Bonus room
- Description: Large Storage Room
- Level: Basement
- Area: 207.05 Square Feet
- Dimensions: 10.1 x 20.5
Dining room
- Description: Off Kitchen, Hardwood Floors
- Level: Main
- Area: 92.1 Square Feet
- Dimensions: 9.11 x 10.11
Family room
- Description: Light & Bright, Hardwood Floors
- Level: Main
- Area: 247.86 Square Feet
- Dimensions: 15.3 x 16.2
Kitchen
- Description: Open, Lots Of Counter Space
- Level: Main
- Area: 110.11 Square Feet
- Dimensions: 9.1 x 12.1
Laundry
- Level: Basement
- Area: 26.32 Square Feet
- Dimensions: 4.7 x 5.6
Heating
- Forced Air
Cooling
- None
Appliances
- Included: Dishwasher, Disposal, Microwave, Oven, Range, Refrigerator
- Laundry: In Unit, Laundry Closet
Features
- Laminate Counters, Open Floorplan, Primary Suite, Walk-In Closet(s)
- Flooring: Carpet, Tile, Wood
- Windows: Double Pane Windows
- Basement: Partial
- Number of fireplaces: 1
- Fireplace features: Family Room, Gas
Interior area
- Total structure area: 1,462
- Total interior livable area: 1,462 sqft
- Finished area above ground: 1,402
- Finished area below ground: 0
Property
Parking
- Total spaces: 2
- Parking features: Garage - Attached
- Attached garage spaces: 2
Features
- Levels: Two
- Stories: 2
- Patio & porch: Deck
- Exterior features: Balcony, Private Yard, Rain Gutters
- Has view: Yes
- View description: Mountain(s)
Lot
- Size: 0.27 Acres
- Features: Foothills, Many Trees, Sloped
Details
- Parcel number: 041343
- Zoning: MR-3
- Special conditions: Standard
Construction
Type & style
- Home type: SingleFamily
- Property subtype: Single Family Residence
Materials
- Frame
- Roof: Composition
Condition
- Updated/Remodeled
- Year built: 1998
Utilities & green energy
- Sewer: Public Sewer
- Water: Public
- Utilities for property: Electricity Connected, Natural Gas Connected
Community & HOA
Community
- Subdivision: Wah Keeney Park
HOA
- Has HOA: No
Location
- Region: Evergreen
Financial & listing details
- Price per square foot: $376/sqft
- Tax assessed value: $684,034
- Annual tax amount: $3,582
- Date on market: 8/3/2024
- Listing terms: Cash,Conventional,FHA,VA Loan
- Exclusions: Seller's Personal Property, Washer, Dryer, Wine Refrigerator In Basement
- Ownership: Individual
- Electric utility on property: Yes
- Road surface type: Paved
Price history
| Date | Event | Price |
|---|---|---|
| 11/12/2024 | Sold | $550,000-5.2%$376/sqft |
Source:  REcolorado as distributed by MLS GRID #4702766 Report a problem REcolorado as distributed by MLS GRID #4702766 Report a problem | ||
| 10/19/2024 | Pending sale | $579,900$397/sqft |
Source: REcolorado as distributed by MLS GRID #4702766 Report a problem | ||
| 10/15/2024 | Price change | $579,900-4.9%$397/sqft |
Source: REcolorado as distributed by MLS GRID #4702766 Report a problem | ||
| 9/28/2024 | Listed for sale | $609,900-1.6%$417/sqft |
Source: REcolorado as distributed by MLS GRID #4702766 Report a problem | ||
| 9/27/2024 | Listing removed | $2,800$2/sqft |
Source: Zillow Rentals Report a problem | ||
| 9/26/2024 | Price change | $2,800-3.4%$2/sqft |
Source: Zillow Rentals Report a problem | ||
| 9/24/2024 | Listed for rent | $2,900$2/sqft |
Source: Zillow Rentals Report a problem | ||
| 9/13/2024 | Listing removed | $619,900-1.6%$424/sqft |
Source: REcolorado as distributed by MLS GRID #4702766 Report a problem | ||
| 8/3/2024 | Listed for sale | $630,000+144.2%$431/sqft |
Source: REcolorado as distributed by MLS GRID #4702766 Report a problem | ||
| 5/2/2013 | Sold | $258,000-0.8%$176/sqft |
Source: Public Record Report a problem | ||
| 1/29/2013 | Listed for sale | $260,000+4%$178/sqft |
Source: JMW LTD dba Re/Max 100, Inc. #1156494 Report a problem | ||
| 7/11/2012 | Sold | $250,000-2.7%$171/sqft |
Source: Public Record Report a problem | ||
| 5/7/2012 | Pending sale | $257,000$176/sqft |
Source: Keller Williams - Denver Tech Center #1088949 Report a problem | ||
| 5/3/2012 | Price change | $257,000-3%$176/sqft |
Source: Keller Williams Realty DTC #1088949 Report a problem | ||
| 3/25/2012 | Listed for sale | $265,000+10.9%$181/sqft |
Source: Keller Williams Realty DTC #1088949 Report a problem | ||
| 7/7/2011 | Listing removed | $239,000$163/sqft |
Source: Fidelity Realty Corporation #984061 Report a problem | ||
| 6/19/2011 | Price change | $239,000-4%$163/sqft |
Source: Fidelity Realty Corporation #984061 Report a problem | ||
| 4/7/2011 | Listed for sale | $249,000+5.1%$170/sqft |
Source: Fidelity Realty Corporation #984061 Report a problem | ||
| 6/6/2002 | Sold | $237,000+2.2%$162/sqft |
Source: Public Record Report a problem | ||
| 3/14/2002 | Sold | $232,000+38.2%$159/sqft |
Source: Public Record Report a problem | ||
| 1/12/1998 | Sold | $167,900$115/sqft |
Source: Public Record Report a problem | ||
Public tax history
| Year | Property taxes | Tax assessment |
|---|---|---|
| 2025 | $3,573 -0.3% | $42,752 +9.5% |
| 2024 | $3,582 +16.9% | $39,057 |
| 2023 | $3,064 -1% | $39,057 +20.4% |
| 2022 | $3,096 +13.2% | $32,433 -2.8% |
| 2021 | $2,734 | $33,367 +14.1% |
| 2020 | $2,734 +1.4% | $29,243 |
| 2019 | $2,696 +15.1% | $29,243 +19% |
| 2018 | $2,342 | $24,570 |
| 2017 | $2,342 +7.2% | $24,570 +1.7% |
| 2016 | $2,185 | $24,156 |
| 2015 | $2,185 +16% | $24,156 +22.7% |
| 2014 | $1,884 +6.3% | $19,682 |
| 2013 | $1,772 +1.8% | $19,682 +5% |
| 2012 | $1,740 -7% | $18,738 |
| 2011 | $1,871 +0.1% | $18,738 -7.8% |
| 2010 | $1,870 -7.7% | $20,330 |
| 2009 | $2,026 +0.2% | $20,330 -7.5% |
| 2008 | $2,021 +8.8% | $21,980 -9.1% |
| 2007 | $1,859 -0.5% | $24,180 +20.8% |
| 2006 | $1,869 +3% | $20,020 +0.5% |
| 2005 | $1,814 +9.3% | $19,920 |
| 2004 | $1,659 -3.2% | $19,920 |
| 2003 | $1,715 -6.7% | $19,920 -1.7% |
| 2002 | $1,838 +7.5% | $20,260 +20% |
| 2001 | $1,710 +2.2% | $16,890 |
| 2000 | $1,673 | $16,890 |
Find assessor info on the county website
Neighborhood: 80439
Nearby homes
- $545,0003 bd3 ba1.3k sqft29788 Aspen Ln, Evergreen, CO 80439Sold
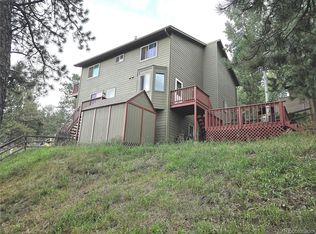
- $596,2002 bd3 ba1k sqft29848 Aspen Ln, Evergreen, CO 80439Off Market
- $491,8002 bd3 ba1.3k sqft29798 Aspen Ln, Evergreen, CO 80439Off Market
- $656,8002 bd2 ba1k sqft29858 Aspen Ln, Evergreen, CO 80439Off Market
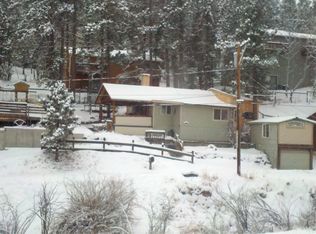
- $612,5003 bd2 ba1k sqft29843 Spruce Rd, Evergreen, CO 80439Off Market
- $717,9004 bd3 ba2k sqft29819 Lewis Ridge Rd, Evergreen, CO 80439Off Market
- $739,0003 bd3 ba2.1k sqft29895 Spruce Rd, Evergreen, CO 80439For Sale
- $379,7002 bd1 ba813 sqft29878 Aspen Ln, Evergreen, CO 80439Off Market
Nearby schools
GreatSchools rating
- NABergen Meadow Primary SchoolGrades: PK-2Distance: 1.8 mi
- 8/10Evergreen Middle SchoolGrades: 6-8Distance: 1.7 mi
- 9/10Evergreen High SchoolGrades: 9-12Distance: 2.7 mi
Schools provided by the listing agent
- Elementary: Bergen Meadow/Valley
- Middle: Evergreen
- High: Evergreen
- District: Jefferson County R-1
Source: REcolorado as distributed by MLS GRID. This data may not be complete. We recommend contacting the local school district to confirm school assignments for this home.
Get a cash offer in 3 minutes
Find out how much your home could sell for in as little as 3 minutes with a no-obligation cash offer.
Estimated market value
$596,900
Get a cash offer in 3 minutes
Find out how much your home could sell for in as little as 3 minutes with a no-obligation cash offer.
Estimated market value
$596,900
- Colorado
- Jefferson County
- Evergreen
- 80439
- 29838 Aspen Lane
Nearby cities
Nearby neighborhoods
Nearby zip codes
Other Evergreen Topics
