Welcome to 2979 Blythe Ferry Road in Dayton, TN -- a rare private estate offering approx. 8,856 sq ft of living space on 12.75 acres with gated entry, paved drive, in-ground pool, gazebo with attached gas grill, and 3-car carport. From the moment you enter, the home makes a statement with a majestic open foyer and dual staircases. One staircase leads to 2 bedrooms with a full bath between them, while the other leads to a spacious bonus/office area that could serve as an additional bedroom.
The main level offers incredible flexibility with an open dining area, a bedroom with full bath, multiple sitting areas ideal for office/library use, and several large gathering spaces. The main kitchen includes appliances, bar, island, and family dining area, plus a nearby nook perfect for a pantry, office, or sitting space. The expansive primary suite is truly unique with its own full kitchen, sitting/living area, two bathrooms, connected laundry room, and a heart-shaped sunken tub.
Designed for entertaining and multi-generational living, the home also features a grand living room with fireplace and open kitchen, a massive media/game room with another full kitchen, half bath access to the pool area, and a converted garage space offering another large entertaining room with full kitchen. With multiple kitchens, oversized rooms, flexible bedroom/bonus spaces, and private acreage, this one-of-a-kind estate offers endless possibilities for luxury living, hosting, retreats, or extended family needs.
For sale
$1,850,000
2979 Blythe Ferry Rd, Dayton, TN 37321
4beds
8,856sqft
Single Family Residence
Built in 2002
12.75 Acres Lot
$1,691,400 Zestimate®
$209/sqft
$-- HOA
What's special
Oversized roomsGated entryPaved drivePrivate acreageIn-ground poolDual staircasesMultiple kitchens
- 71 days
- 1,356
- 36
Zillow last checked:
Listing updated:
Listed by:
Katrina Morrow 423-883-2417,
Keller Williams Realty 423-664-1900,
Melissa Freeman Hill 423-883-3779,
Keller Williams Realty
Source: Greater Chattanooga Realtors,MLS#: 1538066
Facts & features
Interior
Bedrooms & bathrooms
- Bedrooms: 4
- Bathrooms: 5
- Full bathrooms: 4
- 1/2 bathrooms: 1
Primary bedroom
- Level: First
Bedroom
- Level: First
Bedroom
- Level: Second
Bedroom
- Level: Second
Primary bathroom
- Description: 1 0f 2 bathrooms
- Level: First
Primary bathroom
- Description: 2 of 2 bathrooms
- Level: First
Bathroom
- Level: First
Bathroom
- Level: Second
Other
- Level: First
Bonus room
- Level: Second
Dining room
- Description: Open area in the foyer
- Level: First
Family room
- Level: First
Game room
- Level: First
Kitchen
- Description: Main
- Level: First
Kitchen
- Description: Inside primary bedroom
- Level: First
Kitchen
- Description: Family Room
- Level: First
Kitchen
- Description: Media Room
- Level: First
Kitchen
- Description: Game Room
- Level: First
Laundry
- Level: First
Living room
- Description: Inside primary bedroom
- Level: First
Media room
- Level: First
Office
- Level: First
Other
- Description: Foyer
- Level: First
Other
- Level: First
Cooling
- Electric, Multi Units
Appliances
- Included: Dishwasher, Microwave, Oven
- Laundry: Laundry Room
Features
- Sitting Area
- Basement: None
- Has fireplace: Yes
Interior area
- Total structure area: 8,856
- Total interior livable area: 8,856 sqft
- Finished area above ground: 8,856
Property
Parking
- Total spaces: 4
- Parking features: Asphalt, Driveway, Gated
- Carport spaces: 4
Features
- Levels: Two
- Stories: 2
- Patio & porch: Front Porch, Porch - Covered
- Exterior features: Gas Grill, Private Entrance
- Pool features: In Ground, Outdoor Pool
- Has view: Yes
- View description: Mountain(s)
Lot
- Size: 12.75 Acres
- Dimensions: 267 x 1426 x 24 x 393 x 39 x 801 x 53 x 394 x 629
Details
- Parcel number: 103 048.00
Construction
Type & style
- Home type: SingleFamily
- Architectural style: Other
- Property subtype: Single Family Residence
Materials
- Vinyl Siding
- Foundation: Block
Condition
- New construction: No
- Year built: 2002
Utilities & green energy
- Sewer: Septic Tank
- Water: Public
- Utilities for property: Electricity Connected, Natural Gas Connected, Water Connected
Community & HOA
Community
- Subdivision: None
HOA
- Has HOA: No
Location
- Region: Dayton
Financial & listing details
- Price per square foot: $209/sqft
- Annual tax amount: $5,286
- Date on market: 7/3/2026
- Listing terms: Cash,Conventional,FHA,USDA Loan,VA Loan
- Road surface type: Asphalt
Estimated market value
$1,691,400
$1.61M - $1.78M
Not available
Price history
| Date | Event | Price |
|---|---|---|
| 7/3/2026 | Listed for sale | $1,850,000$209/sqft |
Source: Greater Chattanooga Realtors #1538066 Report a problem | ||
Public tax history
Tax history is unavailable.
Monthly payment
Est. payment
Payment breakdown
Explore the cost of this home by adjusting the details. Changes won't be saved.Climate risks
Neighborhood: 37321
Nearby schools
Schools provided by the listing agent
- Elementary: Rhea Central Elementary
- Middle: Rhea County Middle
- High: Rhea County High School
Source: Greater Chattanooga Realtors. This data may not be complete. We recommend contacting the local school district to confirm school assignments for this home.
Similar homes
- $1,850,0004 bd4 ba4.9k sqft320 Crestview Ln, Dayton, TN 37321For Sale
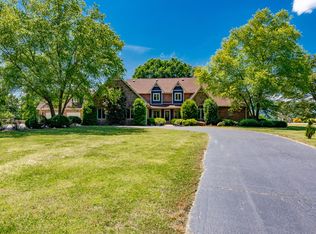 MLS ID #1526903, Gina Clark. Greater Chattanooga Realtors
 - $--5 bd5 ba6.1k sqft6322 Hamilton Island Rd, Harrison, TN 37341For Sale
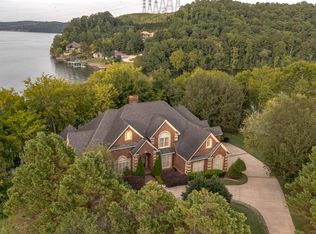 MLS ID #1540457, Chris Wood. Greater Chattanooga Realtors
 - $1,600,0005 bd4 ba5.4k sqft2419 Welch Rd, Soddy Daisy, TN 37379For Sale
 MLS ID #1536431, Jay Robinson. Greater Chattanooga Realtors
 - $925,0005 bd3 ba5.1k sqft430 Gray Creek Rd, Graysville, TN 37338For Sale
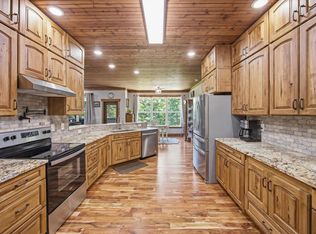 MLS ID #1535440, Wade Trammell. Greater Chattanooga Realtors
