Skip main navigation
Off market
  • Price Unknown

    298 A Main St W, Grimsby, ON L3M 1S4

    5beds
    4,100sqft
    SingleFamily
    Built in ----
    8,277 Square Feet Lot
    $-- Zestimate®
    C$--/sqft
    C$3,758 Estimated rent

    Home value

    Not available

    Estimated sales range

    Not available

    Not available

    Loading
    Loading...

    Owner options

    List your home for rent

    C$3,758/mo

    Rent Zestimate®

    Find your next renter with Zillow Rental Manager. Plus, with online applications, you can quickly screen prospective tenants – for free.

    Learn more

    C$3,758/mo

    Rent Zestimate®

    Refinance and save

    Refinancing to a lower rate could help reduce your monthly payments and save thousands over the life of the loan.

    See today's rates

    Explore your selling options

    Work with a Zillow partner agent

    Leverage their expertise and Zillow's premium Showcase listings to get your home seen by more buyers.

    Get started

    List with your own agent

    Get your home in front of millions of buyers by listing it on Zillow.

    Learn how to do it

    Sell it yourself

    Take full control of how buyers see your home on Zillow by listing For Sale by Owner (FSBO).

    List your home

    What's special

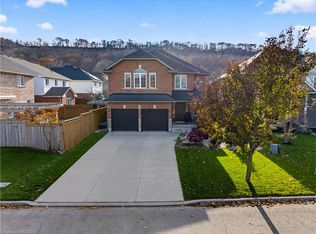
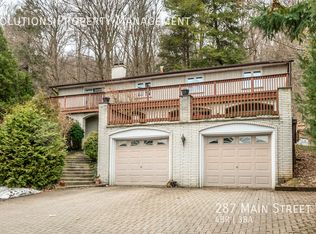
    Fall in love with one of the best bungalows in Grimsby, Ontario boasting a full brick / stone exterior, 5 bedrooms (with potential for a 6th bedroom or office), 3 full bathrooms, epic main floor master suite w/ walk-in closet & ensuite bath, and a walk-out lower level with a roughed in 2nd kitchen just begging to be set up as an ideal in-law suite! In a market with very slim pickings, this well-appointed and young family home will surprise you around every corner of its 4117 square feet of floor space, with the principal rooms in such exquisite condition it's almost as if the house has barely been used. The spectacular hillside location enabled the designer to keep the vast majority of the lower level above grade, with almost all of the 4000+ FINISHED square feet providing at-grade or above-grade living. The lower level, with more potential for growth (featuring that roughed in 2nd kitchen & 6th bedroom or crafts room) is bright & open, walking out to numerous epic levels of outdoor living space on decks and patios, showcasing an impeccably landscaped and low-maintenance fenced in yard! And if the tranquil & private backyard setting with included hot tub isn't enough to get you pumped up about this superb offering, the view from the front facing windows of the home provide breathtaking postcard worthy panoramic scenes of the Niagara Escarpment rising above the nearby trail heads located just steps from your front door! The hit list just goes on and on with this fantastic package: loads of parking over the aggregate driveway & also in the attached garage, excellent fixtures and features, granite kitchen, 2 fireplaces, bombproof hardwood flooring, formal dining room, main floor laundry, high ceilings, loads of natural light in the homes open concept spaces, impeccable masonry work around the entire home, fountain & waterfall, hot tub, cold room to be wine cellar-this place is a bargain in this price range, all just steps to loads of schools, parks, and amenities!

    This property is off market, which means it's not currently listed for sale or rent on Zillow. This may be different from what's available on other websites or public sources.
    Facts & features

    Interior

    Bedrooms & bathrooms
    • Bedrooms: 5
    • Bathrooms: 3
    • Full bathrooms: 3
    Appliances
    • Laundry: Main Level
    Features
    • Central Vacuum, Garborator, In-law Capability, Other, Auto Garage Door Remote(s)
    • Basement: Walk-Out
    • Fireplace features: Natural Gas
    Interior area
    • Total interior livable area: 4,100 sqft

    Property

    Lot
    • Size: 8,277 Square Feet
    • Topography: Dry, Rolling
    Details
    • Additional structures: Shed, Fence - Full

    Construction

    Type & style
    • Home type: SingleFamily
    • Architectural style: Bungalow

    Utilities & green energy

    • Sewer: Sewer (Municipal)

    Community & HOA

    Community
    • Security: Carbon Monoxide Detector(s), Smoke Detector(s), Alarm System
    Location
    • Region: Grimsby

    Price history

    DateEventPrice
    2/8/2021Listed for saleC$1,199,900C$293/sqft
    Source: ROYAL LEPAGE TRILAND REALTY #40064179 Report a problem

    Public tax history

    Tax history is unavailable.

    Neighborhood: L3M

    Nearby schools

    GreatSchools rating

    No schools nearby

    We couldn't find any schools near this home.

    Schools provided by the listing agent
    • Elementary: Lakeview Public School (1km)/ St. Joseph Catholic
    • High: Grimsby Secondary (1km)/ Blessed Trinity Catholic

    Source: The MLS. This data may not be complete. We recommend contacting the local school district to confirm school assignments for this home.