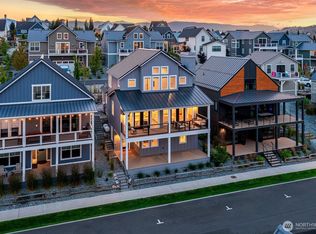
The Big Chill is a modern lake retreat with room to gather, unwind, and take in the views. Located on a prime corner lot at the Lookout on Upper Vineyard Park, just steps from two pools, the event park, and beach pick-up. This fully furnished home offers a thoughtful layout with generous sleeping spaces, including multiple suites and a bonus media/bunk room designed for memory-making weekends. Vaulted ceilings and large windows flood the home with natural light and frame sweeping lake, mountain, and city views, while a wrap-around porch invites you to slow down and take it all in. After a day on the lake, settle into the dreamy outdoor living spaces (hot tub, fire pit, BBQ) - perfect for sunset dinners, stargazing, and a soak under the night sky. Oversized two car garage serves as year-round storage, home gym and/or game room. Turnkey, inviting, and rental-ready - The Big Chill is your basecamp for Chelan at its best.
Active
Listed by: COMPASS • Stephanie McRae
$1,450,000
298 Bobcat Lane, Chelan, WA 98816
3beds
2,058sqft
Single Family Residence
Built in 2018
4,356 Square Feet Lot
$1,400,000 Zestimate®
$705/sqft
$430/mo HOA
What's special
Oversized two car garageYear-round storageHot tubPrime corner lotVaulted ceilingsDreamy outdoor living spacesFire pit
- 144 days |
- 147 |
- 6 |
Zillow last checked:
Listing updated:
Listed by:
Stephanie McRae,
COMPASS,
Britt Procopio,
COMPASS
Source: NWMLS as distributed by MLS GRID,MLS#: 2501209
Facts & features
Interior
Bedrooms & bathrooms
- Bedrooms: 3
- Bathrooms: 3
- Full bathrooms: 1
- 3/4 bathrooms: 2
- Main level bathrooms: 1
- Main level bedrooms: 1
Primary bedroom
- Level: Second
Bedroom
- Level: Second
Bathroom full
- Level: Main
Bathroom three quarter
- Level: Second
Bathroom three quarter
- Level: Second
Kitchen with eating space
- Level: Main
Heating
- Fireplace, Forced Air, Heat Pump, Electric, Propane
Cooling
- Forced Air, Heat Pump
Appliances
- Included: Dishwasher, Disposal, Dryer, Microwave, Refrigerator, Stove(s)/Range(s), Washer, Dishwasher(s), Dryer(s), Garbage Disposal, Microwave(s), Refrigerator(s), Washer(s)
Features
- Bath Off Primary, Ceiling Fan(s), Dining Room
- Flooring: Engineered Hardwood, Slate, Vinyl, Carpet
- Windows: Dbl Pane/Storm Window
- Basement: None
- Number of fireplaces: 1
- Fireplace features: See Remarks, Main Level: 1, Fireplace
Interior area
- Total structure area: 2,058
- Total interior livable area: 2,058 sqft
Video & virtual tour
Property
Parking
- Total spaces: 2
- Parking features: Attached Garage
- Has attached garage: Yes
- Covered spaces: 2
Features
- Levels: Two
- Stories: 2
- Entry location: Main
- Patio & porch: Bath Off Primary, Ceiling Fan(s), Dbl Pane/Storm Window, Dining Room, Fireplace, Sprinkler System, Vaulted Ceiling(s), Walk-In Closet(s)
- Has spa: Yes
- Has view: Yes
- View description: City, Lake, Mountain(s), Territorial
- Has water view: Yes
- Water view: Lake
Lot
- Size: 4,356 Square Feet
- Features: Corner Lot, Curbs, Drought Resistant Landscape, Open Lot, Paved, Sidewalk, Cable TV, Fenced-Partially, High Speed Internet, Hot Tub/Spa, Outdoor Fireplace, Patio, Propane, Sprinkler System
- Topography: Level,Partial Slope
- Residential vegetation: Garden Space
Details
- Parcel number: 272211570330
- Special conditions: Standard
Construction
Type & style
- Home type: SingleFamily
- Architectural style: 2 Story
- Property subtype: Single Family Residence
Materials
- Cement/Concrete, Stone, Wood Siding, Wood Products
- Foundation: Poured Concrete
- Roof: Metal
Condition
- Year built: 2018
Utilities & green energy
- Electric: Company: Chelan County PUD
- Sewer: Sewer Connected, Company: City of Chelan
- Water: Public, Company: City of Chelan
- Utilities for property: Localtel
Community & HOA
Community
- Features: Athletic Court, CCRs, Clubhouse, Playground, Trail(s)
- Security: Security Service
- Subdivision: The Lookout
HOA
- Services included: Common Area Maintenance, Maintenance Grounds, Road Maintenance, Security, See Remarks, Snow Removal
- HOA fee: $430 monthly
- HOA phone: 360-630-7540
Location
- Region: Chelan
Financial & listing details
- Price per square foot: $705/sqft
- Tax assessed value: $1,803,444
- Annual tax amount: $12,597
- Date on market: 4/1/2026
- Cumulative days on market: 146 days
- Listing terms: Conventional
- Inclusions: Dishwasher(s), Dryer(s), Garbage Disposal, Microwave(s), Refrigerator(s), Stove(s)/Range(s), Washer(s)
Estimated market value
$1,400,000
$1.33M - $1.47M
$2,868/mo
Price history
| Date | Event | Price |
|---|---|---|
| 4/2/2026 | Listed for sale | $1,450,000$705/sqft |
Source:  NWMLS as distributed by MLS GRID #2501209 Report a problem NWMLS as distributed by MLS GRID #2501209 Report a problem | ||
| 9/2/2021 | Sold | $1,450,000+32.4%$705/sqft |
Source: NWMLS as distributed by MLS GRID #1809298 Report a problem | ||
| 10/23/2020 | Sold | $1,095,000$532/sqft |
Source: NWMLS as distributed by MLS GRID #1651383 Report a problem | ||
| 10/4/2020 | Pending sale | $1,095,000$532/sqft |
Source: Windermere Real Estate/Lake Chelan #1651383 Report a problem | ||
| 9/30/2020 | Listed for sale | $1,095,000+24.4%$532/sqft |
Source: Windermere Real Estate/Lake Chelan #1651383 Report a problem | ||
| 4/21/2018 | Listing removed | $880,000$428/sqft |
Source: Coldwell Banker Lake Chelan Properties #1117670 Report a problem | ||
| 4/10/2018 | Pending sale | $880,000$428/sqft |
Source: Coldwell Banker Lake Chelan Properties #1117670 Report a problem | ||
| 4/10/2018 | Listed for sale | $880,000+128.6%$428/sqft |
Source: Coldwell Banker Lake Chelan Properties #1117670 Report a problem | ||
| 2/14/2018 | Sold | $385,000$187/sqft |
Source: NWMLS as distributed by MLS GRID #1277734 Report a problem | ||
Public tax history
| Year | Property taxes | Tax assessment |
|---|---|---|
| 2024 | $12,597 +13.9% | $1,803,444 +9.9% |
| 2023 | $11,056 +6.6% | $1,641,308 +14% |
| 2022 | $10,373 +26.8% | $1,439,691 +52.1% |
| 2021 | $8,181 +2.4% | $946,788 +6.4% |
| 2020 | $7,991 +48% | $889,983 +49% |
| 2018 | $5,400 +151.2% | $597,431 +179.7% |
| 2017 | $2,150 | $213,570 |
| 2016 | -- | -- |
Find assessor info on the county website
Monthly payment
Est. payment
Payment breakdown
Explore the cost of this home by adjusting the details. Changes won't be saved.Climate risks
Neighborhood: 98816
Nearby schools
GreatSchools rating
- 3/10Morgen Owings Elementary SchoolGrades: K-5Distance: 1.4 mi
- 8/10Chelan Middle SchoolGrades: 6-8Distance: 1.2 mi
- 3/10Chelan High SchoolGrades: 9-12Distance: 1.2 mi
Schools provided by the listing agent
- Elementary: Morgen Owings Elem
- Middle: Chelan Mid
- High: Chelan High
Source: NWMLS as distributed by MLS GRID. This data may not be complete. We recommend contacting the local school district to confirm school assignments for this home.
- $--4,151 sqft211 Bluebell Ct #403, Chelan, WA 98816Off Market

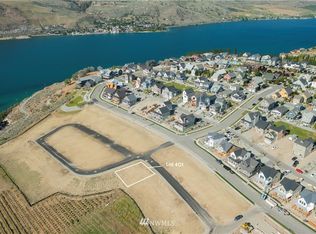
- $--4,778 sqft219 Bluebell Ct #401, Chelan, WA 98816Off Market
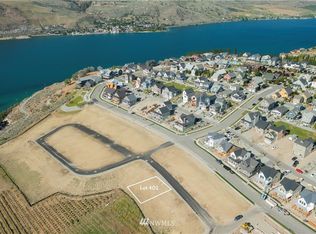
- $--4,325 sqft215 Bluebell Ct #402, Chelan, WA 98816Off Market

- $1,125,0003 bd4 ba1.6k sqft417 Mackinaw Ln, Chelan, WA 98816Sold
- $--0.29 acres398 Porcupine Ln, Chelan, WA 98816Off Market
- $2,450,0004 bd5 ba3k sqft132 Goldfinch Ln, Chelan, WA 98816Sold
- $1,330,0004 bd3 ba1.9k sqft250 Bobcat Ln, Chelan, WA 98816For Sale
- $1,299,9904 bd4 ba2.4k sqft259 Bobcat Ln, Chelan, WA 98816For Sale
A local agent can set up tours, give advice and negotiate with sellers.
Similar homes
- $1,330,0004 bd3 ba1.9k sqft250 Bobcat Lane, Chelan, WA 98816Active
 MLS ID #2560684, Melissa Cook. NWMLS as distributed by MLS GRID
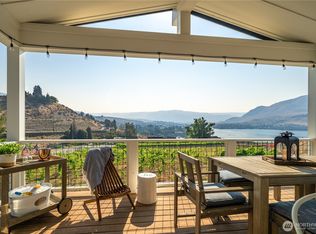
 - $1,595,0004 bd5 ba2.1k sqftThe Lookout At Lake Chelan Winery District Ph 3, Chelan, WA 98816Active
 MLS ID #2489684, John Gasper. NWMLS as distributed by MLS GRID
 - $1,299,9904 bd4 ba2.4k sqft259 Bobcat Lane, Chelan, WA 98816Active
 MLS ID #2475819, Andrew Hayashi. NWMLS as distributed by MLS GRID
 - $1,449,0004 bd3 ba2.9k sqftCrystal View Estates Division 5, Chelan, WA 98816Active
 MLS ID #2514971, Nick Bowler. NWMLS as distributed by MLS GRID
 - $1,125,0004 bd3 ba1.6k sqftThe Lookout, Chelan, WA 98816ActiveMLS ID #2489577, John Gasper. NWMLS as distributed by MLS GRID
- $1,680,0003 bd3 ba2.3k sqft1302 Dragonfly Court, Chelan, WA 98816ActiveMLS ID #2569121, Mark Popach. NWMLS as distributed by MLS GRID
- $1,199,0003 bd3 ba1.9k sqft122 Lookout Way, Chelan, WA 98816ActiveMLS ID #2510723, Desiree Phelps. NWMLS as distributed by MLS GRID
- $1,200,0003 bd3 ba2.2k sqftGolf Course Terrace, Chelan, WA 98816ActiveMLS ID #2558841, Shelley Mazzaferro. NWMLS as distributed by MLS GRID
- $1,325,0003 bd4 ba2.2k sqft240 Little Butte Ranch Road, Chelan, WA 98816ActiveMLS ID #2504609, Greg Hurley. NWMLS as distributed by MLS GRID
- $1,399,0003 bd2 ba1.5k sqft2111 W Terrace Avenue, Chelan, WA 98816ActiveMLS ID #2548233, Nick Bowler. NWMLS as distributed by MLS GRID
- $1,589,0003 bd3 ba2.6k sqftSunnybank First Addition, Chelan, WA 98816ActiveMLS ID #2504232, Nick Bowler. NWMLS as distributed by MLS GRID
- $999,0004 bd3 ba1.7k sqftLk Chelan Winery District, Chelan, WA 98816ActiveMLS ID #2485839, Rhett J. Crow. NWMLS as distributed by MLS GRID
- $1,889,0004 bd4 ba2.6k sqft350 Porcupine Lane, Chelan, WA 98816ActiveMLS ID #2516431, Dallas Widmark. NWMLS as distributed by MLS GRID
- $895,0003 bd3 ba1.5k sqftLookout North Cottages, Chelan, WA 98816ActiveMLS ID #2484788, Rhett J. Crow. NWMLS as distributed by MLS GRID
- $1,749,9984 bd5 ba2.3k sqftThe Lookout, Chelan, WA 98816ActiveMLS ID #2525535, Brian Hopper. NWMLS as distributed by MLS GRID
- $850,0003 bd3 ba1.2k sqft540 Porcupine Lane, Chelan, WA 98816ActiveMLS ID #2503730, Stacy Meyers. NWMLS as distributed by MLS GRID
- $1,250,0004 bd4 ba2.9k sqftCe# 2001-003 Sw Se, Chelan, WA 98816ActiveMLS ID #2524442, Arturo Zavala. NWMLS as distributed by MLS GRID
- $1,199,0004 bd3 ba2.7k sqft915 S Lakeshore Road, Chelan, WA 98816ActiveMLS ID #2541921, Trevor King. NWMLS as distributed by MLS GRID
- $1,135,0004 bd4 ba2.8k sqft525 Columbia View Road, Chelan, WA 98816ActiveMLS ID #2505817, Rhett J. Crow. NWMLS as distributed by MLS GRID
- $975,0003 bd3 ba1.8k sqft2109 W Terrace Avenue, Chelan, WA 98816ActiveMLS ID #2556098, Nick Bowler. NWMLS as distributed by MLS GRID
