Unlock incredible equity potential at 298 CR 3410! Nestled on a heavily shaded half-acre lot in Cleveland's desirable Bella Vista community, this property offers the ultimate canvas for your vision or investment portfolio.
The heavy lifting is already complete! Major structural and mechanical updates include a new roof, modern windows, updated electrical, plumbing, a solid block-and-beam foundation, and fresh drywall. The spacious layout features abundant natural light, well-sized closets, and updated baths—leaving you to add your personal style with your preferred flooring, final interior touches, and HVAC installation. Outside, enjoy a peaceful, nature-filled backyard with plenty of space for pets, livestock, or outdoor entertaining. Located just minutes from the Splendora, New Caney, and Kingwood areas, this gem combines country tranquility with low taxes and low HOA fees.
Bring your creativity and turn this blank canvas into your dream home today!
For sale
$140,000
298 County Road 3410, Cleveland, TX 77327
3beds
1,498sqft
Single Family Residence
Built in 2016
0.5 Acres Lot
$-- Zestimate®
$93/sqft
$10/mo HOA
What's special
Updated electricalUpdated bathsAbundant natural lightModern windowsHeavily shaded half-acre lotWell-sized closetsFresh drywall
- 25 days
- 494
- 41
Likely to sell faster than
Zillow last checked:
Listing updated:
Listed by:
Henry Garcia TREC #0806976 832-272-9549,
RE/MAX Universal
Source: HAR,MLS#: 23769027
Facts & features
Interior
Bedrooms & bathrooms
- Bedrooms: 3
- Bathrooms: 2
- Full bathrooms: 2
Primary bedroom
- Level: First
- Area: 224
- Dimensions: 16x14
Bedroom
- Level: First
- Area: 144
- Dimensions: 12x12
Bedroom
- Level: First
- Area: 168
- Dimensions: 12x14
Heating
- Electric
Cooling
- None
Features
- Walk-In Closet(s)
Interior area
- Total structure area: 1,498
- Total interior livable area: 1,498 sqft
Property
Features
- Stories: 1
- Patio & porch: Covered, Patio/Deck, Porch
- Fencing: Back Yard,Partial
Lot
- Size: 0.5 Acres
- Features: Back Yard, Subdivided, Wooded, 1/2 Up to 1 Acre
Details
- Parcel number: 002435000828000
Construction
Type & style
- Home type: SingleFamily
- Architectural style: Traditional
- Property subtype: Single Family Residence
Materials
- Wood Siding
- Foundation: Block & Beam
- Roof: Composition
Condition
- New construction: No
- Year built: 2016
Utilities & green energy
- Sewer: Public Sewer
- Water: Public
Green energy
- Energy efficient items: Insulation
Community & HOA
Community
- Subdivision: Bella Vista Sec 4
HOA
- Has HOA: Yes
- HOA fee: $120 annually
Location
- Region: Cleveland
Financial & listing details
- Price per square foot: $93/sqft
- Tax assessed value: $173,110
- Annual tax amount: $2,604
- Date on market: 9/25/2026
- Listing terms: Cash,Conventional,Investor
- Exclusions: Refrigerator, Washer And Dryer
- Ownership: Full Ownership
- Road surface type: Concrete
Estimated market value
Not available
Estimated sales range
Not available
$1,595/mo
Price history
| Date | Event | Price |
|---|---|---|
| 9/25/2026 | Listed for sale | $140,000$93/sqft |
Source:  HAR #23769027 Report a problem | ||
| 5/17/2016 | Sold | -- |
Source: Public Record Report a problem | ||
Public tax history
| Year | Property taxes | Tax assessment |
|---|---|---|
| 2026 | -- | $173,110 |
| 2025 | $2,604 -48.9% | $173,110 |
| 2024 | $5,094 +103.2% | $173,110 +3.3% |
| 2023 | $2,507 +9.8% | $167,560 +24.1% |
| 2022 | $2,284 +10% | $135,010 +17.1% |
| 2021 | $2,076 -27.5% | $115,260 -27.4% |
| 2020 | $2,863 +6.2% | $158,680 +13.3% |
| 2019 | $2,694 | $140,060 +4.3% |
| 2018 | -- | $134,270 +2.3% |
| 2017 | -- | $131,310 +352.6% |
| 2016 | -- | $29,010 +1.4% |
| 2015 | -- | $28,600 |
Find assessor info on the county website
Monthly payment
Est. payment
Payment breakdown
Explore the cost of this home by adjusting the details. Changes won't be saved.Climate risks
Neighborhood: 77327
Nearby schools
Schools provided by the listing agent
- Elementary: Eastside Elementary School
- Middle: Cleveland Middle School
- High: Cleveland High School
Source: HAR. This data may not be complete. We recommend contacting the local school district to confirm school assignments for this home.
Similar homes
- $120,0003 bd2 ba1.2k sqft269 County Road 3416, Cleveland, TX 77327For Sale
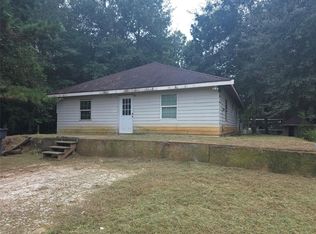 MLS ID #92609747, Lorena Sanclemente, Premier Properties Realty Group TX LLC. HAR
- $114,9003 bd2 ba1.3k sqft849 County Road 5027, Cleveland, TX 77327For Sale
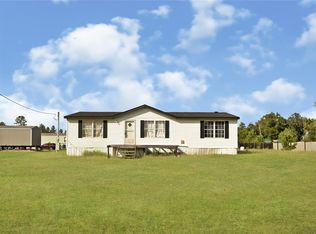 MLS ID #25061791, Airan Arellano Torres, The Agency Team. HAR
- $150,0002 bd2 ba1.2k sqft6222 Fm 1010 Rd, Cleveland, TX 77327For Sale
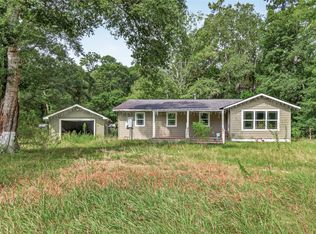 MLS ID #42400710, Aislinn Phelan, Luxely Real Estate. HAR
- $139,9003 bd2 ba1.2k sqft1221 Road 5500, Cleveland, TX 77327For Sale
 MLS ID #53212704, Carmen Rodriguez, City Insight Houston. HAR
