Fantastic price for a home that truly has it all for the buyer that’s looking for the perfect home! Presenting a beautiful one-story highly upgraded home in McSweeny Farms. Completely turnkey, this home encompasses all a buyer is looking for. As you stroll up the driveway, the thoughtfully placed landscaping rocks instantly catch your eye, giving this home standout curb appeal. The recently expanded driveway is a testament to the costly concrete work invested. Step inside to find beautiful vinyl plank flooring in a gorgeous finish and color, flow throughout the home. The layout is smart and practical: three bedrooms tucked away in one wing with a guest bathroom, and the primary bedroom enjoying its own private space on the opposite side. The laundry room is a handy bonus, complete with a sink and quality washer and dryer. The family room and spacious kitchen with granite countertops and a large island make up the open concept floor plan in the back of the house. A gas fireplace chases away the cold winter nights.
The two-car garage includes a water softener system, and a tankless water heater for added convenience and comfort.
Outside, the backyard shines with neat brick landscaping, a few handy sheds, a spot for gardening, and an Alumawood patio cover equipped with ceiling fans—ideal for relaxing on warm summer evenings. McSweeny Farms itself is a gem, surrounded by scenic mountains and offering a fantastic 18,000 square-foot clubhouse with a pool, spa, fitness center, sports courts, baseball field, amphitheater, community garden, trails, and 24-hour security. Nearby Diamond Valley Lake and the Western Science Center sweeten the deal with extra recreational perks.
Sold for $485,000
Listed by: Coldwell Banker Realty • Racheal Allen • Contact: 619-203-9186
Bought with: eXp Realty of California, Inc.
$485,000
298 Gilia St, Hemet, CA 92543
4beds
1,723sqft
Single Family Residence
Built in 2016
6,534 Square Feet Lot
$483,100 Zestimate®
$281/sqft
$2,940 Estimated rent
Home value
$483,100
$435,000 - $536,000
$2,940/mo
Zestimate® history
Owner options
List your home for rent
$2,940/mo
Rent Zestimate®
Find your next renter with Zillow Rental Manager. Plus, with online applications, you can quickly screen prospective tenants – for free.
$2,940/mo
Rent Zestimate®
Refinance and save
$3,297/mo
Est. payment
Refinancing to a lower rate could help reduce your monthly payments and save thousands over the life of the loan.
$3,297/mo
Est. payment
Explore your selling options
Work with a Zillow partner agent
Leverage their expertise and Zillow's premium Showcase listings to get your home seen by more buyers.
Get startedList with your own agent
Get your home in front of millions of buyers by listing it on Zillow.
Learn how to do itSell it yourself
Take full control of how buyers see your home on Zillow by listing For Sale by Owner (FSBO).
List your homeWhat's special
Gas fireplaceLandscaping rocksHandy shedsOpen concept floor planStandout curb appealGranite countertopsVinyl plank flooring
Zillow last checked:
Listing updated:
Listed by:
Racheal Allen DRE #02099841 619-203-9186,
Coldwell Banker Realty
Bought with:
Guy Taylor, DRE #01938989
eXp Realty of California, Inc.
Source: CRMLS,MLS#: SW25076363 Originating MLS: California Regional MLS
Originating MLS: California Regional MLSFacts & features
Interior
Bedrooms & bathrooms
- Bedrooms: 4
- Bathrooms: 2
- Full bathrooms: 2
- Main level bathrooms: 2
- Main level bedrooms: 4
Rooms
- Room types: Bedroom, Family Room, Laundry, Primary Bathroom, Primary Bedroom
Bedroom
- Features: All Bedrooms Down
Bathroom
- Features: Bathtub, Dual Sinks, Soaking Tub, Separate Shower, Tub Shower, Walk-In Shower
Kitchen
- Features: Granite Counters, Kitchen Island, Kitchen/Family Room Combo
Heating
- Central
Cooling
- Central Air
Appliances
- Included: Dishwasher, Microwave, Refrigerator, Water Softener, Tankless Water Heater, Dryer, Washer
Features
- Granite Counters, Open Floorplan, All Bedrooms Down
- Flooring: Vinyl
- Windows: Blinds, Drapes
- Has fireplace: Yes
- Fireplace features: Family Room, Gas
- Common walls with other units/homes: 2+ Common Walls
Interior area
- Total interior livable area: 1,723 sqft
Property
Parking
- Total spaces: 2
- Parking features: Concrete, Driveway, Garage
- Attached garage spaces: 2
Features
- Levels: One
- Stories: 1
- Entry location: 1
- Patio & porch: Covered, Patio
- Pool features: Community, Association
- Has spa: Yes
- Spa features: Association, Community
- Fencing: Block,Wood
- Has view: Yes
- View description: Mountain(s), Neighborhood
- Waterfront features: Across the Road from Lake/Ocean
Lot
- Size: 6,534 Square Feet
- Features: Front Yard, Garden, Landscaped, Rocks
Details
- Additional structures: Shed(s), Storage
- Parcel number: 454461024
- Special conditions: Standard
- Horse amenities: Riding Trail
Construction
Type & style
- Home type: SingleFamily
- Property subtype: Single Family Residence
- Attached to another structure: Yes
Materials
- Stucco
- Foundation: Slab
- Roof: Tile
Condition
- Turnkey
- New construction: No
- Year built: 2016
Utilities & green energy
- Sewer: Public Sewer
- Water: Public
Community & HOA
Community
- Features: Biking, Curbs, Dog Park, Foothills, Hiking, Horse Trails, Mountainous, Park, Suburban, Sidewalks, Pool
- Security: 24 Hour Security
HOA
- Has HOA: Yes
- Amenities included: Clubhouse, Sport Court, Dog Park, Fitness Center, Horse Trail(s), Meeting Room, Outdoor Cooking Area, Other Courts, Barbecue, Picnic Area, Playground, Pickleball, Pool, Recreation Room, Guard, Spa/Hot Tub, Security, Trail(s)
- HOA fee: $194 monthly
- HOA name: McSweeny Farms
- HOA phone: 951-244-0048
Location
- Region: Hemet
Financial & listing details
- Price per square foot: $281/sqft
- Tax assessed value: $448,800
- Annual tax amount: $7,710
- Date on market: 4/11/2025
- Cumulative days on market: 21 days
- Listing terms: Cash,Conventional,1031 Exchange,FHA,VA Loan
- Inclusions: Refrigerator, washer, dryer, soft water system
- Road surface type: Paved
Price history
| Date | Event | Price |
|---|---|---|
| 5/28/2025 | Sold | $485,000$281/sqft |
Source:  CRMLS #SW25076363 Report a problem CRMLS #SW25076363 Report a problem | ||
| 5/27/2025 | Pending sale | $485,000$281/sqft |
Source: CRMLS #SW25076363 Report a problem | ||
| 5/2/2025 | Contingent | $485,000$281/sqft |
Source: CRMLS #SW25076363 Report a problem | ||
| 4/30/2025 | Price change | $485,000-1%$281/sqft |
Source: CRMLS #SW25076363 Report a problem | ||
| 4/11/2025 | Listed for sale | $490,000+11.4%$284/sqft |
Source: CRMLS #SW25076363 Report a problem | ||
| 1/24/2024 | Sold | $440,000$255/sqft |
Source: CRMLS #EV23181223 Report a problem | ||
| 11/14/2023 | Contingent | $440,000$255/sqft |
Source: CRMLS #EV23181223 Report a problem | ||
| 10/15/2023 | Listed for sale | $440,000+67.9%$255/sqft |
Source: CRMLS #EV23181223 Report a problem | ||
| 6/29/2016 | Sold | $262,000$152/sqft |
Source: Public Record Report a problem | ||
Public tax history
| Year | Property taxes | Tax assessment |
|---|---|---|
| 2025 | $7,710 +2.2% | $448,800 +45.1% |
| 2024 | $7,545 +25.6% | $309,211 +2% |
| 2023 | $6,009 +2% | $303,149 +2% |
| 2022 | $5,894 +2.6% | $297,206 +2% |
| 2021 | $5,746 +1.8% | $291,379 +1% |
| 2020 | $5,647 | $288,392 +2% |
| 2019 | -- | $282,738 +2% |
| 2018 | $5,381 +2.8% | $277,195 +3.9% |
| 2017 | $5,236 | $266,760 +717.5% |
| 2016 | $5,236 +363.2% | $32,630 +1.5% |
| 2015 | $1,130 -23.7% | $32,141 +2% |
| 2014 | $1,482 | $31,512 +0.5% |
| 2013 | -- | $31,370 +2% |
| 2012 | -- | $30,755 +2% |
| 2011 | -- | $30,152 +0.7% |
| 2010 | -- | $29,928 -0.2% |
| 2009 | -- | $30,000 -68.5% |
| 2008 | -- | $95,132 +2% |
| 2007 | -- | $93,267 |
Find assessor info on the county website
Neighborhood: 92543
Nearby homes
- $564,4004 bd3 ba2.3k sqft308 Gilia St, Hemet, CA 92543Off Market
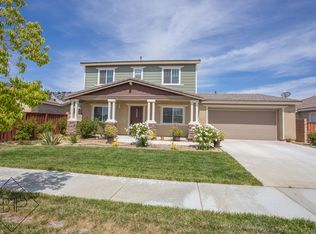
- $508,6003 bd2 ba1.9k sqft288 Gilia St, Hemet, CA 92543Off Market

- $518,0004 bd3 ba2.3k sqft251 Fieldrush St, Hemet, CA 92543Off Market
- $490,1004 bd2 ba1.9k sqft271 Fieldrush St, Hemet, CA 92543Off Market
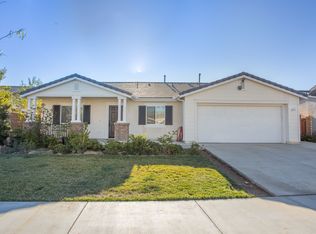
- $477,9004 bd2 ba1.9k sqft348 Gilia St, Hemet, CA 92543Off Market
- $544,5004 bd3 ba2.6k sqft231 Arden St, Hemet, CA 92543Off Market
- $421,0004 bd2 ba1.7k sqft281 Fieldrush St, Hemet, CA 92543Sold
- $481,0004 bd2 ba1.7k sqft309 Gilia St, Hemet, CA 92543Off Market
Nearby schools
GreatSchools rating
- 4/10Mcsweeny Elementary SchoolGrades: K-5Distance: 2.3 mi
- 3/10Diamond Valley Middle SchoolGrades: 6-8Distance: 2.2 mi
- 4/10West Valley High SchoolGrades: 9-12Distance: 3.1 mi
Schools provided by the listing agent
- Elementary: Winchester
- Middle: Diamond Valley
- High: West Valley
Source: CRMLS. This data may not be complete. We recommend contacting the local school district to confirm school assignments for this home.
Get a cash offer in 3 minutes
Find out how much your home could sell for in as little as 3 minutes with a no-obligation cash offer.
Estimated market value
$483,100
Get a cash offer in 3 minutes
Find out how much your home could sell for in as little as 3 minutes with a no-obligation cash offer.
Estimated market value
$483,100
- California
- Riverside County
- Hemet
- 92543
- 298 Gilia St
Nearby cities
Nearby neighborhoods
Nearby zip codes
Other Hemet Topics
