Welcome Home to 271 Fieldrush St.. This truly amazing 4 bedroom, 2 bath home is located within the planned community of McSweeny Farms in Hemet Ca. So much attention to detail in this home starting with the wood laminate flooring, crown molding, custom painting, newer kitchen appliances as well as A/C unit. The backyard has new artificial turf as well as a large patio with gazebo.
The large great room is open to the kitchen with an eat-in dining space that is wonderful for entertaining.
The secondary bedrooms are large in size and the home features a laundry room complete with sink area.
The primary suite as a nice en-suite bathroom with dual sinks, separate tub and shower and large walk-in closet.
The home also features solar panels, Tesla back up batter and alarm system through Vivint.
Come see this amazing home before it is gone.
For sale
Listed by: Realty One Group West • Deborah Thomas • Contact: 949-303-3091
$499,900
271 Fieldrush St, Hemet, CA 92543
4beds
1,951sqft
Single Family Residence
Built in 2013
6,534 Square Feet Lot
$501,400 Zestimate®
$256/sqft
$194/mo HOA
What's special
- 2 days
- 157
- 6
Likely to sell faster than
Zillow last checked:
Listing updated:
Listed by:
Deborah Thomas DRE #01894265 949-303-3091,
Realty One Group West,
NONE NONE DRE #N/A,
None MRML
Source: CRMLS,MLS#: OC26225985 Originating MLS: California Regional MLS
Facts & features
Interior
Bedrooms & bathrooms
- Bedrooms: 4
- Bathrooms: 2
- Full bathrooms: 2
- Main level bathrooms: 2
- Main level bedrooms: 4
Rooms
- Room types: Bedroom, Great Room, Kitchen, Laundry, Living Room, Primary Bathroom, Primary Bedroom, Other
Primary bedroom
- Features: Primary Suite
Primary bedroom
- Features: Main Level Primary
Bedroom
- Features: All Bedrooms Down
Bedroom
- Features: Bedroom on Main Level
Bathroom
- Features: Bathtub, Closet, Full Bath on Main Level, Granite Counters, Separate Shower, Tub Shower
Kitchen
- Features: Granite Counters
Other
- Features: Walk-In Closet(s)
Heating
- Central
Cooling
- Central Air
Appliances
- Included: Dishwasher, Gas Oven, Gas Range, Microwave, Refrigerator, Self Cleaning Oven, Water Heater, Dryer, Washer
- Laundry: Washer Hookup, Gas Dryer Hookup, Inside, Laundry Room
Features
- Breakfast Bar, Crown Molding, Granite Counters, Recessed Lighting, All Bedrooms Down, Bedroom on Main Level, Main Level Primary, Primary Suite, Walk-In Closet(s)
- Flooring: Carpet, Laminate
- Windows: Blinds
- Has fireplace: No
- Fireplace features: None
- Common walls with other units/homes: No Common Walls
Interior area
- Total interior livable area: 1,951 sqft
Property
Parking
- Total spaces: 2
- Parking features: Driveway, Garage
- Attached garage spaces: 2
Features
- Levels: One
- Stories: 1
- Entry location: main floor
- Patio & porch: Concrete
- Pool features: Community, Association
- Has spa: Yes
- Spa features: Association, Community
- Fencing: Wood
Lot
- Size: 6,534 Square Feet
- Features: 0-1 Unit/Acre
Details
- Parcel number: 454461012
- Special conditions: Standard
Construction
Type & style
- Home type: SingleFamily
- Architectural style: Craftsman
- Property subtype: Single Family Residence
Materials
- Foundation: Slab
- Roof: Tile
Condition
- New construction: No
- Year built: 2013
Utilities & green energy
- Electric: 220 Volts in Garage
- Sewer: Public Sewer
- Water: Public
- Utilities for property: Electricity Connected, Natural Gas Connected, Sewer Connected, Water Connected
Community & HOA
Community
- Features: Gutter(s), Park, Street Lights, Sidewalks, Pool
- Security: Security System, Carbon Monoxide Detector(s), Smoke Detector(s)
HOA
- Has HOA: Yes
- Amenities included: Dog Park, Meeting/Banquet/Party Room, Outdoor Cooking Area, Picnic Area, Playground, Pool, Spa/Hot Tub
- HOA fee: $194 monthly
- HOA name: McSweeny Farms
- HOA phone: 951-244-0048
Location
- Region: Hemet
Financial & listing details
- Price per square foot: $256/sqft
- Tax assessed value: $353,971
- Date on market: 10/19/2026
- Cumulative days on market: 2 days
- Listing terms: Cash,Cash to New Loan,FHA,VA Loan
- Road surface type: Paved
Estimated market value
$501,400
$476,000 - $526,000
$2,793/mo
Price history
| Date | Event | Price |
|---|---|---|
| 10/19/2026 | Listed for sale | $499,900+63.9%$256/sqft |
Source:  CRMLS #OC26225985 Report a problem | ||
| 5/21/2018 | Sold | $305,000-1.6%$156/sqft |
Source: Public Record Report a problem | ||
| 5/1/2018 | Pending sale | $310,000$159/sqft |
Source: Big Block Realty #SW18063306 Report a problem | ||
| 4/27/2018 | Price change | $310,000-1.6%$159/sqft |
Source: Big Block Realty #SW18063306 Report a problem | ||
| 4/17/2018 | Price change | $314,900-1.6%$161/sqft |
Source: Big Block Realty #SW18063306 Report a problem | ||
| 3/23/2018 | Listed for sale | $319,900+26.4%$164/sqft |
Source: Big Block Realty #SW18063306 Report a problem | ||
| 10/21/2016 | Sold | $253,000-2.7%$130/sqft |
Source: Public Record Report a problem | ||
| 9/25/2016 | Price change | $259,900+4%$133/sqft |
Source: CENTURY 21 Award #SW16141357 Report a problem | ||
| 9/20/2016 | Pending sale | $249,900$128/sqft |
Source: CENTURY 21 Award #SW16141357 Report a problem | ||
| 9/19/2016 | Listed for sale | $249,900$128/sqft |
Source: CENTURY 21 Award #SW16141357 Report a problem | ||
| 8/20/2016 | Pending sale | $249,900$128/sqft |
Source: CENTURY 21 Award #SW16141357 Report a problem | ||
| 8/8/2016 | Price change | $249,900-2%$128/sqft |
Source: CENTURY 21 Award #SW16141357 Report a problem | ||
| 7/14/2016 | Price change | $254,900-1.9%$131/sqft |
Source: CENTURY 21 Award #SW16141357 Report a problem | ||
| 6/30/2016 | Listed for sale | $259,900+4%$133/sqft |
Source: CENTURY 21 Award #SW16141357 Report a problem | ||
| 2/14/2016 | Listing removed | $249,900$128/sqft |
Source: CENTURY 21 Award #SW15256717 Report a problem | ||
| 1/12/2016 | Price change | $249,900-2%$128/sqft |
Source: CENTURY 21 Award #SW15256717 Report a problem | ||
| 12/14/2015 | Price change | $254,900-1.9%$131/sqft |
Source: Award #SW15256717 Report a problem | ||
| 12/10/2015 | Price change | $259,900+4%$133/sqft |
Source: Award #SW15256717 Report a problem | ||
| 12/4/2015 | Listed for sale | $249,900+24.9%$128/sqft |
Source: Better Homes and Gardens Real Estate Award #SW15256717 Report a problem | ||
| 6/28/2013 | Sold | $200,000$103/sqft |
Source: Public Record Report a problem | ||
Public tax history
| Year | Property taxes | Tax assessment |
|---|---|---|
| 2026 | -- | $353,971 +2% |
| 2025 | $7,034 +2.2% | $347,031 +2% |
| 2024 | $6,884 +2.2% | $340,228 +2% |
| 2023 | $6,733 +2% | $333,558 +2% |
| 2022 | $6,604 +2.5% | $327,019 +2% |
| 2021 | $6,443 +1.8% | $320,608 +1% |
| 2020 | $6,332 | $317,322 +2% |
| 2019 | -- | $311,100 +20.6% |
| 2018 | $5,511 +1.7% | $258,060 +2% |
| 2017 | $5,417 | $253,000 +21.6% |
| 2016 | $5,417 +12% | $208,041 +1.5% |
| 2015 | $4,837 +5.5% | $204,919 +2% |
| 2014 | $4,587 | $200,907 +540.4% |
| 2013 | -- | $31,370 +2% |
| 2012 | -- | $30,755 +2% |
| 2011 | -- | $30,152 +0.7% |
| 2010 | -- | $29,928 -0.2% |
| 2009 | -- | $30,000 -68.5% |
| 2008 | -- | $95,132 +2% |
| 2007 | -- | $93,267 |
Find assessor info on the county website
Monthly payment
Est. payment
Payment breakdown
Explore the cost of this home by adjusting the details. Changes won't be saved.Climate risks
Neighborhood: 92543

Similar homes
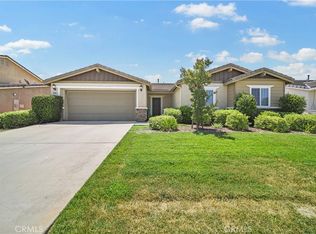
- $510,0003 bd2 ba1.7k sqft1300 Manassas Dr, Hemet, CA 92545For Sale
 MLS ID #IG26216104, Monique Jansen, Move Home Realty. CRMLS
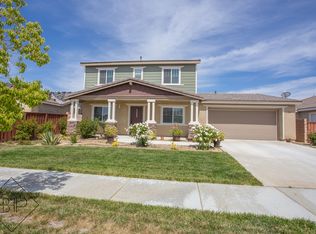
- $428,0002 bd2 ba1.9k sqft296 N Palm Ave, Hemet, CA 92543For Sale
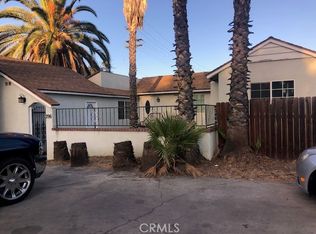 MLS ID #SW26218977, Martin Gonzalez, Coldwell Banker Assoc Brkr-SC. CRMLS
- $499,0003 bd2 ba1.7k sqft27006 Madison Ct, Hemet, CA 92544For Sale
 MLS ID #MB26088240, LUPE SALAZAR, EXCELLENCE RE REAL ESTATE. CRMLS
- $500,0003 bd3 ba1.4k sqft25798 Columbia St, Hemet, CA 92544For Sale
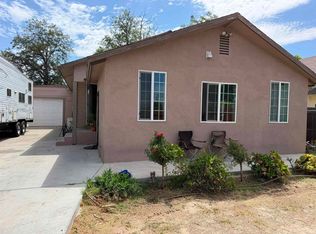 MLS ID #PTP2606054, Pricilla Rodriguez, Equity Smart RE Services. CRMLS
