Welcome Home. This freshly painted 3-bedroom, 2.5-bath home already has many upgrades for you. You enter the home into a combined living/dining room. The dining room has a ceiling fan. The home also has a family room and a 1/2 bath downstairs. Off the kitchen are French doors leading to the outside yard. We have supplied all new kitchen appliances, a new sink and countertop, and recessed lighting. New carpet and flooring. Refurbished baths. Newer lighting. Ready for your touches. Bedrooms are upstairs. Plus 2 more baths. Good-size 2-car garage with laundry hookups. Golf courses and Mary Henley Park are nearby. RV parking with electrical panel close by. Close to shopping. Lots of restaurants. Diamond Lake is nearby for hiking, and Lake Hemet is great for weekend enjoyment. Close to Idyllwild. So much to offer.
For sale
Listed by: A TEAM REALTY • RUTH SHAN • Contact: 714-865-7008
$449,999
2387 Rose Ave, Hemet, CA 92545
3beds
1,582sqft
Single Family Residence
Built in 1986
6,534 Square Feet Lot
$451,300 Zestimate®
$284/sqft
$-- HOA
What's special
- 18 days
- 296
- 23
Zillow last checked:
Listing updated:
Listed by:
RUTH SHAN DRE #01896201 714-865-7008,
A TEAM REALTY,
ROBERT SHAN DRE #01871296 714-235-7880,
A TEAM REALTY
Source: CRMLS,MLS#: IV26215607 Originating MLS: California Regional MLS
Facts & features
Interior
Bedrooms & bathrooms
- Bedrooms: 3
- Bathrooms: 3
- Full bathrooms: 2
- 1/2 bathrooms: 1
- Main level bathrooms: 1
Rooms
- Room types: Bedroom, Family Room, Kitchen, Living Room, Primary Bathroom, Primary Bedroom
Bedroom
- Features: All Bedrooms Up
Bathroom
- Features: Bathtub, Tub Shower
Family room
- Features: Separate Family Room
Kitchen
- Features: Kitchen/Family Room Combo, Remodeled, Updated Kitchen
Heating
- Central
Cooling
- Central Air
Appliances
- Included: Gas Range, Microwave, Refrigerator, Water Heater
- Laundry: In Garage
Features
- Ceiling Fan(s), All Bedrooms Up
- Flooring: Carpet, Laminate
- Has fireplace: No
- Fireplace features: None
- Common walls with other units/homes: No Common Walls
Interior area
- Total interior livable area: 1,582 sqft
Property
Parking
- Total spaces: 4
- Parking features: Direct Access, Driveway, Garage Faces Front, Garage, RV Access/Parking
- Attached garage spaces: 2
- Uncovered spaces: 2
Accessibility
- Accessibility features: Accessible Doors
Features
- Levels: Two
- Stories: 2
- Entry location: 1
- Patio & porch: Covered, Front Porch
- Pool features: None
- Spa features: None
- Fencing: Block
Lot
- Size: 6,534 Square Feet
- Features: Corners Marked, Front Yard, Rocks, Yard
Details
- Additional structures: Shed(s)
- Parcel number: 456262016
- Special conditions: Standard
Construction
Type & style
- Home type: SingleFamily
- Architectural style: Contemporary
- Property subtype: Single Family Residence
Materials
- Stucco
- Roof: Composition
Condition
- Updated/Remodeled
- New construction: No
- Year built: 1986
Utilities & green energy
- Electric: Electricity - On Property
- Sewer: Public Sewer
- Water: Private
- Utilities for property: Cable Available, Electricity Available, Natural Gas Available, Sewer Connected, Water Available
Community & HOA
Community
- Features: Curbs, Storm Drain(s), Street Lights, Sidewalks
- Security: Carbon Monoxide Detector(s), Smoke Detector(s)
Location
- Region: Hemet
Financial & listing details
- Price per square foot: $284/sqft
- Tax assessed value: $171,435
- Date on market: 10/3/2026
- Cumulative days on market: 19 days
- Listing terms: Submit
- Road surface type: Paved
Estimated market value
$451,300
$429,000 - $474,000
$2,522/mo
Price history
| Date | Event | Price |
|---|---|---|
| 10/4/2026 | Listed for sale | $449,999+229.7%$284/sqft |
Source:  CRMLS #IV26215607 Report a problem | ||
| 4/10/2013 | Sold | $136,500+24.1%$86/sqft |
Source: Public Record Report a problem | ||
| 8/26/2008 | Sold | $110,000-37.6%$70/sqft |
Source: Public Record Report a problem | ||
| 4/18/2008 | Sold | $176,300-44.7%$111/sqft |
Source: Public Record Report a problem | ||
| 9/16/2005 | Sold | $319,000$202/sqft |
Source: Public Record Report a problem | ||
Public tax history
| Year | Property taxes | Tax assessment |
|---|---|---|
| 2026 | -- | $171,435 +2% |
| 2025 | $2,138 -4.7% | $168,075 +2% |
| 2024 | $2,245 +8% | $164,780 +2% |
| 2023 | $2,079 -8.3% | $161,550 +2% |
| 2022 | $2,266 +12.7% | $158,383 +2% |
| 2021 | $2,011 +0.8% | $155,278 +1% |
| 2020 | $1,995 +2% | $153,687 +2% |
| 2019 | $1,956 +2.8% | $150,674 +2% |
| 2018 | $1,902 +1.1% | $147,720 +2% |
| 2017 | $1,882 | $144,825 +2% |
| 2016 | $1,882 -1.6% | $141,986 +1.5% |
| 2015 | $1,912 +6.8% | $139,856 +2% |
| 2014 | $1,790 | $137,119 +5.5% |
| 2013 | -- | $130,000 +10.2% |
| 2012 | -- | $118,000 -8.5% |
| 2011 | -- | $129,000 +9.3% |
| 2010 | -- | $118,000 -9.9% |
| 2009 | -- | $131,000 -39.1% |
| 2008 | -- | $215,000 -33.9% |
| 2007 | -- | $325,380 +2% |
| 2006 | -- | $319,000 +155.9% |
| 2005 | -- | $124,643 +3.9% |
| 2003 | -- | $119,963 +2% |
| 2002 | -- | $117,612 +2% |
| 2001 | $1,345 | $115,307 |
Find assessor info on the county website
Monthly payment
Est. payment
Payment breakdown
Explore the cost of this home by adjusting the details. Changes won't be saved.Climate risks
Neighborhood: 92545
Nearby schools
Schools provided by the listing agent
- High: West Valley
Source: CRMLS. This data may not be complete. We recommend contacting the local school district to confirm school assignments for this home.


Similar homes
- $429,9003 bd2 ba1.3k sqft3593 Cougar Canyon Rd, Hemet, CA 92545For Sale
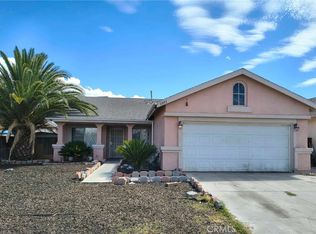 MLS ID #IG26197081, Tricia Cerda, RE/MAX ADVANTAGE. CRMLS
- $439,9003 bd2 ba1.2k sqft855 Cameo Ave, Hemet, CA 92543For Sale
 MLS ID #IV26189137, TEO HERNANDEZ, Alpha Omega Realty Inc.. CRMLS
- $345,0003 bd2 ba1.3k sqft1925 Silver Oak Way, Hemet, CA 92545For Sale
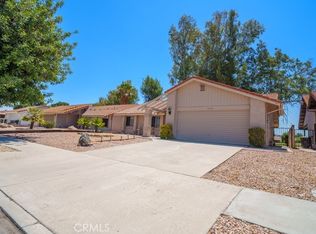 MLS ID #SW26171407, Ardyth Kromschroeder, LPT Realty, Inc. CRMLS
- $449,9503 bd2 ba1.4k sqft44523 Galicia Dr, Hemet, CA 92544For Sale
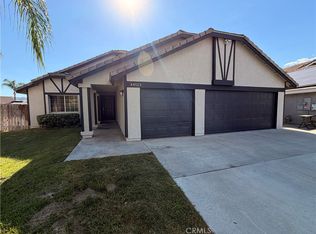 MLS ID #IV26216043, KENNETH KEITHLY, KEITHLY CAPITAL ADVISORS, INC. CRMLS
