This stunning Brandon Whatley Home has a unique style featuring a private pond and pool visible from most rooms! A wonderful bedroom arrangement includes a private master suite having its own wing and an in-law suite on the first floor, and two bedrooms, two baths on the second floor. The master has its own screened porch with automatic shades. The open living/dining/kitchen feature a wall of glass to take in the view of the pond, fountain, and pool with 360 degree negative edge spa with stepping stones. The see-through fireplace adds to the relaxing atmosphere. The Quartz countertops, walnut cabinetry, and stone backsplash in the kitchen offer a seamless transition from the beautiful outdoor living to indoor. This Parade of Homes award winner offers extra items including refrigerators in the kitchen and working pantry, washer and dryer! The flex room allows for a stunning office and/or additional living area. This amazing home is spacious enough for a multi-generational family but you may not want to share it! The home sits on 2.4 acres and is located in the popular upscale neighborhood of Honey Glen Acres just outside of Belton city limits. Welcome to the community!
Closed
Price Unknown
298 Glenview Cir, Belton, TX 76513
4beds
3,494sqft
Single Family Residence
Built in 2025
2.4 Acres Lot
$1,283,700 Zestimate®
$--/sqft
$4,169 Estimated rent
Home value
$1,283,700
$1.21M - $1.37M
$4,169/mo
Zestimate® history
Owner options
List your home for rent
$4,169/mo
Rent Zestimate®
Find your next renter with Zillow Rental Manager. Plus, with online applications, you can quickly screen prospective tenants – for free.
$4,169/mo
Rent Zestimate®
Refinance and save
$600/mo
Est. payment
Refinancing to a lower rate could help reduce your monthly payments and save thousands over the life of the loan.
$600/mo
Est. payment
Explore your selling options
Work with a Zillow partner agent
Leverage their expertise and Zillow's premium Showcase listings to get your home seen by more buyers.
Get startedList with your own agent
Get your home in front of millions of buyers by listing it on Zillow.
Learn how to do itSell it yourself
Take full control of how buyers see your home on Zillow by listing For Sale by Owner (FSBO).
List your homeWhat's special
See-through fireplaceWasher and dryerQuartz countertopsRefrigerators in the kitchenWalnut cabinetryWorking pantry
Zillow last checked:
Listing updated:
Listed by:
Terri Covington 254-939-3800,
Covington Real Estate, Inc.
Bought with:
Kimberly Thomas, TREC #0696831
Native Real Estate
, TREC #null
Source: Central Texas MLS,MLS#: 601859 Originating MLS: Temple Belton Board of REALTORS
Originating MLS: Temple Belton Board of REALTORSFacts & features
Interior
Bedrooms & bathrooms
- Bedrooms: 4
- Bathrooms: 5
- Full bathrooms: 4
- 1/2 bathrooms: 1
Heating
- Central, Electric, Multiple Heating Units
Cooling
- Central Air, Electric, 3+ Units
Appliances
- Included: Dishwasher, Disposal, Gas Range, Multiple Water Heaters, Range Hood, Tankless Water Heater, Microwave
- Laundry: Washer Hookup, Electric Dryer Hookup, Laundry Room, Laundry Tub, Sink
Features
- Built-in Features, Ceiling Fan(s), Double Vanity, Garden Tub/Roman Tub, High Ceilings, Home Office, In-Law Floorplan, Primary Downstairs, Multiple Living Areas, Main Level Primary, Pull Down Attic Stairs, Split Bedrooms, Soaking Tub, Separate Shower, Walk-In Closet(s), Breakfast Bar, Custom Cabinets, Kitchen Island, Kitchen/Family Room Combo, Pantry, Solid Surface Counters
- Flooring: Tile, Wood
- Attic: Pull Down Stairs
- Number of fireplaces: 1
- Fireplace features: Gas Log, Living Room, Propane, See Through
Interior area
- Total interior livable area: 3,494 sqft
Property
Parking
- Total spaces: 3
- Parking features: Attached, Circular Driveway, Garage, Garage Faces Side
- Attached garage spaces: 3
- Has uncovered spaces: Yes
Features
- Levels: Two
- Stories: 2
- Patio & porch: Covered, Patio, Porch, Refrigerator, Screened
- Exterior features: Covered Patio, Enclosed Porch, Outdoor Grill, Outdoor Kitchen, Water Feature, Lighting, Propane Tank - Leased
- Has private pool: Yes
- Pool features: In Ground, Outdoor Pool, Private, Pool/Spa Combo
- Has spa: Yes
- Spa features: In Ground
- Fencing: Partial,Wood
- Has view: Yes
- View description: Pond, Water, Pool
- Has water view: Yes
- Water view: Pond,Water
- Waterfront features: See Remarks, Water Access, Other
- Body of water: Pond/Stock Tank,Water View,Waterfront
Lot
- Size: 2.4 Acres
Details
- Parcel number: 501220
- Special conditions: Builder Owned
Construction
Type & style
- Home type: SingleFamily
- Architectural style: Contemporary/Modern
- Property subtype: Single Family Residence
Materials
- Board & Batten Siding, Masonry, Stone Veneer
- Foundation: Slab
- Roof: Metal
Condition
- Year built: 2025
Details
- Builder name: Brandon Whatley Home
Utilities & green energy
- Sewer: Aerobic Septic
- Water: Community/Coop
- Utilities for property: High Speed Internet Available, Propane, Trash Collection Private
Community & HOA
Community
- Subdivision: Honey Glen Acres
HOA
- Has HOA: Yes
- HOA fee: $600 annually
- HOA name: Honey Glen Acres
Location
- Region: Belton
Financial & listing details
- Tax assessed value: $930,670
- Annual tax amount: $13,814
- Date on market: 1/14/2026
- Cumulative days on market: 366 days
- Listing agreement: Exclusive Right To Sell
- Listing terms: Cash,Conventional,VA Loan
- Road surface type: Paved
Price history
| Date | Event | Price |
|---|---|---|
| 6/15/2026 | Sold | -- |
Source:  Central Texas MLS #601859 Report a problem Central Texas MLS #601859 Report a problem | ||
| 5/8/2026 | Pending sale | $1,299,000$372/sqft |
Source: Central Texas MLS #601859 Report a problem | ||
| 4/8/2026 | Price change | $1,299,000-6.9%$372/sqft |
Source: Central Texas MLS #601859 Report a problem | ||
| 1/14/2026 | Price change | $1,395,000-0.4%$399/sqft |
Source: Central Texas MLS #601859 Report a problem | ||
| 5/7/2025 | Listed for sale | $1,400,000$401/sqft |
Source: Central Texas MLS #578668 Report a problem | ||
Public tax history
| Year | Property taxes | Tax assessment |
|---|---|---|
| 2025 | $13,814 +1823.6% | $930,670 +1561.9% |
| 2024 | $718 +22.4% | $56,000 -55.4% |
| 2023 | $587 -12.7% | $125,453 +213.6% |
| 2022 | $672 | $40,000 |
Find assessor info on the county website
Neighborhood: 76513
Nearby homes
- $2,018,700-- bd-- ba6.5k sqft292 Glenview Cir, Belton, TX 76513Off Market
- $746,600-- bd-- ba3.2k sqft286 Glenview Cir, Belton, TX 76513Off Market
- $759,8154 bd2 ba3.1k sqft6925 W Fm 436, Belton, TX 76513Off Market
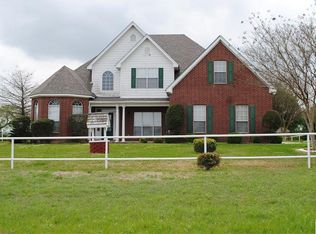
- $--4 bd4 ba3k sqft233 Glenview Cir, Belton, TX 76513Sold

- $995,600-- bd-- ba3.4k sqft108 Honey Ln, Belton, TX 76513Off Market
- $940,200-- bd-- ba3.1k sqft102 Honey Ln, Belton, TX 76513Off Market
- $799,9004 bd4 ba2.8k sqft203 Glenview Cir, Belton, TX 76513For Sale
- $1,066,400-- bd-- ba2.6k sqft202 Glenview Cir, Belton, TX 76513Off Market
Nearby schools
GreatSchools rating
- 3/10Hubbard Branch Elementary SchoolGrades: K-5Distance: 1.7 mi
- 6/10Belton MiddleGrades: 6-8Distance: 5.6 mi
- 6/10Belton High SchoolGrades: 9-12Distance: 5.7 mi
Schools provided by the listing agent
- District: Belton ISD
Source: Central Texas MLS. This data may not be complete. We recommend contacting the local school district to confirm school assignments for this home.
Get a cash offer in 3 minutes
Find out how much your home could sell for in as little as 3 minutes with a no-obligation cash offer.
Estimated market value
$1,283,700
Get a cash offer in 3 minutes
Find out how much your home could sell for in as little as 3 minutes with a no-obligation cash offer.
Estimated market value
$1,283,700
- Texas
- Bell County
- Belton
- 76513
- 298 Glenview Cir
Nearby cities
Nearby zip codes
Other Belton Topics
