Welcome to Legacy Oaks, where timeless design meets modern living. This stunning 4-bedroom, 2.5-bath modern farmhouse is perfectly nestled on a beautifully treed 1-acre lot in one of Edgewood’s most sought-after developments—known for its peaceful charm and top-rated school district.
From the moment you arrive, the curb appeal impresses with mature oak trees framing the home’s inviting exterior. Step inside to discover a light-filled, open-concept layout that seamlessly blends elegance and comfort. The spacious living area features a gorgeous stone fireplace and walls of windows that capture serene views of the surrounding trees.
The kitchen and dining spaces flow effortlessly together, showcasing quality finishes, custom cabinetry, and thoughtful design details throughout. The primary suite is a true retreat, highlighted by a spa-like bath with a soaking garden tub framed by a picturesque window—perfect for unwinding at the end of the day.
Outside, the expansive back porch invites you to relax or entertain while taking in the tranquil beauty of the wooded surroundings. With attention to detail in every corner and a setting that perfectly balances privacy and community, this Legacy Oaks residence is where craftsmanship and comfort meet.
Experience refined country living—just minutes from the heart of Edgewood.
And for added peace of mind don't forget about the 1 year builder warranty and the 10 year structural warranty to go along with the engineered foundation and state of the art Pro Chemical Soil Stabilization to ensure a sturdy home for years to come.
Sold
Price Unknown
298 Legacy Ln, Edgewood, TX 75117
4beds
2,061sqft
Farm, Single Family Residence
Built in 2025
1.02 Acres Lot
$516,900 Zestimate®
$--/sqft
$2,630 Estimated rent
Home value
$516,900
Estimated sales range
Not available
$2,630/mo
Zestimate® history
Owner options
List your home for rent
$2,630/mo
Rent Zestimate®
Find your next renter with Zillow Rental Manager. Plus, with online applications, you can quickly screen prospective tenants – for free.
$2,630/mo
Rent Zestimate®
Refinance and save
Refinancing to a lower rate could help reduce your monthly payments and save thousands over the life of the loan.
Explore your selling options
Work with a Zillow partner agent
Leverage their expertise and Zillow's premium Showcase listings to get your home seen by more buyers.
Get startedList with your own agent
Get your home in front of millions of buyers by listing it on Zillow.
Learn how to do itSell it yourself
Take full control of how buyers see your home on Zillow by listing For Sale by Owner (FSBO).
List your homeWhat's special
Quality finishesGorgeous stone fireplaceMature oak treesExpansive back porchWalls of windowsThoughtful design detailsCustom cabinetry
Zillow last checked:
Listing updated:
Listed by:
Jared Brannon 0826667 806-407-4296,
Century 21 NexGen Realty 903-873-2141
Bought with:
Benjamin Lewis
Regal, REALTORS
Source: NTREIS,MLS#: 21090918
Facts & features
Interior
Bedrooms & bathrooms
- Bedrooms: 4
- Bathrooms: 3
- Full bathrooms: 2
- 1/2 bathrooms: 1
Primary bedroom
- Features: Built-in Features, Ceiling Fan(s), En Suite Bathroom
- Level: First
- Dimensions: 13 x 14
Bedroom
- Features: Closet Cabinetry, Ceiling Fan(s)
- Level: First
- Dimensions: 12 x 11
Bedroom
- Features: Closet Cabinetry, Ceiling Fan(s)
- Level: First
- Dimensions: 10 x 11
Bedroom
- Features: Closet Cabinetry, Ceiling Fan(s)
- Level: First
- Dimensions: 10 x 11
Primary bathroom
- Features: Built-in Features, Closet Cabinetry, Garden Tub/Roman Tub, Linen Closet, Separate Shower
- Level: First
- Dimensions: 8 x 15
Dining room
- Level: First
- Dimensions: 12 x 12
Other
- Features: Built-in Features
- Level: First
- Dimensions: 5 x 13
Half bath
- Level: First
- Dimensions: 7 x 3
Kitchen
- Features: Built-in Features, Kitchen Island, Pantry, Walk-In Pantry
- Level: First
- Dimensions: 10 x 16
Laundry
- Features: Built-in Features
- Level: First
- Dimensions: 6 x 7
Living room
- Features: Built-in Features, Ceiling Fan(s), Fireplace
- Level: First
- Dimensions: 18 x 16
Heating
- Electric
Cooling
- Central Air, Electric
Appliances
- Included: Dishwasher, Electric Water Heater, Gas Range, Some Commercial Grade, Vented Exhaust Fan
- Laundry: Washer Hookup, Electric Dryer Hookup, Laundry in Utility Room
Features
- Cathedral Ceiling(s), Decorative/Designer Lighting Fixtures, High Speed Internet, Open Floorplan, Pantry, Cable TV, Vaulted Ceiling(s), Walk-In Closet(s)
- Flooring: Carpet, Luxury Vinyl Plank, Tile
- Has basement: No
- Number of fireplaces: 1
- Fireplace features: Living Room, Propane, Stone, Wood Burning
Interior area
- Total interior livable area: 2,061 sqft
Property
Parking
- Total spaces: 2
- Parking features: Driveway, Garage, Garage Door Opener, Garage Faces Side
- Attached garage spaces: 2
- Has uncovered spaces: Yes
Features
- Levels: One
- Stories: 1
- Patio & porch: Covered
- Exterior features: Rain Gutters
- Pool features: None
- Fencing: None
Lot
- Size: 1.02 Acres
- Features: Cul-De-Sac, Hardwood Trees, Landscaped, Many Trees, Subdivision
- Residential vegetation: Wooded
Details
- Parcel number: R000112027
Construction
Type & style
- Home type: SingleFamily
- Architectural style: Farmhouse,Modern,Detached
- Property subtype: Farm, Single Family Residence
- Attached to another structure: Yes
Materials
- Board & Batten Siding, Cedar, Rock, Stone
- Foundation: Slab
- Roof: Asphalt
Condition
- Year built: 2025
Utilities & green energy
- Sewer: Aerobic Septic
- Water: Community/Coop
- Utilities for property: Electricity Available, Septic Available, Underground Utilities, Water Available, Cable Available
Community & HOA
Community
- Security: Smoke Detector(s)
- Subdivision: Legacy Oaks
HOA
- Has HOA: No
Location
- Region: Edgewood
Financial & listing details
- Date on market: 10/19/2025
- Cumulative days on market: 109 days
- Listing terms: Cash,Conventional,FHA
- Electric utility on property: Yes
Price history
| Date | Event | Price |
|---|---|---|
| 3/3/2026 | Sold | -- |
Source: NTREIS #21090918 Report a problem | ||
| 2/16/2026 | Pending sale | $529,000$257/sqft |
Source: NTREIS #21090918 Report a problem | ||
| 2/6/2026 | Contingent | $529,000$257/sqft |
Source: NTREIS #21090918 Report a problem | ||
| 10/19/2025 | Listed for sale | $529,000+523.1%$257/sqft |
Source: NTREIS #21090918 Report a problem | ||
| 4/5/2023 | Listing removed | -- |
Source: NTREIS #20241234 Report a problem | ||
| 1/23/2023 | Listed for sale | $84,900$41/sqft |
Source: NTREIS #20241234 Report a problem | ||
Public tax history
Tax history is unavailable.
Neighborhood: 75117
Nearby homes
- $--4 bd2 ba2k sqft269 Legacy Ln, Edgewood, TX 75117Sold

- $--4 bd3 ba2.2k sqft325 Legacy Ln, Edgewood, TX 75117Sold
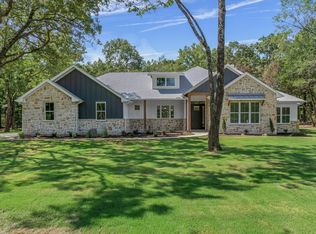
- $--4 bd3 ba2.2k sqft250 Legacy Ln, Edgewood, TX 75117Sold

- $50,290-- bd-- ba-- sqft250 Legacy Ln, Edgewood, TX 75117Off Market
- $520,700-- bd-- ba2.3k sqft250 Legacy Ln, Edgewood, TX 75117Off Market
- $592,700-- bd-- ba-- sqft2654 Vz County Road 3701, Edgewood, TX 75117Off Market
- $192,900-- bd-- ba1.5k sqft2654 Vz County Road 3701, Edgewood, TX 75117Off Market
- $70,780-- bd-- ba2.4k sqft231 Private Road 7293, Edgewood, TX 75117Off Market
Nearby schools
GreatSchools rating
- NAEdgewood Elementary SchoolGrades: PK-2Distance: 3.7 mi
- 6/10Edgewood Middle SchoolGrades: 6-8Distance: 3.7 mi
- 5/10Edgewood High SchoolGrades: 9-12Distance: 3.7 mi
Schools provided by the listing agent
- Elementary: Edgewood
- Middle: Edgewood
- High: Edgewood
- District: Edgewood ISD
Source: NTREIS. This data may not be complete. We recommend contacting the local school district to confirm school assignments for this home.
Sell for more on Zillow
Get a Zillow Showcase℠ listing at no additional cost and you could sell for .
$516,900
2% more
+$10,338
With Zillow Showcase(estimated)
$527,238
- Texas
- Van Zandt County
- Edgewood
- 75117
- 298 Legacy Ln
Nearby cities
Nearby zip codes
Other Edgewood Topics
