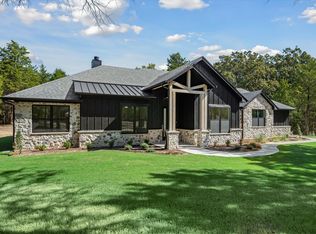
Seller offering $10,000 toward rate buy-down! Step into this beautifully designed 2025 modern farmhouse in the highly sought-after Legacy Oaks community of Edgewood, TX. Thoughtfully laid out to maximize every inch of its 2,246 square feet, this 4-bedroom, 3-bath home blends upscale finishes with functional living — all nestled on a peaceful, tree-filled 1.62-acre lot.
Inside, enjoy an open-concept floor plan filled with natural light, luxury vinyl plank flooring, and custom trim and wood accents. The kitchen is a true showstopper, featuring high-end countertops, a butcher block island, and a classic farmhouse sink, all flowing seamlessly into the main living area with a cozy fireplace.
The spacious primary suite includes a walk-in closet and spa-like en suite bath with dual vanities, a garden tub, and beautifully tiled finishes. A second fireplace on the covered back porch creates the perfect atmosphere for outdoor living year-round.
Additional highlights include a spacious 2-car garage, excellent craftsmanship throughout, and a foundation pre-treated with soil stability injections. Located within the award-winning Edgewood ISD, this home offers the ideal combination of comfort, quality, and community.
Seller offering $10,000 concession that can be used toward rate buy-down. This concession allows qualified buyers to reduce their interest rate, resulting in lower monthly payments during the buy-down term. Rate buy-down terms subject to lender approval and buyer qualification. Buyer may choose to use concession for other closing costs if preferred.
Sold
Price Unknown
325 Legacy Ln, Edgewood, TX 75117
4beds
2,246sqft
Farm, Single Family Residence
Built in 2025
1.62 Acres Lot
$533,300 Zestimate®
$--/sqft
$2,575 Estimated rent
Home value
$533,300
Estimated sales range
Not available
$2,575/mo
Zestimate® history
Owner options
List your home for rent
$2,575/mo
Rent Zestimate®
Find your next renter with Zillow Rental Manager. Plus, with online applications, you can quickly screen prospective tenants – for free.
$2,575/mo
Rent Zestimate®
Refinance and save
Refinancing to a lower rate could help reduce your monthly payments and save thousands over the life of the loan.
Explore your selling options
Work with a Zillow partner agent
Leverage their expertise and Zillow's premium Showcase listings to get your home seen by more buyers.
Get startedList with your own agent
Get your home in front of millions of buyers by listing it on Zillow.
Learn how to do itSell it yourself
Take full control of how buyers see your home on Zillow by listing For Sale by Owner (FSBO).
List your homeWhat's special
Cozy fireplaceClassic farmhouse sinkOpen-concept floor planNatural lightSpa-like en suite bathButcher block islandHigh-end countertops
Zillow last checked:
Listing updated:
Listed by:
Jared Brannon 0826667 806-407-4296,
Century 21 NexGen Realty 903-873-2141
Bought with:
Jared Brannon
Century 21 NexGen Realty
Source: NTREIS,MLS#: 21053496
Facts & features
Interior
Bedrooms & bathrooms
- Bedrooms: 4
- Bathrooms: 3
- Full bathrooms: 3
Primary bedroom
- Features: Ceiling Fan(s), En Suite Bathroom, Walk-In Closet(s)
- Level: First
- Dimensions: 14 x 16
Bedroom
- Features: Cedar Closet(s), Ceiling Fan(s)
- Level: First
- Dimensions: 12 x 11
Bedroom
- Features: Cedar Closet(s), Ceiling Fan(s)
- Level: First
- Dimensions: 11 x 11
Bedroom
- Features: Cedar Closet(s), Ceiling Fan(s)
- Level: First
- Dimensions: 11 x 11
Primary bathroom
- Features: Built-in Features, Dual Sinks, Double Vanity, Garden Tub/Roman Tub, Linen Closet, Separate Shower
- Level: First
- Dimensions: 8 x 14
Dining room
- Level: First
- Dimensions: 12 x 11
Other
- Features: Built-in Features, Separate Shower
- Level: First
- Dimensions: 9 x 5
Other
- Features: Built-in Features, Dual Sinks
- Level: First
- Dimensions: 13 x 5
Kitchen
- Features: Built-in Features, Kitchen Island, Pantry
- Level: First
- Dimensions: 12 x 19
Laundry
- Features: Built-in Features
- Level: First
- Dimensions: 6 x 8
Living room
- Features: Ceiling Fan(s), Fireplace
- Level: First
- Dimensions: 18 x 20
Mud room
- Features: Built-in Features
- Level: First
- Dimensions: 5 x 8
Heating
- Central, Electric
Cooling
- Central Air, Ceiling Fan(s), Electric
Appliances
- Included: Built-In Gas Range, Dishwasher, Electric Water Heater
- Laundry: Washer Hookup, Dryer Hookup, ElectricDryer Hookup, Laundry in Utility Room
Features
- Built-in Features, Cedar Closet(s), Chandelier, Cathedral Ceiling(s), Decorative/Designer Lighting Fixtures, Double Vanity, High Speed Internet, Kitchen Island, Open Floorplan, Pantry, Cable TV, Vaulted Ceiling(s), Walk-In Closet(s)
- Flooring: Carpet, Luxury Vinyl Plank, Tile
- Has basement: No
- Number of fireplaces: 2
- Fireplace features: Living Room, Masonry, Propane, Stone, Wood Burning
Interior area
- Total interior livable area: 2,246 sqft
Property
Parking
- Total spaces: 2
- Parking features: Additional Parking, Concrete, Driveway, Garage, Garage Door Opener, Garage Faces Side
- Attached garage spaces: 2
- Has uncovered spaces: Yes
Features
- Levels: One
- Stories: 1
- Patio & porch: Rear Porch, Covered, Front Porch
- Pool features: None
Lot
- Size: 1.62 Acres
- Features: Cul-De-Sac, Hardwood Trees, Landscaped, Many Trees, Wooded
- Residential vegetation: Wooded
Details
- Parcel number: R000112033
Construction
Type & style
- Home type: SingleFamily
- Architectural style: Farmhouse,Modern,Detached
- Property subtype: Farm, Single Family Residence
- Attached to another structure: Yes
Materials
- Board & Batten Siding, Cedar, Frame, Rock, Stone
- Foundation: Slab
- Roof: Asphalt
Condition
- New construction: Yes
- Year built: 2025
Utilities & green energy
- Sewer: Aerobic Septic
- Water: Community/Coop
- Utilities for property: Electricity Available, Septic Available, Water Available, Cable Available
Community & HOA
Community
- Security: Smoke Detector(s)
- Subdivision: Legacy Oaks
HOA
- Has HOA: No
Location
- Region: Edgewood
Financial & listing details
- Date on market: 9/10/2025
- Cumulative days on market: 150 days
- Listing terms: Cash,Conventional,1031 Exchange,VA Loan
- Electric utility on property: Yes
Price history
| Date | Event | Price |
|---|---|---|
| 2/19/2026 | Sold | -- |
Source: NTREIS #21053496 Report a problem | ||
| 2/6/2026 | Pending sale | $569,000$253/sqft |
Source: NTREIS #21053496 Report a problem | ||
| 9/10/2025 | Listed for sale | $569,000$253/sqft |
Source: NTREIS #21053496 Report a problem | ||
Public tax history
Tax history is unavailable.
Neighborhood: 75117
Nearby homes
- $--4 bd3 ba2k sqft298 Legacy Ln, Edgewood, TX 75117Sold
- $--4 bd2 ba2k sqft269 Legacy Ln, Edgewood, TX 75117Sold

- $--4 bd3 ba2.2k sqft250 Legacy Ln, Edgewood, TX 75117Sold

- $50,290-- bd-- ba-- sqft250 Legacy Ln, Edgewood, TX 75117Off Market
- $496,700-- bd-- ba2.3k sqft250 Legacy Ln, Edgewood, TX 75117Off Market
- $70,780-- bd-- ba2.4k sqft231 Private Road 7293, Edgewood, TX 75117Off Market
- $44,460-- bd-- ba1.6k sqft302 Private Road 7293, Edgewood, TX 75117Off Market
- $432,1004 bd2 ba1.9k sqft350 Legacy Way LOT 10, Edgewood, TX 75117Off Market
Nearby schools
GreatSchools rating
- NAEdgewood Elementary SchoolGrades: PK-2Distance: 3.6 mi
- 6/10Edgewood Middle SchoolGrades: 6-8Distance: 3.6 mi
- 5/10Edgewood High SchoolGrades: 9-12Distance: 3.6 mi
Schools provided by the listing agent
- Elementary: Edgewood
- Middle: Edgewood
- High: Edgewood
- District: Edgewood ISD
Source: NTREIS. This data may not be complete. We recommend contacting the local school district to confirm school assignments for this home.
Sell for more on Zillow
Get a Zillow Showcase℠ listing at no additional cost and you could sell for .
$533,300
2% more
+$10,666
With Zillow Showcase(estimated)
$543,966
Sell for more on Zillow
Get a Zillow Showcase℠ listing at no additional cost and you could sell for .
$533,300
2% more
+$10,666
With Zillow Showcase(estimated)
$543,966
- Texas
- Van Zandt County
- Edgewood
- 75117
- 325 Legacy Ln
