Skip main navigation
Sold
  • Price Unknown

    298 Marsh Wren Way, Magnolia, TX 77354

    3beds
    2,499sqft
    Single Family Residence
    Built in 2024
    7,501.03 Square Feet Lot
    $514,200 Zestimate®
    $--/sqft
    $2,571 Estimated rent

    Home value

    $514,200

    $478,000 - $550,000

    $2,571/mo

    Zestimate® history
    Loading
    Loading...

    Owner options

    List your home for rent

    $2,571/mo

    Rent Zestimate®

    Find your next renter with Zillow Rental Manager. Plus, with online applications, you can quickly screen prospective tenants – for free.

    Learn more

    $2,571/mo

    Rent Zestimate®

    Refinance and save

    $1,850/mo

    Est. payment

    Refinancing to a lower rate could help reduce your monthly payments and save thousands over the life of the loan.

    See today's rates

    $1,850/mo

    Est. payment

    Explore your selling options

    Work with a Zillow partner agent

    Leverage their expertise and Zillow's premium Showcase listings to get your home seen by more buyers.

    Get started

    List with your own agent

    Get your home in front of millions of buyers by listing it on Zillow.

    Learn how to do it

    Sell it yourself

    Take full control of how buyers see your home on Zillow by listing For Sale by Owner (FSBO).

    List your home

    What's special

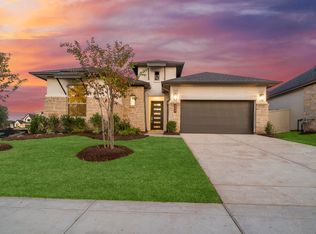
    Discover Luxury Living in the Stunning Lisbon Which Blends Modern Design with Timeless Craftsmanship. The Exceptional Family Room Overlooks 2 Outdoor Areas Along with a Gas Fireplace Flanked by Floating Shelving and Built-in Storage Cabinets. Floor Outlet and Pre-wired for 16G, 5.1 Surround Sound also at the Family Room too! Island Kitchen with Stacked Cabinets, Gas Cooktop, Under-Cabinet Lighting, and Walk-in Pantry. Primary Bedroom with Sitting Area and Walk-in Closet. Primary Bath with Skylight, Also Features Double Sinks, a Freestanding Tub, and Separate Shower. Waterproof and Durable Luxury Vinyl Plank Flooring at the Entry, Dining, Family Room, Kitchen, Sitting Room, and Hallways. Tile Flooring at the Utility Room and Bathrooms. Gorgeous Pine Ceiling with Fan at Covered Rear Patio. Full Sprinklers. Wi-Fi Enabled, Built-in Home Intelligence System with Smart Thermostat, Lighting Control, and Smart Entry Door Lock. 14 Seer Trane A/C. Zip System Sheathing.

    Zillow last checked:

    Listing updated:

    Listed by:

    Jimmy Franklin,

    eXp Realty LLC,

    Katie Markel,

    eXp Realty LLC

    Bought with:

    Southern Properties & Estates

    Source: eXp Realty,MLS#: 69034408

    Facts & features

    Interior

    Bedrooms & bathrooms
    • Bedrooms: 3
    • Bathrooms: 3
    • Full bathrooms: 3
    Heating
    • Natural Gas
    Cooling
    • Ceiling Fan(s), Electric
    Appliances
    • Included: Disposal, Electric Oven, Oven, Microwave, Gas Cooktop, Dishwasher
    • Laundry: Electric Dryer Hookup, Washer Hookup
    Features
    • High Ceilings, Wired for Sound, All Bedrooms Down, En-Suite Bath, Primary Bed - 1st Floor, Sitting Area, Walk-In Closet(s)
    • Flooring: Carpet, Tile, Vinyl Plank
    • Doors: Insulated Doors
    • Windows: Insulated/Low-E windows
    • Number of fireplaces: 1
    • Fireplace features: Gas Log
    Interior area
    • Total structure area: 2,499
    • Total interior livable area: 2,499 sqft

    Property

    Parking
    • Total spaces: 2
    • Parking features: Attached
    • Attached garage spaces: 2
    Features
    • Stories: 1
    • Patio & porch: Covered
    • Exterior features: Side Yard, Sprinkler System
    • Fencing: Back Yard
    Lot
    • Size: 7,501 sqft
    • Dimensions: 60 x 125
    • Features: Back Yard, Build Line Restricted, Lot Size Restricted, Cleared, Patio Lot, Subdivided, 0 Up To 1/4 Acre
    Details
    • Parcel number: 24600200700

    Construction

    Type & style
    • Home type: SingleFamily
    • Architectural style: Contemporary/Modern, Traditional
    • Property subtype: Single Family Residence
    Materials
    • Stone, Stucco, Wood Siding
    • Foundation: Slab
    • Roof: Composition
    Condition
    • New Construction
    • New construction: Yes
    • Year built: 2024
    Details
    • Builder name: Sitterle Homes

    Utilities & green energy

    Green energy
    • Energy efficient items: Thermostat, HVAC, Insulation

    Community & neighborhood

    Location
    • Region: Magnolia
    • Subdivision: Audubon Creekside South Sec 2

    HOA & financial

    HOA
    • Has HOA: Yes
    • HOA fee: $1,850 annually
    • Association phone: 855-289-6007

    Other

    Other facts
    • Listing terms: Cash,Conventional,VA Loan
    • Road surface type: Concrete

    Price history

    DateEventPrice
    10/29/2025Sold--
    Source: eXp Realty #191222511 Report a problem
    9/27/2025Pending sale$545,406$218/sqft
    Source: HAR #69034408 Report a problem
    9/22/2025Price change$545,406+4%$218/sqft
    Source: HAR #69034408 Report a problem
    6/10/2025Price change$524,429-8.7%$210/sqft
    Source: HAR #78437117 Report a problem
    2/21/2025Price change$574,429-4.1%$230/sqft
    Source: HAR #47150294 Report a problem
    12/27/2024Listed for sale$599,000$240/sqft
    Source: HAR #47150294 Report a problem
    12/23/2024Listing removed$599,000$240/sqft
    Source: HAR #18313952 Report a problem
    8/28/2024Listed for sale$599,000$240/sqft
    Source: HAR #18313952 Report a problem
    8/27/2024Listing removed--
    Source: HAR #95517117 Report a problem
    6/19/2024Price change$599,000-2.5%$240/sqft
    Source: HAR #95517117 Report a problem
    5/10/2024Price change$614,619-0.1%$246/sqft
    Source: HAR #95517117 Report a problem
    4/11/2024Listed for sale$614,991+0.1%$246/sqft
    Source: HAR #95517117 Report a problem
    4/9/2024Listing removed--
    Source: HAR #92007858 Report a problem
    1/9/2024Listed for sale$614,619$246/sqft
    Source: HAR #92007858 Report a problem

    Public tax history

    Tax history is unavailable.

    Neighborhood: 77354

    Nearby schools

    GreatSchools rating
    Schools provided by the listing agent
    • Elementary: Audubon Elementary
    • Middle: Magnolia Parkway Junior High
    • High: Magnolia West High School

    Source: eXp Realty. This data may not be complete. We recommend contacting the local school district to confirm school assignments for this home.

    Get a cash offer in 3 minutes
    Find out how much your home could sell for in as little as 3 minutes with a no-obligation cash offer.
    Estimated market value
    $514,200
    Get a cash offer in 3 minutes
    Find out how much your home could sell for in as little as 3 minutes with a no-obligation cash offer.
    Estimated market value
    $514,200