Skip main navigation
Closed
  • $447,000

    298 Red Fox Dr, Dallas, GA 30157

    4beds
    3,428sqft
    Single Family Residence, Residential
    Built in 2016
    8,276.4 Square Feet Lot
    $449,200 Zestimate®
    $130/sqft
    $2,606 Estimated rent

    Home value

    $449,200

    $404,000 - $499,000

    $2,606/mo

    Zestimate® history
    Loading
    Loading...

    Owner options

    List your home for rent

    $2,606/mo

    Rent Zestimate®

    Find your next renter with Zillow Rental Manager. Plus, with online applications, you can quickly screen prospective tenants – for free.

    Learn more

    $2,606/mo

    Rent Zestimate®

    Refinance and save

    $3,062/mo

    Est. payment

    Refinancing to a lower rate could help reduce your monthly payments and save thousands over the life of the loan.

    See today's rates

    $3,062/mo

    Est. payment

    Explore your selling options

    Work with a Zillow partner agent

    Leverage their expertise and Zillow's premium Showcase listings to get your home seen by more buyers.

    Get started

    List with your own agent

    Get your home in front of millions of buyers by listing it on Zillow.

    Learn how to do it

    Sell it yourself

    Take full control of how buyers see your home on Zillow by listing For Sale by Owner (FSBO).

    List your home

    What's special

    Cozy fireplaceStained beam ceilingsGuest half bathFully fenced backyardManicured yardSeparate denCustom-built loft
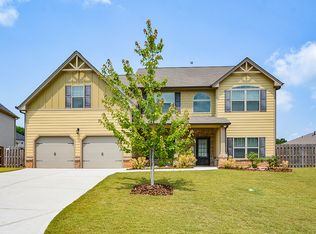
    Stunning 4-Bedroom Home in Dallas, GA – 3400 Sq Ft of Luxury Living! Welcome to this exquisite 3400 square foot home, boasting elegance and comfort in every detail. Upon entering, you'll be greeted by a bright and spacious 2-story foyer, setting the tone for the open and inviting layout. The heart of the home is the chef’s kitchen, complete with a gas stove, pot filler, two islands, and an abundance of hardwood cabinetry, all complemented by gleaming granite countertops. The eat-in breakfast area provides the perfect spot for casual dining, and the kitchen flows seamlessly into the step-down family room. Here, you'll find a cozy fireplace, a striking wood accent wall, and beautiful stained beam ceilings, making it the ideal space for gatherings. For more formal occasions, the separate dining room offers a large, bright space with elegant coffered ceilings. Need a home office, den, or flex space? The versatile separate den on the main floor provides endless possibilities. Upstairs, you'll discover a massive, oversized primary suite filled with natural light. Enter through French doors to find a serene retreat, complete with a large ensuite bathroom featuring a walk-in closet, dual vanities, and a luxurious soaking tub. Three additional bedrooms provide plenty of space, with one offering a custom-built loft for extra charm. Two full bathrooms on the second floor ensure comfort and convenience for everyone, while the laundry room is also conveniently located on this level. The outdoor space is equally impressive with a beautifully manicured yard, a fully fenced backyard, and a spacious covered patio perfect for outdoor dining and relaxation. This home offers the best of both worlds: small-town charm in Dallas with the convenience of being less than an hour’s commute to Atlanta. You'll also enjoy close proximity to outdoor adventures, with Lake Allatoona and Acworth Beach just a short drive away. With a guest half bath on the main floor and so much more, this home is perfect for those seeking space, style, and functionality. Don’t miss your chance to make this beautiful property your own! Pre-Inspected and move in ready!

    Zillow last checked:

    Listing updated:

    Listing Provided by:

    Kathleen Charbonneau,

    Keller Williams Realty Atlanta Partners,

    DANTHIKA BORST,

    Keller Williams Realty Atlanta Partners

    Bought with:

    JENNIFER WEIR, 258379

    Atlanta Communities

    Source: FMLS GA,MLS#: 7476888MLS Logo

    Facts & features

    Interior

    Bedrooms & bathrooms
    • Bedrooms: 4
    • Bathrooms: 4
    • Full bathrooms: 3
    • 1/2 bathrooms: 1
    Primary bedroom
    • Features: Oversized Master
    • Level: Oversized Master
    Bedroom
    • Features: Oversized Master
    Primary bathroom
    • Features: Double Vanity, Separate Tub/Shower, Soaking Tub
    Dining room
    • Features: Seats 12+, Separate Dining Room
    Kitchen
    • Features: Breakfast Bar, Breakfast Room, Cabinets Stain, Eat-in Kitchen, Kitchen Island, Pantry Walk-In, Stone Counters, View to Family Room
    Heating
    • Central, Forced Air, Natural Gas
    Cooling
    • Ceiling Fan(s), Central Air, Multi Units, Zoned
    Appliances
    • Included: Dishwasher, Disposal, Double Oven, Gas Oven, Gas Water Heater
    • Laundry: In Hall, Upper Level
    Features
    • Beamed Ceilings, Cathedral Ceiling(s), Coffered Ceiling(s), Crown Molding, Entrance Foyer 2 Story, High Ceilings 10 ft Main, High Speed Internet, Walk-In Closet(s)
    • Flooring: Carpet, Ceramic Tile, Hardwood
    • Windows: Double Pane Windows, Insulated Windows, Plantation Shutters
    • Basement: None
    • Number of fireplaces: 1
    • Fireplace features: Family Room, Gas Log
    • Common walls with other units/homes: No Common Walls
    Interior area
    • Total structure area: 3,428
    • Total interior livable area: 3,428 sqft

    Property

    Parking
    • Total spaces: 2
    • Parking features: Driveway, Garage
    • Garage spaces: 2
    • Has uncovered spaces: Yes
    Accessibility
    • Accessibility features: Grip-Accessible Features
    Features
    • Levels: Two
    • Stories: 2
    • Patio & porch: Covered, Patio
    • Exterior features: Garden, Private Yard
    • Pool features: None
    • Spa features: None
    • Fencing: Back Yard
    • Has view: Yes
    • View description: Other
    • Waterfront features: None
    • Body of water: None
    Lot
    • Size: 8,276 sqft
    • Features: Back Yard, Front Yard, Landscaped, Level
    Details
    • Additional structures: None
    • Parcel number: 083502
    • Other equipment: None
    • Horse amenities: None

    Construction

    Type & style
    • Home type: SingleFamily
    • Architectural style: Traditional
    • Property subtype: Single Family Residence, Residential
    Materials
    • Cement Siding, HardiPlank Type
    • Foundation: Slab
    • Roof: Shingle
    Condition
    • Resale
    • New construction: No
    • Year built: 2016

    Utilities & green energy

    • Electric: 110 Volts, 220 Volts in Laundry
    • Sewer: Public Sewer
    • Water: Public
    • Utilities for property: Cable Available, Electricity Available, Natural Gas Available, Phone Available, Sewer Available, Underground Utilities, Water Available
    Green energy
    • Energy efficient items: None
    • Energy generation: None
    • Water conservation: Low-Flow Fixtures

    Community & neighborhood

    Security
    • Security features: Carbon Monoxide Detector(s), Smoke Detector(s)
    Community
    • Community features: Homeowners Assoc, Sidewalks, Street Lights
    Location
    • Region: Dallas
    • Subdivision: The Crossings At Timberland

    HOA & financial

    HOA
    • Has HOA: Yes
    • HOA fee: $367 annually

    Other

    Other facts
    • Road surface type: Asphalt

    Price history

    DateEventPrice
    12/12/2024Sold$447,000-0.6%$130/sqft
    Source: FMLS GA #7476888 Report a problem
    11/25/2024Pending sale$449,900$131/sqft
    Source: FMLS GA #7476888 Report a problem
    11/7/2024Price change$449,900-3.2%$131/sqft
    Source: GAMLS #10401911 Report a problem
    10/25/2024Listed for sale$465,000$136/sqft
    Source: FMLS GA #7476888 Report a problem
    10/23/2024Listing removed$465,000$136/sqft
    Source: FMLS GA #7452300 Report a problem
    10/16/2024Price change$465,000-0.6%$136/sqft
    Source: GAMLS #10373665 Report a problem
    9/12/2024Listed for sale$468,000+2.2%$137/sqft
    Source: GAMLS #10373665 Report a problem
    11/3/2023Sold$458,000-0.4%$134/sqft
    Source: Public Record Report a problem
    10/2/2023Pending sale$460,000$134/sqft
    Source: FMLS GA #7267287 Report a problem
    9/27/2023Contingent$460,000$134/sqft
    Source: GAMLS #10198989 Report a problem
    9/27/2023Price change$460,000+1.1%$134/sqft
    Source: FMLS GA #7267287 Report a problem
    9/19/2023Price change$455,000-2.2%$133/sqft
    Source: FMLS GA #7267287 Report a problem
    9/4/2023Listed for sale$465,000$136/sqft
    Source: GAMLS #10198989 Report a problem

    Public tax history

    YearProperty taxesTax assessment
    2025$4,512 -3%$185,116 +0.4%
    2024$4,652 -10.3%$184,376 -7.3%
    2023$5,185 +9.4%$198,892 +21.9%
    2022$4,740 +26.2%$163,096 +29%
    2021$3,756 -1.1%$126,452 +0.3%
    2020$3,799 +7.5%$126,096 +9%
    2018$3,533 +11%$115,656 +2.8%
    2017$3,183 +2056.8%$112,456 +2204.4%
    2016$148 $4,880

    Find assessor info on the county website

    Neighborhood: 30157

    Nearby schools

    GreatSchools rating
    Schools provided by the listing agent
    • Elementary: Roland W. Russom
    • Middle: East Paulding
    • High: North Paulding

    Source: FMLS GA. This data may not be complete. We recommend contacting the local school district to confirm school assignments for this home.

    Get a cash offer in 3 minutes
    Find out how much your home could sell for in as little as 3 minutes with a no-obligation cash offer.
    Estimated market value
    $449,200
    Get a cash offer in 3 minutes
    Find out how much your home could sell for in as little as 3 minutes with a no-obligation cash offer.
    Estimated market value
    $449,200