Skip main navigation
Closed
  • $1,135,000

    298 Wylstream Pl SW, Marietta, GA 30064

    6beds
    5,073sqft
    Single Family Residence
    Built in 2000
    1.05 Acres Lot
    $1,137,900 Zestimate®
    $224/sqft
    $4,749 Estimated rent

    Home value

    $1,137,900

    $1.06M - $1.22M

    $4,749/mo

    Zestimate® history
    Loading
    Loading...

    Owner options

    List your home for rent

    $4,749/mo

    Rent Zestimate®

    Find your next renter with Zillow Rental Manager. Plus, with online applications, you can quickly screen prospective tenants – for free.

    Learn more

    $4,749/mo

    Rent Zestimate®

    Refinance and save

    $6,017/mo

    Est. payment

    Refinancing to a lower rate could help reduce your monthly payments and save thousands over the life of the loan.

    See today's rates

    $6,017/mo

    Est. payment

    Explore your selling options

    Work with a Zillow partner agent

    Leverage their expertise and Zillow's premium Showcase listings to get your home seen by more buyers.

    Get started

    List with your own agent

    Get your home in front of millions of buyers by listing it on Zillow.

    Learn how to do it

    Sell it yourself

    Take full control of how buyers see your home on Zillow by listing For Sale by Owner (FSBO).

    List your home

    What's special

    Modern fixturesHigh-end finishesAdditional sprinkler headsBeautifully reimagined kitchenAll-new appliancesFreshly painted exteriorUpdated lighting
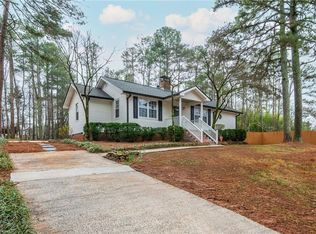
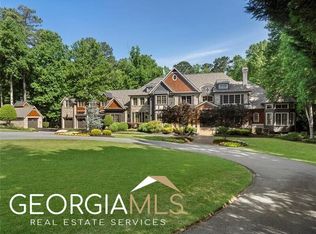
    Nestled within an exclusive boutique estate neighborhood, this extensively updated residence showcases a seamless blend of timeless elegance and modern sophistication. Thoughtfully renovated from top to bottom, this home is truly move-in ready with high-end finishes and meticulous attention to detail throughout. The main level has been completely transformed, featuring a beautifully reimagined kitchen with stunning quartz countertops, all-new appliances-including a beverage center, dishwasher, and double oven-and custom cabinetry designed for both style and functionality. Refinished hardwood floors and fresh interior paint create a bright, cohesive feel, while updated light fixtures add a contemporary touch. A custom-built office with elegant built-ins provides the perfect work-from-home space, and the staircase has been enhanced with new spindles for a refined architectural statement. The primary suite offers a luxurious retreat, highlighted by designer wallpaper, updated lighting, and modern fixtures. Upstairs, the upgrades continue with refinished flooring, fresh paint, and all-new lighting throughout. Bathrooms have been fully remodeled with new tile, vanities, and toilets, while custom closets add both convenience and sophistication to each bedroom. The finished basement expands the home's versatility with a newly remodeled kitchen and fresh paint-ideal for entertaining, hosting guests, or creating a private living space. Exterior improvements are equally impressive. The home features a freshly painted exterior, new custom double front doors, updated outdoor lighting, and a new mailbox that enhances curb appeal. A rare and highly desirable feature, the property offers two driveways, providing added convenience, ample parking, and flexibility for guests and gatherings. The backyard has been transformed into a private oasis with newly laid sod, additional sprinkler heads, and a WiFi-enabled irrigation system for easy maintenance. Enjoy a thoughtfully curated garden with blooming Annabelle hydrangeas and fruit trees, including apple, pear, and peach. The pool area has been upgraded with a new system and pool robot, offering a low-maintenance, resort-style experience. This exceptional property offers a rare opportunity to own a fully upgraded home in a highly sought-after community, combining luxury, comfort, and modern convenience at every turn.

    Zillow last checked:

    Listing updated:

    Listed by:

    Nikki Von Ruden 678-230-6675,

    Atlanta Communities,

    Abbi McDonald 678-644-1024,

    Atlanta Communities

    Bought with:

    Diane Tatum, 333428

    Atlanta Communities

    Source: GAMLS,MLS#: 10723462MLS Logo

    Facts & features

    Interior

    Bedrooms & bathrooms
    • Bedrooms: 6
    • Bathrooms: 5
    • Full bathrooms: 4
    • 1/2 bathrooms: 1
    • Main level bathrooms: 1
    • Main level bedrooms: 1
    Rooms
    • Room types: Bonus Room, Foyer, Great Room, Laundry, Office
    Kitchen
    • Features: Breakfast Room, Kitchen Island, Pantry, Solid Surface Counters
    Heating
    • Forced Air, Natural Gas
    Cooling
    • Ceiling Fan(s), Central Air, Electric
    Appliances
    • Included: Dishwasher, Double Oven
    • Laundry: Mud Room
    Features
    • Beamed Ceilings, Bookcases, Double Vanity, Master On Main Level, Tray Ceiling(s), Vaulted Ceiling(s), Walk-In Closet(s)
    • Flooring: Carpet, Hardwood, Tile
    • Windows: Double Pane Windows
    • Basement: Bath Finished,Daylight,Exterior Entry,Finished,Interior Entry
    • Attic: Pull Down Stairs
    • Number of fireplaces: 1
    • Fireplace features: Factory Built, Gas Log
    • Common walls with other units/homes: No Common Walls
    Interior area
    • Total structure area: 5,073
    • Total interior livable area: 5,073 sqft
    • Finished area above ground: 3,622
    • Finished area below ground: 1,451

    Property

    Parking
    • Total spaces: 2
    • Parking features: Garage, Kitchen Level, Side/Rear Entrance
    • Has garage: Yes
    Features
    • Levels: Three Or More
    • Stories: 3
    • Patio & porch: Patio, Screened
    • Has private pool: Yes
    • Pool features: In Ground
    • Fencing: Back Yard
    • Body of water: None
    Lot
    • Size: 1.05 Acres
    • Features: Level, Private
    Details
    • Parcel number: 20033600590

    Construction

    Type & style
    • Home type: SingleFamily
    • Architectural style: Brick 4 Side,Traditional
    • Property subtype: Single Family Residence
    Materials
    • Brick
    • Roof: Composition
    Condition
    • Resale
    • New construction: No
    • Year built: 2000

    Utilities & green energy

    • Electric: 220 Volts
    • Sewer: Septic Tank
    • Water: Public
    • Utilities for property: Cable Available, Electricity Available, High Speed Internet, Natural Gas Available, Phone Available, Underground Utilities

    Community & HOA

    Community
    • Features: Walk To Schools, Near Shopping
    • Security: Security System, Smoke Detector(s)
    • Subdivision: Lost Lake Estates
    HOA
    • Has HOA: Yes
    • Services included: Other
    • HOA fee: $500 annually
    Location
    • Region: Marietta

    Financial & listing details

    • Price per square foot: $224/sqft
    • Tax assessed value: $723,540
    • Annual tax amount: $11,075
    • Date on market: 4/9/2026
    • Cumulative days on market: 39 days
    • Listing agreement: Exclusive Right To Sell
    • Electric utility on property: Yes

    Price history

    DateEventPrice
    6/25/2026Sold$1,135,000-1.3%$224/sqft
    Source: GAMLS #10723462 Report a problem
    5/23/2026Pending sale$1,150,000$227/sqft
    Source: FMLS GA #7744618 Report a problem
    4/9/2026Listed for sale$1,150,000+24.3%$227/sqft
    Source: GAMLS #10723462 Report a problem
    4/15/2024Sold$925,000+2.8%$182/sqft
    Source: Public Record Report a problem
    2/19/2024Listed for sale$899,900$177/sqft
    Source: FMLS GA #7335818 Report a problem
    2/18/2024Pending sale$899,900$177/sqft
    Source: GAMLS #10251312 Report a problem
    2/14/2024Listed for sale$899,900+45.5%$177/sqft
    Source: FMLS GA #7335818 Report a problem
    10/19/2020Sold$618,500-1.8%$122/sqft
    Source: GAMLS #8859224 Report a problem
    9/29/2020Pending sale$629,900$124/sqft
    Source: RE/MAX Unlimited #6783198 Report a problem
    9/18/2020Listed for sale$629,900+65.8%$124/sqft
    Source: RE/MAX Unlimited #6783198 Report a problem
    1/7/2003Sold$380,000-9.3%$75/sqft
    Source: Public Record Report a problem
    8/24/2001Sold$419,000$83/sqft
    Source: Public Record Report a problem

    Public tax history

    YearProperty taxesTax assessment
    2024$2,681 +15.8%$289,416 +22.6%
    2023$2,316 -8.2%$236,024
    2022$2,522 -62.9%$236,024
    2021$6,793 +12.7%$236,024 +5.1%
    2020$6,028 +6.3%$224,644 +7.8%
    2019$5,672 +10.3%$208,384 +13.1%
    2018$5,143 $184,224 +6%
    2017$5,143 +10%$173,840
    2016$4,674 -2.4%$173,840
    2015$4,788 -0.8%$173,840
    2014$4,828 -0.8%$173,840
    2013$4,867 -0.8%$173,840
    2012$4,906 -0.2%$173,840
    2011$4,915 +5.2%$173,840
    2010$4,671 $173,840
    2009$4,671 +1.2%$173,840
    2006$4,614 -0.4%$173,840
    2005$4,634 +5.3%$173,840 +6.2%
    2004$4,398 $163,620
    2003$4,398 +3.2%$163,620
    2002$4,261 +9.6%$163,620 +14.2%
    2001$3,888 +1496.1%$143,220 +616.1%
    2000$244 $20,000
    Find assessor info on the county website

    Neighborhood: 30064

    Nearby schools

    GreatSchools rating
    Schools provided by the listing agent
    • Elementary: Due West
    • Middle: Lost Mountain
    • High: Harrison

    Source: GAMLS. This data may not be complete. We recommend contacting the local school district to confirm school assignments for this home.

    Get a cash offer in 3 minutes
    Find out how much your home could sell for in as little as 3 minutes with a no-obligation cash offer.
    Estimated market value
    $1,137,900
    Get a cash offer in 3 minutes
    Find out how much your home could sell for in as little as 3 minutes with a no-obligation cash offer.
    Estimated market value
    $1,137,900