Rarely does a home combine this many upgrades with a major financial advantage. This property includes a 2.5% FHA assumable loan, giving qualified buyers the opportunity to take over a historically low interest rate instead of today’s higher rates. Depending on loan balance and qualification, this could mean significant monthly savings compared to current market rates. Buyer would need to cover the difference between the current loan balance and purchase price through cash or secondary financing. This is not a quick investor flip. The current owners renovated and improved the home for their own long term comfort, investing approximately $158,000 in upgrades since 2020. Sitting on over half an acre with no HOA, the property offers rare flexibility. Park your work truck, store a boat, or simply enjoy the freedom of owning land without restrictive neighborhood rules. Inside, the home feels fresh and updated. The kitchen features real wood cabinetry with maple doors, granite countertops, tile flooring, a walk in pantry, and a large butcher block island. The primary suite includes vaulted ceilings and an updated bathroom with double vanity and tiled shower with glass enclosure. One of the most unique spaces in the home is the dedicated office, perfect for working from home. It features five floor to ceiling windows, a custom accent wall, and wood stained French doors, creating a bright space that still offers privacy. Major system upgrades provide peace of mind for the next owner. In the past five years the owners have replaced the septic system with new drain field (2025), HVAC system and water heater (2022), and the roof and gutters (2020). The crawlspace has also been fully encapsulated with a French drain and sump pump, helping keep the home dry and protected long term. The outdoor space is just as impressive. Although the address is Midway Road, the home features a newly repoured rear driveway that connects to Old Midway Road, a quiet old road that passes right behind the house, offering convenient and safe access and additional parking. The level fenced backyard is perfect for pets and includes a large two story storage shed. The property also enjoys beautiful sunset views toward Lost Mountain. Located in the heart of West Cobb, the home is just 15 minutes from Marietta Square and zoned for highly regarded schools: Due West Elementary, Lost Mountain Middle, and Harrison High.
Closed
$415,000
301 Midway Rd NW, Marietta, GA 30064
3beds
1,676sqft
Single Family Residence, Residential
Built in 1973
0.55 Acres Lot
$417,000 Zestimate®
$248/sqft
$2,349 Estimated rent
Home value
$417,000
$388,000 - $450,000
$2,349/mo
Zestimate® history
Owner options
List your home for rent
$2,349/mo
Rent Zestimate®
Find your next renter with Zillow Rental Manager. Plus, with online applications, you can quickly screen prospective tenants – for free.
$2,349/mo
Rent Zestimate®
Refinance and save
$2,608/mo
Est. payment
Refinancing to a lower rate could help reduce your monthly payments and save thousands over the life of the loan.
$2,608/mo
Est. payment
Explore your selling options
Work with a Zillow partner agent
Leverage their expertise and Zillow's premium Showcase listings to get your home seen by more buyers.
Get startedList with your own agent
Get your home in front of millions of buyers by listing it on Zillow.
Learn how to do itSell it yourself
Take full control of how buyers see your home on Zillow by listing For Sale by Owner (FSBO).
List your homeWhat's special
Large butcher block islandWalk in pantryGranite countertopsTile flooring
Zillow last checked:
Listing updated:
Listed by:
Terence Richardson,
Compass 404-668-6621
Bought with:
Victoria Monk, 419890
Dwelli Inc.
Source: FMLS GA,MLS#: 7727261
Facts & features
Interior
Bedrooms & bathrooms
- Bedrooms: 3
- Bathrooms: 2
- Full bathrooms: 2
- Main level bathrooms: 2
- Main level bedrooms: 3
Rooms
- Room types: Attic, Dining Room, Family Room, Office
Primary bedroom
- Features: Master on Main, Split Bedroom Plan
- Level: Master on Main, Split Bedroom Plan
Bedroom
- Features: Master on Main, Split Bedroom Plan
Primary bathroom
- Features: Double Vanity, Shower Only, Vaulted Ceiling(s)
Dining room
- Features: Separate Dining Room
Kitchen
- Features: Breakfast Bar, Cabinets White, Kitchen Island, Pantry Walk-In, Solid Surface Counters, Stone Counters
Heating
- Central, Natural Gas
Cooling
- Ceiling Fan(s), Central Air, Electric
Appliances
- Included: Dishwasher, Dryer, Electric Range, ENERGY STAR Qualified Appliances, Gas Water Heater, Microwave, Refrigerator, Washer
- Laundry: In Kitchen, Laundry Closet, Main Level
Features
- Bookcases, Crown Molding, Double Vanity, Entrance Foyer, High Speed Internet, Recessed Lighting, Smart Home, Vaulted Ceiling(s), Walk-In Closet(s)
- Flooring: Ceramic Tile, Luxury Vinyl
- Windows: Double Pane Windows, Insulated Windows, Window Treatments
- Basement: Crawl Space
- Attic: Pull Down Stairs
- Number of fireplaces: 1
- Fireplace features: Brick, Family Room, Masonry
- Common walls with other units/homes: No Common Walls
Interior area
- Total structure area: 1,676
- Total interior livable area: 1,676 sqft
- Finished area above ground: 1,676
- Finished area below ground: 0
Property
Parking
- Total spaces: 4
- Parking features: Driveway, Level Driveway
- Has uncovered spaces: Yes
Accessibility
- Accessibility features: None
Features
- Levels: One
- Stories: 1
- Patio & porch: Front Porch, Patio
- Exterior features: Private Yard, Rain Gutters, Storage, No Dock
- Pool features: None
- Spa features: None
- Fencing: Back Yard,Fenced,Wood
- Has view: Yes
- View description: Rural
- Waterfront features: None
- Body of water: None
Lot
- Size: 0.55 Acres
- Dimensions: 356x136x365
- Features: Back Yard, Cleared, Corner Lot, Front Yard, Level, Private
Details
- Additional structures: Shed(s)
- Parcel number: 20033600210
- Other equipment: None
- Horse amenities: None
Construction
Type & style
- Home type: SingleFamily
- Architectural style: Ranch,Traditional
- Property subtype: Single Family Residence, Residential
Materials
- Brick, Lap Siding, Vinyl Siding
- Foundation: Block, Pillar/Post/Pier
- Roof: Shingle
Condition
- Updated/Remodeled
- New construction: No
- Year built: 1973
Utilities & green energy
- Electric: 110 Volts, 220 Volts
- Sewer: Septic Tank
- Water: Public
- Utilities for property: Cable Available, Electricity Available, Natural Gas Available, Phone Available, Water Available
Green energy
- Energy efficient items: HVAC, Thermostat
- Energy generation: None
Community & HOA
Community
- Features: Near Schools, Near Shopping, Near Trails/Greenway
- Security: Security Lights, Smoke Detector(s)
- Subdivision: None
HOA
- Has HOA: No
Location
- Region: Marietta
Financial & listing details
- Price per square foot: $248/sqft
- Tax assessed value: $239,390
- Annual tax amount: $2,390
- Date on market: 3/6/2026
- Cumulative days on market: 4 days
- Electric utility on property: Yes
- Road surface type: Asphalt, Paved
Price history
| Date | Event | Price |
|---|---|---|
| 3/31/2026 | Sold | $415,000-3.5%$248/sqft |
Source:  FMLS GA #7727261 Report a problem FMLS GA #7727261 Report a problem | ||
| 3/16/2026 | Pending sale | $429,900$257/sqft |
Source: FMLS GA #7727261 Report a problem | ||
| 3/6/2026 | Listed for sale | $429,900+145.7%$257/sqft |
Source:  GAMLS #10702786 Report a problem GAMLS #10702786 Report a problem | ||
| 12/30/2020 | Sold | $175,000+39%$104/sqft |
Source: Public Record Report a problem | ||
| 6/25/1999 | Sold | $125,900+259.7%$75/sqft |
Source: Public Record Report a problem | ||
| 7/19/1993 | Sold | $35,000$21/sqft |
Source: Public Record Report a problem | ||
Public tax history
| Year | Property taxes | Tax assessment |
|---|---|---|
| 2024 | $2,392 +49.9% | $95,756 +13.9% |
| 2023 | $1,596 -12.8% | $84,092 +21.3% |
| 2022 | $1,830 -13% | $69,300 |
| 2021 | $2,103 +55.5% | $69,300 +19.7% |
| 2020 | $1,353 | $57,876 |
| 2019 | $1,353 +8.3% | $57,876 +8.9% |
| 2018 | $1,249 | $53,124 |
| 2017 | $1,249 +14.9% | $53,124 +10.7% |
| 2016 | $1,087 -13.1% | $47,972 +13% |
| 2015 | $1,251 -0.8% | $42,464 |
| 2014 | $1,262 +28% | $42,464 -0.2% |
| 2013 | $986 -0.8% | $42,548 |
| 2012 | $993 -0.2% | $42,548 |
| 2011 | $995 -10.3% | $42,548 -15.2% |
| 2010 | $1,110 -12.3% | $50,164 -12.4% |
| 2009 | $1,265 +15.8% | $57,236 |
| 2006 | $1,092 -0.5% | $57,236 |
| 2005 | $1,098 +19.7% | $57,236 +15.9% |
| 2004 | $917 | $49,376 |
| 2003 | $917 -0.2% | $49,376 |
| 2002 | $918 +19.6% | $49,376 +25.7% |
| 2001 | $768 -4.6% | $39,268 |
| 2000 | $805 | $39,268 |
Find assessor info on the county website
Neighborhood: 30064
Nearby homes
- $1,135,0006 bd5 ba5k sqft298 Wylstream Pl SW, Marietta, GA 30064Sold
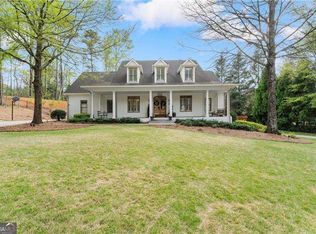
- $336,3003 bd2 ba1.6k sqft296 Old Midway Rd, Marietta, GA 30064Off Market
- $616,2003 bd2 ba1.9k sqft299 Wylstream Pl SW, Marietta, GA 30064Off Market
- $122,4803 bd2 ba-- sqft298 Midway Rd NW, Marietta, GA 30064Off Market
- $394,7003 bd2 ba1.5k sqft303 Midway Rd NW, Marietta, GA 30064Off Market
- $262,4003 bd2 ba1.5k sqft303 Midway Rd NW, Marietta, GA 30064Off Market
- $3,712,5008 bd9 ba13k sqft286 Midway Rd NW, Marietta, GA 30064Sold
- $335,0003 bd2 ba1.4k sqft271 Midway Rd NW, Marietta, GA 30064Off Market
Nearby schools
GreatSchools rating
- 9/10Due West Elementary SchoolGrades: PK-5Distance: 1.9 mi
- 7/10Lost Mountain Middle SchoolGrades: 6-8Distance: 1.7 mi
- 9/10Harrison High SchoolGrades: 9-12Distance: 1.4 mi
Schools provided by the listing agent
- Elementary: Due West
- Middle: Lost Mountain
- High: Harrison
Source: FMLS GA. This data may not be complete. We recommend contacting the local school district to confirm school assignments for this home.
Get a cash offer in 3 minutes
Find out how much your home could sell for in as little as 3 minutes with a no-obligation cash offer.
Estimated market value
$417,000
Get a cash offer in 3 minutes
Find out how much your home could sell for in as little as 3 minutes with a no-obligation cash offer.
Estimated market value
$417,000
- Georgia
- Cobb County
- Marietta
- 30064
- 301 Midway Rd NW
