Welcome to your next chapter in Signal Creek II—a beautifully maintained home blending style, space & smart updates. Step into a dramatic two-story foyer that opens to inviting living & dining areas filled with natural light. The remodeled kitchen ('24) is a showstopper with crisp white cabinetry, a contrasting gray island, granite countertops, subway tile backsplash, stainless appliances (including a double oven), and an instant hot water tap. A sunny breakfast nook opens to the wraparound deck, shaded by mature trees and surrounded by landscaped gardens.
The expansive, fully fenced backyard features a bonus side yard—perfect for play or relaxing outdoors. Inside, the cozy family room with a brick-surround gas fireplace flows into the kitchen, and the oversized 2-car garage offers extra space for storage or hobbies. Upstairs, French doors lead to a serene primary suite with vaulted ceilings, a 5-piece bath, and a walk-in closet. Three additional bedrooms and an updated dual-sink bath complete the upper level.
The finished basement offers incredible flexibility with a rec room, live-edge bar, conforming bedroom, updated ¾ bath, and ample storage—perfect for guests or teens. Major updates include: new roof & gutters ('24), newer windows, custom railings, exterior paint ('23), LVP flooring ('21), carpet ('23), HVAC ('15), and a fully permitted basement ('19).
Enjoy low HOA dues that include a community pool, playground, social events & trail access. Excellent location with easy access to I-25, I-76, E-470, Hwy 7, Hwy 85 & Eastlake/FasTracks Station. This home offers more than a place to live—it’s a place to thrive.
NOTE: All staging furniture is available for purchase from STS Home Staging.
Sold for $665,000
$665,000
2980 E 135th Drive, Thornton, CO 80241
5beds
3,222sqft
Single Family Residence
Built in 1994
7,902 Square Feet Lot
$642,000 Zestimate®
$206/sqft
$3,632 Estimated rent
Home value
$642,000
$597,000 - $687,000
$3,632/mo
Zestimate® history
Owner options
List your home for rent
$3,632/mo
Rent Zestimate®
Find your next renter with Zillow Rental Manager. Plus, with online applications, you can quickly screen prospective tenants – for free.
$3,632/mo
Rent Zestimate®
Refinance and save
$4,019/mo
Est. payment
Refinancing to a lower rate could help reduce your monthly payments and save thousands over the life of the loan.
$4,019/mo
Est. payment
Explore your selling options
Work with a Zillow partner agent
Leverage their expertise and Zillow's premium Showcase listings to get your home seen by more buyers.
Get startedList with your own agent
Get your home in front of millions of buyers by listing it on Zillow.
Learn how to do itSell it yourself
Take full control of how buyers see your home on Zillow by listing For Sale by Owner (FSBO).
List your homeWhat's special
Brick-surround gas fireplaceLandscaped gardensMature treesFinished basementContrasting gray islandAmple storageWraparound deck
Zillow last checked:
Listing updated:
Listed by:
Tara Bazata 303-349-2391,
Distinct Real Estate LLC
Bought with:
Tina Purvis, 100072571
Milehimodern
Source: REcolorado as distributed by MLS GRID,MLS#: 8482868
Facts & features
Interior
Bedrooms & bathrooms
- Bedrooms: 5
- Bathrooms: 4
- Full bathrooms: 2
- 3/4 bathrooms: 1
- 1/2 bathrooms: 1
- Main level bathrooms: 1
Primary bedroom
- Description: Carpet; Vaulted Ceiling; Ceiling Fan
- Level: Upper
- Area: 304 Square Feet
- Dimensions: 19 x 16
Bedroom
- Description: Carpet; Ceiling Fan
- Level: Upper
- Area: 130 Square Feet
- Dimensions: 13 x 10
Bedroom
- Description: Carpet; Ceiling Fan
- Level: Upper
- Area: 140 Square Feet
- Dimensions: 14 x 10
Bedroom
- Description: Carpet; Ceiling Fan
- Level: Upper
- Area: 132 Square Feet
- Dimensions: 12 x 11
Bedroom
- Description: Carpet; Makes A Great Office (Quiet!)
- Level: Basement
- Area: 154 Square Feet
- Dimensions: 14 x 11
Primary bathroom
- Description: Tile; 5-Piece; Skylight; Walk-In Closet
- Level: Upper
- Area: 176 Square Feet
- Dimensions: 16 x 11
Bathroom
- Description: Luxury Vinyl Plank; Updated
- Level: Main
- Area: 30 Square Feet
- Dimensions: 6 x 5
Bathroom
- Description: Tile; Updated
- Level: Upper
- Area: 64 Square Feet
- Dimensions: 8 x 8
Bathroom
- Description: Tile; Updated
- Level: Basement
- Area: 40 Square Feet
- Dimensions: 8 x 5
Bonus room
- Description: Carpet
- Level: Basement
- Area: 442 Square Feet
- Dimensions: 26 x 17
Dining room
- Description: Luxury Vinyl Plank; Vaulted Ceiling; Open To Living Room
- Level: Main
- Area: 143 Square Feet
- Dimensions: 13 x 11
Family room
- Description: Luxury Vinyl Plank; Fireplace
- Level: Main
- Area: 266 Square Feet
- Dimensions: 19 x 14
Kitchen
- Description: Luxury Vinyl Plank; Hot Water Dispenser; Breakfast Nook; Open To Family Room; Sliding Door To Deck
- Level: Main
- Area: 264 Square Feet
- Dimensions: 24 x 11
Laundry
- Description: Luxury Vinyl Plank; Ample Cabinets & Counter Space
- Level: Main
- Area: 60 Square Feet
- Dimensions: 6 x 10
Living room
- Description: Luxury Vinyl Plank; Vaulted Ceiling; Open To Dining Room And Entry
- Level: Main
- Area: 247 Square Feet
- Dimensions: 19 x 13
Utility room
- Level: Basement
Heating
- Forced Air, Natural Gas
Cooling
- Central Air
Appliances
- Included: Dishwasher, Disposal, Double Oven, Gas Water Heater, Microwave, Range, Refrigerator, Self Cleaning Oven
- Laundry: In Unit
Features
- Ceiling Fan(s), Entrance Foyer, Five Piece Bath, Granite Counters, High Speed Internet, Kitchen Island, Pantry, Primary Suite, Smoke Free, Vaulted Ceiling(s), Walk-In Closet(s), Wired for Data
- Flooring: Carpet, Tile, Vinyl
- Windows: Double Pane Windows, Skylight(s), Window Coverings, Window Treatments
- Basement: Bath/Stubbed,Crawl Space,Finished,Interior Entry,Partial
- Number of fireplaces: 1
- Fireplace features: Family Room, Gas Log
Interior area
- Total structure area: 3,222
- Total interior livable area: 3,222 sqft
- Finished area above ground: 2,345
- Finished area below ground: 877
Property
Parking
- Total spaces: 2
- Parking features: Concrete, Dry Walled, Insulated Garage, Lighted, Oversized, Storage
- Attached garage spaces: 2
Features
- Levels: Two
- Stories: 2
- Patio & porch: Covered, Deck, Front Porch, Wrap Around
- Exterior features: Garden, Private Yard
- Fencing: Full
- Has view: Yes
- View description: Mountain(s)
Lot
- Size: 7,902 Square Feet
- Features: Corner Lot, Landscaped, Level, Near Public Transit, Sprinklers In Front, Sprinklers In Rear
Details
- Parcel number: R0015443
- Special conditions: Standard
Construction
Type & style
- Home type: SingleFamily
- Architectural style: Contemporary
- Property subtype: Single Family Residence
Materials
- Frame, Wood Siding
- Foundation: Slab
- Roof: Composition
Condition
- Updated/Remodeled
- Year built: 1994
Details
- Builder name: Village Homes
Utilities & green energy
- Sewer: Public Sewer
- Water: Public
- Utilities for property: Cable Available, Electricity Connected, Internet Access (Wired), Natural Gas Connected, Phone Available
Community & HOA
Community
- Security: Carbon Monoxide Detector(s), Smoke Detector(s), Video Doorbell
- Subdivision: Signal Creek
HOA
- Has HOA: Yes
- Amenities included: Playground, Pool, Trail(s)
- Services included: Reserve Fund, Insurance, Maintenance Grounds, Snow Removal
- HOA fee: $138 quarterly
- HOA name: MSI: Signal Creek II
- HOA phone: 303-420-4433
Location
- Region: Thornton
Financial & listing details
- Price per square foot: $206/sqft
- Tax assessed value: $616,000
- Annual tax amount: $4,195
- Date on market: 5/15/2025
- Listing terms: Cash,Conventional,FHA,VA Loan
- Exclusions: Freezer (Garage), Beer Refrigerator (Garage), Washer/Dryer, Seller's Personal Property, Staging Items
- Ownership: Individual
- Electric utility on property: Yes
Price history
| Date | Event | Price |
|---|---|---|
| 8/1/2025 | Sold | $665,000$206/sqft |
Source:  REcolorado as distributed by MLS GRID #8482868 Report a problem REcolorado as distributed by MLS GRID #8482868 Report a problem | ||
| 6/27/2025 | Pending sale | $665,000$206/sqft |
Source: REcolorado as distributed by MLS GRID #8482868 Report a problem | ||
| 6/20/2025 | Price change | $665,000-2.2%$206/sqft |
Source: REcolorado as distributed by MLS GRID #8482868 Report a problem | ||
| 5/15/2025 | Listed for sale | $680,000+100.6%$211/sqft |
Source: REcolorado as distributed by MLS GRID #8482868 Report a problem | ||
| 6/21/2013 | Sold | $339,000+25.6%$105/sqft |
Source: Agent Provided Report a problem | ||
| 10/29/2004 | Sold | $269,900+24.9%$84/sqft |
Source: Public Record Report a problem | ||
| 9/13/1995 | Sold | $216,060$67/sqft |
Source: Public Record Report a problem | ||
Public tax history
| Year | Property taxes | Tax assessment |
|---|---|---|
| 2025 | $4,195 +1% | $38,510 -13% |
| 2024 | $4,152 +19.4% | $44,240 |
| 2023 | $3,478 -3.2% | $44,240 +40.1% |
| 2022 | $3,594 | $31,570 -2.8% |
| 2021 | -- | $32,480 +9.8% |
| 2020 | $3,291 | $29,580 -0.2% |
| 2019 | $3,291 +2.4% | $29,640 +6.1% |
| 2018 | $3,215 | $27,940 |
| 2017 | $3,215 | $27,940 +15.8% |
| 2016 | -- | $24,120 |
| 2015 | $2,592 | $24,120 +8.3% |
| 2014 | -- | $22,280 |
| 2013 | -- | $22,280 +8.4% |
| 2012 | -- | $20,560 |
| 2011 | -- | $20,560 -5.9% |
| 2010 | -- | $21,850 |
| 2009 | -- | $21,850 -1.8% |
| 2008 | -- | $22,240 |
| 2007 | -- | $22,240 +1.3% |
| 2006 | -- | $21,950 |
| 2005 | -- | $21,950 -12.9% |
| 2004 | -- | $25,210 |
| 2003 | $2,629 +2.2% | $25,210 -1.8% |
| 2002 | $2,571 +10.2% | $25,680 +16.2% |
| 2001 | $2,333 | $22,100 |
Find assessor info on the county website
Neighborhood: Signal Creek
Nearby homes
- $764,5004 bd4 ba4.4k sqft13546 Detroit St, Thornton, CO 80241Off Market
- $715,0004 bd4 ba4.3k sqft2990 E 135th Dr, Thornton, CO 80241Sold

- $638,0005 bd3 ba2.4k sqft13549 Detroit St, Thornton, CO 80241Off Market
- $660,0003 bd3 ba4.2k sqft13544 Detroit St, Thornton, CO 80241Sold
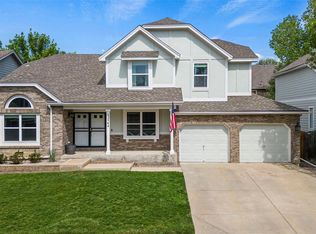
- $619,1004 bd4 ba3.5k sqft13547 Detroit St, Thornton, CO 80241Off Market
- $743,3004 bd5 ba2.9k sqft13550 Detroit St, Thornton, CO 80241Off Market
- $743,2005 bd5 ba4.4k sqft13533 Fillmore Ct, Thornton, CO 80241Off Market
- $694,6004 bd3 ba3.1k sqft3010 E 135th Dr, Thornton, CO 80241Off Market
Nearby schools
GreatSchools rating
- 7/10Tarver Elementary SchoolGrades: PK-5Distance: 0.2 mi
- 4/10Century Middle SchoolGrades: 6-8Distance: 1 mi
- 8/10Horizon High SchoolGrades: 9-12Distance: 1.4 mi
Schools provided by the listing agent
- Elementary: Tarver
- Middle: Century
- High: Horizon
- District: Adams 12 5 Star Schl
Source: REcolorado as distributed by MLS GRID. This data may not be complete. We recommend contacting the local school district to confirm school assignments for this home.
Get a cash offer in 3 minutes
Find out how much your home could sell for in as little as 3 minutes with a no-obligation cash offer.
Estimated market value
$642,000
Get a cash offer in 3 minutes
Find out how much your home could sell for in as little as 3 minutes with a no-obligation cash offer.
Estimated market value
$642,000
- Colorado
- Adams County
- Thornton
- 80241
- Signal Creek
- 2980 E 135th Drive
Nearby cities
Nearby neighborhoods
Nearby zip codes
Other Thornton Topics
