OPEN HOUSE: 5/25 @ 10AM-1PM. Welcome to this beautifully updated gem in the popular Signal Creek community! This spacious 4 bed/4 bath home has been lovingly maintained & thoughtfully upgraded by long-time owners. Enjoy low HOA dues including access to a sparkling community pool, playground, social events, & scenic walking/biking trails just steps away. Step inside to an inviting open foyer that flows into sunlit living & dining areas, perfect for entertaining. The home features updated railings (‘23), newer windows (‘19 & ‘24), a new roof w/ Class 4 Shingles (‘24), & elegant Hunter Douglas shades (‘20) throughout for comfort & style. Off the garage entry, a handy laundry/mud room keeps things tidy, while a stylish butler’s pantry connects the dining room to a remodeled kitchen ('14) w/ rich cabinetry, granite countertops, a custom backsplash, & an extended buffet by the breakfast nook for added storage. Unwind on the brand-new back patio ('24) as you soak in views of the serene, landscaped backyard—your private oasis. The 2-story family room boasts a cozy fireplace & plenty of space to relax or host movie nights. Gleaming wood floors & plush new carpet (‘25) add warmth & elegance throughout. A main-floor bedroom w/ attached ¾ bath offers ideal guest or multigenerational living – also an ideal office setup. Upstairs, the primary suite is a true retreat w/ an updated 5-piece bath & a generous walk-in closet. Across the catwalk is a private guest suite w/ its own full bath. A third bedroom, spacious loft, & another full bath w/ double sinks completing the upper level. The tandem 3-car garage has room for all your cars, gear, & storage needs. Enjoy low-maintenance landscaped grounds that offer beauty without the hassle. A spacious basement is open to your imagination plus crawl space for extra storage. All this, plus unbeatable access to I-25, Hwy 85, E-470, Hwy 7, Hwy 76, & the Eastlake/FasTracks Station—making commutes to Downtown or DIA a breeze. Welcome home!
Sold for $715,000
$715,000
2990 E 135th Drive, Thornton, CO 80241
4beds
4,361sqft
Single Family Residence
Built in 1994
7,476 Square Feet Lot
$693,300 Zestimate®
$164/sqft
$3,882 Estimated rent
Home value
$693,300
$645,000 - $742,000
$3,882/mo
Zestimate® history
Owner options
List your home for rent
$3,882/mo
Rent Zestimate®
Find your next renter with Zillow Rental Manager. Plus, with online applications, you can quickly screen prospective tenants – for free.
$3,882/mo
Rent Zestimate®
Refinance and save
$4,311/mo
Est. payment
Refinancing to a lower rate could help reduce your monthly payments and save thousands over the life of the loan.
$4,311/mo
Est. payment
Explore your selling options
Work with a Zillow partner agent
Leverage their expertise and Zillow's premium Showcase listings to get your home seen by more buyers.
Get startedList with your own agent
Get your home in front of millions of buyers by listing it on Zillow.
Learn how to do itSell it yourself
Take full control of how buyers see your home on Zillow by listing For Sale by Owner (FSBO).
List your homeWhat's special
Zillow last checked:
Listing updated:
Listed by:
Tara Bazata 303-349-2391,
Distinct Real Estate LLC
Bought with:
Bart Moyers, 40041613
Snyder Realty Team
Source: REcolorado as distributed by MLS GRID,MLS#: 7183386
Facts & features
Interior
Bedrooms & bathrooms
- Bedrooms: 4
- Bathrooms: 4
- Full bathrooms: 3
- 3/4 bathrooms: 1
- Main level bathrooms: 1
- Main level bedrooms: 1
Primary bedroom
- Description: Carpet; Vaulted Ceiling; Ceiling Fan; Attached To Own Bath
- Level: Upper
- Area: 273 Square Feet
- Dimensions: 21 x 13
Bedroom
- Description: Carpet; French Doors; Direct Access To Bathroom; Conforming With Closet; Great Office Option
- Level: Main
- Area: 156 Square Feet
- Dimensions: 13 x 12
Bedroom
- Description: Carpet; Ceiling Fan; Secondary Suite Attached To Own Bath
- Level: Upper
- Area: 168 Square Feet
- Dimensions: 14 x 12
Bedroom
- Description: Carpet; Attic Access
- Level: Upper
- Area: 143 Square Feet
- Dimensions: 13 x 11
Primary bathroom
- Description: Tile; Stone Soaker Tub; Separate Shower; Walk-In Closet; Remodeled
- Level: Upper
- Area: 220 Square Feet
- Dimensions: 22 x 10
Bathroom
- Description: Hardwood Floor; Direct Access To Bedroom; Remodeled
- Level: Main
- Area: 50 Square Feet
- Dimensions: 10 x 5
Bathroom
- Description: Tile; Attached To Bedroom; Remodeled
- Level: Upper
- Area: 45 Square Feet
- Dimensions: 9 x 5
Bathroom
- Description: Tile Counter; Dual Sinks Separate From Tub/Shower/Toilet
- Level: Upper
- Area: 66 Square Feet
- Dimensions: 11 x 6
Dining room
- Description: Carpet; Bay Window; Butler Pantry
- Level: Main
- Area: 192 Square Feet
- Dimensions: 16 x 12
Family room
- Description: Hardwood Floor; Ceiling Fan; Salvaged Wood Fireplace Mantle
- Level: Main
- Area: 255 Square Feet
- Dimensions: 17 x 15
Kitchen
- Description: Hardwood Floor; Remodeled
- Level: Main
- Area: 308 Square Feet
- Dimensions: 22 x 14
Laundry
- Description: Vinyl Plank Flooring; Utility Sink; Storage Cabinets; Mudroom; Direct Access To Garage
- Level: Main
- Area: 77 Square Feet
- Dimensions: 11 x 7
Living room
- Description: Carpet; Vaulted Ceiling
- Level: Main
- Area: 192 Square Feet
- Dimensions: 16 x 12
Loft
- Description: Carpet
- Level: Upper
- Area: 192 Square Feet
- Dimensions: 16 x 12
Heating
- Forced Air, Natural Gas
Cooling
- Central Air
Appliances
- Included: Dishwasher, Disposal, Dryer, Gas Water Heater, Humidifier, Microwave, Range, Range Hood, Refrigerator, Self Cleaning Oven, Washer
- Laundry: In Unit
Features
- Ceiling Fan(s), Corian Counters, Entrance Foyer, Five Piece Bath, Granite Counters, High Ceilings, High Speed Internet, Open Floorplan, Pantry, Primary Suite, Smoke Free, Tile Counters, Vaulted Ceiling(s), Walk-In Closet(s), Wired for Data
- Flooring: Carpet, Linoleum, Tile, Vinyl, Wood
- Windows: Bay Window(s), Double Pane Windows, Window Coverings, Window Treatments
- Basement: Bath/Stubbed,Crawl Space,Interior Entry,Partial,Unfinished
- Number of fireplaces: 1
- Fireplace features: Family Room, Gas Log
Interior area
- Total structure area: 4,361
- Total interior livable area: 4,361 sqft
- Finished area above ground: 3,129
- Finished area below ground: 0
Property
Parking
- Total spaces: 3
- Parking features: Concrete
- Attached garage spaces: 3
Features
- Levels: Two
- Stories: 2
- Patio & porch: Patio
- Exterior features: Private Yard
- Fencing: Full
Lot
- Size: 7,476 Square Feet
- Features: Landscaped, Level, Near Public Transit, Sprinklers In Front, Sprinklers In Rear
Details
- Parcel number: R0015442
- Special conditions: Standard
Construction
Type & style
- Home type: SingleFamily
- Architectural style: Contemporary
- Property subtype: Single Family Residence
Materials
- Frame, Wood Siding
- Foundation: Slab
- Roof: Composition
Condition
- Updated/Remodeled
- Year built: 1994
Details
- Builder name: Village Homes
Utilities & green energy
- Sewer: Public Sewer
- Water: Public
- Utilities for property: Cable Available, Electricity Connected, Internet Access (Wired), Natural Gas Connected, Phone Available
Community & HOA
Community
- Security: Carbon Monoxide Detector(s), Radon Detector, Smoke Detector(s), Video Doorbell
- Subdivision: Signal Creek
HOA
- Has HOA: Yes
- Amenities included: Playground, Pool, Trail(s)
- Services included: Reserve Fund, Insurance, Maintenance Grounds, Snow Removal
- HOA fee: $138 quarterly
- HOA name: MSI: Signal Creek II
- HOA phone: 303-420-4433
Location
- Region: Thornton
Financial & listing details
- Price per square foot: $164/sqft
- Tax assessed value: $651,000
- Annual tax amount: $4,488
- Date on market: 5/22/2025
- Listing terms: Cash,Conventional,FHA,VA Loan
- Exclusions: Bicycle Lifts (Garage); Jeep-Top Lift (Garage); Noted Gardening Decor: Concrete Pedestal And Solar Lamp/Shepherd's Hook And Japanese Lantern (2) And Metal Birds (2) And Terracotta Rabbit; Seller's Personal Property; Staging Items
- Ownership: Individual
- Electric utility on property: Yes
Price history
| Date | Event | Price |
|---|---|---|
| 6/20/2025 | Sold | $715,000$164/sqft |
Source:  REcolorado as distributed by MLS GRID #7183386 Report a problem REcolorado as distributed by MLS GRID #7183386 Report a problem | ||
| 5/26/2025 | Pending sale | $715,000$164/sqft |
Source: REcolorado as distributed by MLS GRID #7183386 Report a problem | ||
| 5/22/2025 | Listed for sale | $715,000+134.4%$164/sqft |
Source: REcolorado as distributed by MLS GRID #7183386 Report a problem | ||
| 9/14/2000 | Sold | $305,000+17.4%$70/sqft |
Source: Public Record Report a problem | ||
| 2/10/1997 | Sold | $259,749$60/sqft |
Source: Public Record Report a problem | ||
Public tax history
| Year | Property taxes | Tax assessment |
|---|---|---|
| 2025 | $3,788 +1% | $40,690 -13.6% |
| 2024 | $3,750 +23.8% | $47,090 |
| 2023 | $3,028 -22.8% | $47,090 +36.7% |
| 2022 | $3,921 | $34,440 -2.8% |
| 2021 | -- | $35,440 +6.2% |
| 2020 | $3,711 | $33,370 -0.2% |
| 2019 | $3,711 +4.8% | $33,430 +8.6% |
| 2018 | $3,541 | $30,770 |
| 2017 | $3,541 | $30,770 +7% |
| 2016 | -- | $28,770 |
| 2015 | $3,092 | $28,770 +8.3% |
| 2014 | -- | $26,570 |
| 2013 | -- | $26,570 +8.1% |
| 2012 | -- | $24,590 |
| 2011 | -- | $24,590 -6.1% |
| 2010 | -- | $26,190 |
| 2009 | -- | $26,190 -1.6% |
| 2008 | -- | $26,620 |
| 2007 | -- | $26,620 +1.3% |
| 2006 | -- | $26,280 |
| 2005 | -- | $26,280 +8.1% |
| 2004 | -- | $24,300 |
| 2003 | $2,532 +2.2% | $24,300 -1.8% |
| 2002 | $2,477 +9.2% | $24,740 +15.1% |
| 2001 | $2,268 | $21,490 |
Find assessor info on the county website
Neighborhood: Signal Creek
Nearby homes
- $665,0005 bd4 ba3.2k sqft2980 E 135th Dr, Thornton, CO 80241Sold
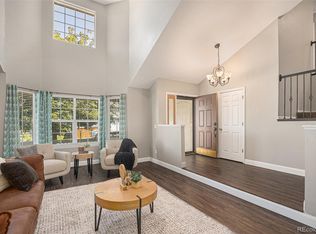
- $694,6004 bd3 ba3.1k sqft3010 E 135th Dr, Thornton, CO 80241Off Market
- $764,5004 bd4 ba4.4k sqft13546 Detroit St, Thornton, CO 80241Off Market
- $743,2005 bd5 ba4.4k sqft13533 Fillmore Ct, Thornton, CO 80241Off Market

- $743,3004 bd5 ba2.9k sqft13550 Detroit St, Thornton, CO 80241Off Market
- $766,1004 bd5 ba3k sqft13537 Fillmore Ct, Thornton, CO 80241Off Market
- $660,0003 bd3 ba4.2k sqft13544 Detroit St, Thornton, CO 80241Sold
- $638,0005 bd3 ba2.4k sqft13549 Detroit St, Thornton, CO 80241Off Market
Nearby schools
GreatSchools rating
- 7/10Tarver Elementary SchoolGrades: PK-5Distance: 0.2 mi
- 4/10Century Middle SchoolGrades: 6-8Distance: 1 mi
- 8/10Horizon High SchoolGrades: 9-12Distance: 1.4 mi
Schools provided by the listing agent
- Elementary: Tarver
- Middle: Century
- High: Horizon
- District: Adams 12 5 Star Schl
Source: REcolorado as distributed by MLS GRID. This data may not be complete. We recommend contacting the local school district to confirm school assignments for this home.
Get a cash offer in 3 minutes
Find out how much your home could sell for in as little as 3 minutes with a no-obligation cash offer.
Estimated market value
$693,300
Get a cash offer in 3 minutes
Find out how much your home could sell for in as little as 3 minutes with a no-obligation cash offer.
Estimated market value
$693,300
- Colorado
- Adams County
- Thornton
- 80241
- Signal Creek
- 2990 E 135th Drive
Nearby cities
Nearby neighborhoods
Nearby zip codes
Other Thornton Topics
