Skip main navigation
Sold for $580,000
  • $580,000

    2980 Sheffield Dr, Emmaus, PA 18049

    4beds
    3,612sqft
    Townhouse, Single Family Residence
    Built in 1988
    0.34 Acres Lot
    $590,500 Zestimate®
    $161/sqft
    $3,051 Estimated rent

    Home value

    $590,500

    Estimated sales range

    Not available

    $3,051/mo

    Zestimate® history
    Loading
    Loading...

    Owner options

    List your home for rent

    $3,051/mo

    Rent Zestimate®

    Find your next renter with Zillow Rental Manager. Plus, with online applications, you can quickly screen prospective tenants – for free.

    Learn more

    $3,051/mo

    Rent Zestimate®

    Refinance and save

    $3,986/mo

    Est. payment

    Refinancing to a lower rate could help reduce your monthly payments and save thousands over the life of the loan.

    See today's rates

    $3,986/mo

    Est. payment

    Explore your selling options

    Work with a Zillow partner agent

    Leverage their expertise and Zillow's premium Showcase listings to get your home seen by more buyers.

    Get started

    List with your own agent

    Get your home in front of millions of buyers by listing it on Zillow.

    Learn how to do it

    Sell it yourself

    Take full control of how buyers see your home on Zillow by listing For Sale by Owner (FSBO).

    List your home

    What's special

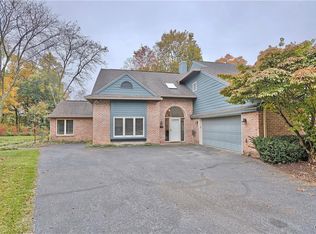
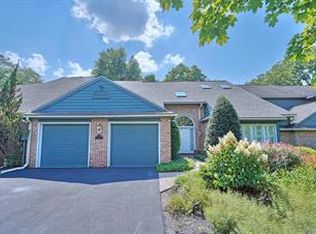
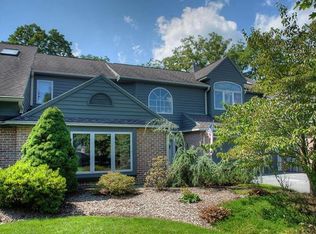
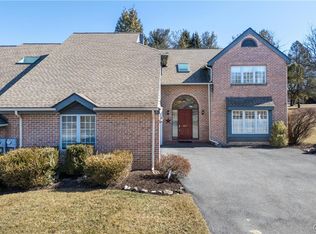
    Welcome to this beautifully renovated 3,600 sq. ft townhome nestled in the sought-after Millbrook Farms community of Lower Macungie. Perfectly situated on one of the larger lots in the development, this exceptional home blends modern luxury,thoughtful design, and effortless functionality. Step inside to a stunning two-story living room filled with natural light from soaring skylights,setting the tone for the home’s bright and inviting atmosphere. The first-floor primary suite offers the ultimate convenience, featuring a spacious bedroom, a beautifully updated en-suite bath,and even a private washer and dryer for added ease. The modern kitchen is a showpiece with sleek finishes,ample counter space and a large walk-in pantry,flowing seamlessly into a cozy four-season sunroom that overlooks the serene, private backyard. A coat room with generous closet space adds both practicality and charm. Upstairs,you’ll find three large bedrooms,a dedicated laundry room, and a flex office or potential 5th bedroom w/its own walk-in closet. Additional highlights include ample storage, an attic, and a second staircase leading directly to the two-car garage. Outside,enjoy your morning coffee or evening gatherings on the patio with retractable awning, all while taking in peaceful views of the private park-like setting behind the home.With its thoughtful layout,high-end finishes and abundant space both inside and out,this Millbrook Farms gem truly offers the best of modern & classic elegance.

    Zillow last checked:

    Listing updated:

    Listed by:

    Spiro Dendrinos 610-653-3194,

    BetterHomes&GardensRE/Cassidon

    Bought with:

    Gina Kelechava, RS321503

    RE/MAX Real Estate

    Source: GLVR,MLS#: 767526MLS LogoOriginating MLS: Lehigh Valley MLS

    Facts & features

    Interior

    Bedrooms & bathrooms
    • Bedrooms: 4
    • Bathrooms: 3
    • Full bathrooms: 2
    • 1/2 bathrooms: 1
    Primary bedroom
    • Description: Cathedral Ceiling w/Stone accent wall
    • Level: First
    • Dimensions: 20.00 x 16.00
    Bedroom
    • Description: Very spacious w/carpets
    • Level: Second
    • Dimensions: 15.00 x 15.00
    Bedroom
    • Description: Very spacious w/carpets
    • Level: Second
    • Dimensions: 15.00 x 11.00
    Bedroom
    • Description: Very spacious w/carpets
    • Level: Second
    • Dimensions: 15.00 x 15.00
    Primary bathroom
    • Description: Walk In Closet,Built in Iron Board,Laundy
    • Level: First
    • Dimensions: 17.00 x 8.00
    Den
    • Description: Used as a Dining Room
    • Level: First
    • Dimensions: 14.00 x 13.00
    Den
    • Description: Storage Room(can be used as 5th Bedroom)
    • Level: Second
    • Dimensions: 13.00 x 12.00
    Family room
    • Description: 2 Story Room w/Hardwood Flr & Skylights
    • Level: First
    • Dimensions: 21.00 x 17.00
    Foyer
    • Description: Slate Tiled Floor
    • Level: First
    • Dimensions: 15.00 x 11.00
    Other
    • Description: New vanity w/Custom Cabinets
    • Level: Second
    • Dimensions: 11.00 x 9.00
    Half bath
    • Description: Remodeled
    • Level: First
    • Dimensions: 7.00 x 4.00
    Kitchen
    • Description: Modern Design w/Upgraded Appliances
    • Level: First
    • Dimensions: 23.00 x 15.00
    Other
    • Description: Mud Room w/Closets and Bench
    • Level: First
    • Dimensions: 10.00 x 7.00
    Other
    • Description: Large Walk In Pantry
    • Level: First
    • Dimensions: 10.00 x 5.00
    Other
    • Description: 2nd Floor Laundry Room
    • Level: Second
    • Dimensions: 6.00 x 5.00
    Sunroom
    • Description: 4 Season Sunroom
    • Level: First
    • Dimensions: 17.00 x 12.00
    Heating
    • Ductless, Electric, Forced Air, Heat Pump
    Cooling
    • Central Air
    Appliances
    • Included: Dishwasher, Electric Dryer, Electric Oven, Electric Range, Electric Water Heater, Disposal, Microwave, Refrigerator, Water Softener Owned, Washer
    • Laundry: Washer Hookup, Dryer Hookup, ElectricDryer Hookup, Upper Level
    Features
    • Attic, Cathedral Ceiling(s), Dining Area, Separate/Formal Dining Room, Eat-in Kitchen, High Ceilings, Home Office, Kitchen Island, Mud Room, Family Room Main Level, Storage, Skylights, Utility Room, Vaulted Ceiling(s), Walk-In Closet(s)
    • Flooring: Carpet, Ceramic Tile, Hardwood, Tile
    • Windows: Skylight(s)
    • Basement: None
    Interior area
    • Total interior livable area: 3,612 sqft
    • Finished area above ground: 3,612
    • Finished area below ground: 0

    Property

    Parking
    • Total spaces: 2
    • Parking features: Attached, Driveway, Garage, Off Street, On Street, Garage Door Opener
    • Attached garage spaces: 2
    • Has uncovered spaces: Yes
    Features
    • Stories: 2
    • Patio & porch: Patio
    • Exterior features: Awning(s), Patio
    • Has view: Yes
    • View description: Hills, Panoramic, Valley
    Lot
    • Size: 0.34 Acres
    • Features: Corner Lot
    Details
    • Parcel number: 548455781888 1
    • Zoning: S
    • Special conditions: None

    Construction

    Type & style
    • Home type: Townhouse
    • Architectural style: Bungalow,Contemporary
    • Property subtype: Townhouse, Single Family Residence
    Materials
    • Wood Siding
    • Roof: Asphalt,Fiberglass
    Condition
    • Year built: 1988

    Utilities & green energy

    • Electric: 200+ Amp Service, Circuit Breakers
    • Sewer: Public Sewer
    • Water: Public
    • Utilities for property: Cable Available

    Community & neighborhood

    Security
    • Security features: Smoke Detector(s)
    Location
    • Region: Emmaus
    • Subdivision: Millbrook Farms

    HOA & financial

    HOA
    • Has HOA: Yes
    • HOA fee: $225 annually

    Other

    Other facts
    • Ownership type: Fee Simple

    Price history

    DateEventPrice
    12/30/2025Sold$580,000-2.5%$161/sqft
    Source: GLVR #767526 Report a problem
    11/22/2025Pending sale$594,900$165/sqft
    Source: GLVR #767526 Report a problem
    11/14/2025Listed for sale$594,900+40%$165/sqft
    Source: GLVR #767526 Report a problem
    2/4/2021Sold$425,000$118/sqft
    Source: Public Record Report a problem
    12/27/2020Pending sale$425,000$118/sqft
    Source: RE/MAX International #651989 Report a problem
    12/27/2020Listed for sale$425,000$118/sqft
    Source: Local MLS #651989 Report a problem
    10/30/2020Pending sale$425,000$118/sqft
    Source: RE/MAX Real Estate #651989 Report a problem
    10/23/2020Listed for sale$425,000+38%$118/sqft
    Source: RE/MAX Real Estate #651989 Report a problem
    1/10/2014Sold$308,000-5.2%$85/sqft
    Source: Public Record Report a problem
    9/10/2013Price change$325,000-1.8%$90/sqft
    Source: Keller Williams Real Estate #459021 Report a problem
    8/22/2013Price change$331,000-1.2%$92/sqft
    Source: Keller Williams Real Estate #459021 Report a problem
    7/18/2013Price change$335,000-1.5%$93/sqft
    Source: Keller Williams Real Estate #459021 Report a problem
    6/21/2013Listed for sale$340,000+0%$94/sqft
    Source: Keller Williams Real Estate #459021 Report a problem
    6/16/2010Listing removed$339,900$94/sqft
    Source: RE/MAX Central, Inc. #353735 Report a problem
    3/22/2010Price change$339,900-9.4%$94/sqft
    Source: RE/MAX Central, Inc. #353735 Report a problem
    2/11/2010Listed for sale$375,000+10.3%$104/sqft
    Source: RE/MAX Central, Inc. #353735 Report a problem
    6/3/2003Sold$339,900$94/sqft
    Source: Public Record Report a problem

    Public tax history

    YearProperty taxesTax assessment
    2025$8,984 +6.8%$340,700
    2024$8,415 +2%$340,700
    2023$8,247 $340,700
    2022$8,247 +4.6%$340,700
    2021$7,881 +1%$340,700
    2020$7,806 +10208.6%$340,700
    2019$76 $340,700
    2018$76 $340,700
    2017-- $340,700
    2016-- $340,700
    2015-- $340,700
    2014-- $340,700 +143.1%
    2012-- $140,150
    2011-- $140,150
    2010-- $140,150
    2009-- $140,150
    2008-- $140,150
    2007-- $140,150
    2006-- $140,150
    2005-- $140,150
    2004-- $140,150 +23.8%
    2003-- $113,200
    2002-- $113,200
    2000-- $113,200

    Find assessor info on the county website

    Neighborhood: 18049

    Nearby schools

    GreatSchools rating
    Schools provided by the listing agent
    • District: East Penn

    Source: GLVR. This data may not be complete. We recommend contacting the local school district to confirm school assignments for this home.

    Get a cash offer in 3 minutes
    Find out how much your home could sell for in as little as 3 minutes with a no-obligation cash offer.
    Estimated market value
    $590,500
    Get a cash offer in 3 minutes
    Find out how much your home could sell for in as little as 3 minutes with a no-obligation cash offer.
    Estimated market value
    $590,500