Prepare to be captivated by this STUNNING 5-bed, 7-bath CUSTOM-BUILT Millbrook Farms home, steps from the Little Lehigh Creek and scenic trails. This spacious, designer-decorated residence boasts a SEMI-OPEN FLOOR PLAN that effortlessly combines flow and privacy. Enter through a grand two story foyer, with a formal living room featuring a WOOD-BURNING FIREPLACE to your left and ELEGANT DINING ROOM to your right. The BEAUTIFULLY DESIGNED KITCHEN, showcases Dekton countertops, a BUTLER's PANTRY, top-tier STAINLESS STEEL APPLIANCES, an abundance of built-in cabinetry and storage, and a large center island. Open to the breakfast and family rooms, the DOUBLE-SIDED GAS FIREPLACE is the centerpiece of this expansive living area, while the bright and sunny THREE SEASON ROOM overlooks the patios and LUSHLY LANDSCAPED YARD. Upstairs, the EXPANSIVE PRIMARY SUITE offers a luxurious bath with imported Italian mosaic MARBLE RADIANT-HEATED floors, QUARTZ counters, a vaulted coffered ceiling, and dual walk-in closets. FOUR additional bedrooms, each with en-suite bath, include a flexible option for an in-law suite. The FINISHED LOWER LEVEL with WALK-OUT access to the park-like backyard features a family room with fireplace, game area, BUILT-IN BAR, and plenty of storage including a CEDAR CLOSET. Refined touches such as wrought iron details, wainscoting, and CUSTOM BUILT-INS make this home truly special. Highly rated EAST PENN SD; centrally located near hospitals, shopping, Lehigh CC and I-78.
Sold for $950,000
$950,000
4535 Belmont Dr, Emmaus, PA 18049
5beds
6,397sqft
Single Family Residence
Built in 1988
0.62 Acres Lot
$1,055,800 Zestimate®
$149/sqft
$4,469 Estimated rent
Home value
$1,055,800
$982,000 - $1.15M
$4,469/mo
Zestimate® history
Owner options
List your home for rent
$4,469/mo
Rent Zestimate®
Find your next renter with Zillow Rental Manager. Plus, with online applications, you can quickly screen prospective tenants – for free.
$4,469/mo
Rent Zestimate®
Refinance and save
$6,449/mo
Est. payment
Refinancing to a lower rate could help reduce your monthly payments and save thousands over the life of the loan.
$6,449/mo
Est. payment
Explore your selling options
Work with a Zillow partner agent
Leverage their expertise and Zillow's premium Showcase listings to get your home seen by more buyers.
Get startedList with your own agent
Get your home in front of millions of buyers by listing it on Zillow.
Learn how to do itSell it yourself
Take full control of how buyers see your home on Zillow by listing For Sale by Owner (FSBO).
List your homeWhat's special
Wood-burning fireplaceCustom built-insQuartz countersLushly landscaped yardThree season roomSemi-open floor planGrand two story foyer
Zillow last checked:
Listing updated:
Listed by:
Rebecca L. Francis 484-280-6212,
BHHS Fox & Roach Center Valley,
Elizabeth S. Bowers 610-533-8108,
BHHS Fox & Roach Center Valley
Bought with:
Demi G. Grida, RS364239
Keller Williams Northampton
Christopher C. George, RS321834
Keller Williams Northampton
Source: GLVR,MLS#: 745827 Originating MLS: Lehigh Valley MLS
Originating MLS: Lehigh Valley MLSFacts & features
Interior
Bedrooms & bathrooms
- Bedrooms: 5
- Bathrooms: 7
- Full bathrooms: 6
- 1/2 bathrooms: 1
Rooms
- Room types: Den, Office, Sunroom, Three Season
Heating
- Baseboard, Electric, Heat Pump, Propane, Oil, Radiant, Zoned
Cooling
- Central Air, Ceiling Fan(s), Zoned
Appliances
- Included: Dishwasher, Electric Dryer, Gas Cooktop, Gas Oven, Gas Range, Oil Water Heater, Refrigerator, Water Softener Owned, Trash Compactor, Washer
- Laundry: Electric Dryer Hookup, Upper Level
Features
- Wet Bar, Breakfast Area, Cedar Closet(s), Cathedral Ceiling(s), Dining Area, Separate/Formal Dining Room, Entrance Foyer, Eat-in Kitchen, Game Room, High Ceilings, Home Office, Kitchen Island, Mud Room, Traditional Floorplan, Utility Room, Vaulted Ceiling(s), Walk-In Closet(s), Wired for Data
- Flooring: Carpet, Ceramic Tile, Hardwood
- Basement: Daylight,Exterior Entry,Full,Other,Partially Finished,Walk-Out Access
- Has fireplace: Yes
- Fireplace features: Family Room, Gas Log, Kitchen, Lower Level, Living Room, Wood Burning
Interior area
- Total interior livable area: 6,397 sqft
- Finished area above ground: 4,797
- Finished area below ground: 1,600
Property
Parking
- Total spaces: 3
- Parking features: Built In, Driveway, Garage, Off Street, On Street
- Garage spaces: 3
- Has uncovered spaces: Yes
Features
- Stories: 2
- Patio & porch: Covered, Deck, Patio
- Exterior features: Deck, Patio, Propane Tank - Leased
- Has view: Yes
- View description: Hills, Creek/Stream
- Has water view: Yes
- Water view: Creek/Stream
Lot
- Size: 0.62 Acres
- Features: Flat
- Residential vegetation: Partially Wooded
Details
- Parcel number: 548455768534001
- Zoning: S-SUBURBAN
- Special conditions: None
Construction
Type & style
- Home type: SingleFamily
- Architectural style: Colonial
- Property subtype: Single Family Residence
Materials
- Brick, Vinyl Siding
- Roof: Asphalt,Fiberglass
Condition
- Year built: 1988
Utilities & green energy
- Electric: Circuit Breakers, 220 Volts
- Sewer: Public Sewer
- Water: Public
- Utilities for property: Cable Available
Community & HOA
Community
- Features: Sidewalks
- Security: Security System, Smoke Detector(s)
- Subdivision: Millbrook Farms
HOA
- Has HOA: Yes
- HOA fee: $225 annually
Location
- Region: Emmaus
Financial & listing details
- Price per square foot: $149/sqft
- Tax assessed value: $629,000
- Annual tax amount: $16,058
- Date on market: 9/19/2025
- Cumulative days on market: 80 days
- Listing terms: Cash,Conventional
- Ownership type: Fee Simple
Price history
| Date | Event | Price |
|---|---|---|
| 12/5/2024 | Sold | $950,000$149/sqft |
Source:  GLVR #745827 Report a problem GLVR #745827 Report a problem | ||
| 10/13/2024 | Pending sale | $950,000$149/sqft |
Source: GLVR #745827 Report a problem | ||
| 10/8/2024 | Listed for sale | $950,000+0%$149/sqft |
Source: GLVR #745827 Report a problem | ||
| 9/18/2024 | Listing removed | $949,900$148/sqft |
Source: GLVR #741044 Report a problem | ||
| 8/28/2024 | Price change | $949,900-0.9%$148/sqft |
Source: GLVR #741044 Report a problem | ||
| 7/31/2024 | Price change | $959,000-4.1%$150/sqft |
Source: GLVR #741044 Report a problem | ||
| 7/11/2024 | Price change | $999,995-9.1%$156/sqft |
Source: GLVR #741044 Report a problem | ||
| 7/5/2024 | Listed for sale | $1,099,999+80.3%$172/sqft |
Source: GLVR #741044 Report a problem | ||
| 12/6/2006 | Sold | $610,000+38.6%$95/sqft |
Source: Public Record Report a problem | ||
| 9/2/1997 | Sold | $440,000$69/sqft |
Source: Public Record Report a problem | ||
Public tax history
| Year | Property taxes | Tax assessment |
|---|---|---|
| 2025 | $16,587 +6.8% | $629,000 |
| 2024 | $15,536 +2% | $629,000 |
| 2023 | $15,226 | $629,000 |
| 2022 | $15,226 +4.6% | $629,000 |
| 2021 | $14,550 +1% | $629,000 |
| 2020 | $14,411 +10208.2% | $629,000 |
| 2019 | $140 | $629,000 |
| 2018 | $140 | $629,000 |
| 2017 | -- | $629,000 |
| 2016 | -- | $629,000 |
| 2015 | -- | $629,000 |
| 2014 | -- | $629,000 +144.3% |
| 2012 | -- | $257,450 |
| 2011 | -- | $257,450 |
| 2010 | -- | $257,450 |
| 2009 | -- | $257,450 |
| 2008 | -- | $257,450 |
| 2007 | -- | $257,450 |
| 2006 | -- | $257,450 |
| 2005 | -- | $257,450 |
| 2004 | -- | $257,450 |
| 2003 | -- | $257,450 |
| 2002 | -- | $257,450 |
| 2000 | -- | $257,450 |
Find assessor info on the county website
Neighborhood: 18049
Nearby homes
- $753,9004 bd2 ba3.2k sqft3026 Sheffield Dr, Emmaus, PA 18049Off Market
- $637,8004 bd2 ba2.7k sqft4551 Belmont Dr, Emmaus, PA 18049Off Market
- $561,2003 bd3 ba2.5k sqft4520 Belmont Dr, Lower Macungie Twp, PA 18049Off Market
- $580,0004 bd3 ba3.6k sqft2980 Sheffield Dr, Emmaus, PA 18049Sold
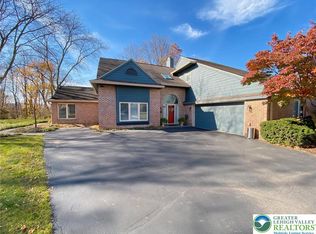
- $566,8004 bd3 ba3.6k sqft2980 Sheffield Dr, Emmaus, PA 18049Off Market
- $825,0005 bd4 ba4k sqft4565 Belmont Dr, Emmaus, PA 18049Sold
- $875,0005 bd6 ba4.7k sqft3045 Sheffield Dr, Emmaus, PA 18049Sold
- $578,8004 bd3 ba3k sqft2964 Sheffield Dr, Emmaus, PA 18049Off Market
Nearby schools
GreatSchools rating
- 8/10Macungie El SchoolGrades: K-5Distance: 1.7 mi
- 8/10Eyer Middle SchoolGrades: 6-8Distance: 1.6 mi
- 8/10Emmaus High SchoolGrades: 9-12Distance: 1.2 mi
Schools provided by the listing agent
- District: East Penn
Source: GLVR. This data may not be complete. We recommend contacting the local school district to confirm school assignments for this home.
Get a cash offer in 3 minutes
Find out how much your home could sell for in as little as 3 minutes with a no-obligation cash offer.
Estimated market value
$1,055,800
Get a cash offer in 3 minutes
Find out how much your home could sell for in as little as 3 minutes with a no-obligation cash offer.
Estimated market value
$1,055,800
- Pennsylvania
- Lehigh County
- Emmaus
- 18049
- 4535 Belmont Dr
Nearby cities
Nearby zip codes
Other Emmaus Topics
