Located in the coveted neighborhood of Millbrook Farms, this handsome brick and vinyl colonial boasts recent upgrades throughout, including a fully finished lower level. Set on over half an acre, Millbrook Vista is ideally positioned to take in stunning sunset views over the Little Lehigh Creek and the picturesque footbridge. An association walking trail and park abuts the property to enjoy this bounty in every season.
A covered porch is a welcome entry for guests, with room for seating. Gleaming hardwood floors run through the foyer, office/flex room, and dining room. The generously sized kitchen includes soft-close cabinets, granite countertops, and lots of prep and storage space. A cozy breakfast area opens to the living room, with wall-to-wall carpeting, a floor-to-ceiling brick fireplace, and dual access doors to the deck. A family entrance from the attached 2.5-car garage leads to a half bath and first floor laundry.
The primary suite is found on the upper level, with a fabulously luxurious bath that includes vaulted ceilings with skylights, dual sinks and a stand-alone tub. Three more bedrooms on this floor share a hall bath. The finished lower level was completed in 2021 and is full of unexpected amenities including a bedroom, gym, full bath, wet bar, and electric fireplace with heater for chilly evenings.
A thoughtful layout, updated amenities and incredible views make this sweet home a true gem.
Sold for $825,000
$825,000
4565 Belmont Dr, Emmaus, PA 18049
5beds
4,047sqft
Single Family Residence
Built in 1987
0.61 Acres Lot
$893,000 Zestimate®
$204/sqft
$3,735 Estimated rent
Home value
$893,000
$848,000 - $938,000
$3,735/mo
Zestimate® history
Owner options
List your home for rent
$3,735/mo
Rent Zestimate®
Find your next renter with Zillow Rental Manager. Plus, with online applications, you can quickly screen prospective tenants – for free.
$3,735/mo
Rent Zestimate®
Refinance and save
$5,648/mo
Est. payment
Refinancing to a lower rate could help reduce your monthly payments and save thousands over the life of the loan.
$5,648/mo
Est. payment
Explore your selling options
Work with a Zillow partner agent
Leverage their expertise and Zillow's premium Showcase listings to get your home seen by more buyers.
Get startedList with your own agent
Get your home in front of millions of buyers by listing it on Zillow.
Learn how to do itSell it yourself
Take full control of how buyers see your home on Zillow by listing For Sale by Owner (FSBO).
List your homeWhat's special
Stand-alone tubDual sinksThoughtful layoutGleaming hardwood floorsVaulted ceilingsHalf bathCovered porch
Zillow last checked:
Listing updated:
Listed by:
Milly Dignetti 610-416-7639,
Dorey, Carol C Real Estate
Bought with:
Milly Dignetti, RS326160
Dorey, Carol C Real Estate
Source: GLVR,MLS#: 733608 Originating MLS: Lehigh Valley MLS
Originating MLS: Lehigh Valley MLSFacts & features
Interior
Bedrooms & bathrooms
- Bedrooms: 5
- Bathrooms: 4
- Full bathrooms: 3
- 1/2 bathrooms: 1
Rooms
- Room types: Den, Office
Primary bedroom
- Description: Wall-to-wall carpet; 3 windows with blinds; walk-in closet with ceiling light, built-in organizer, rod, and shelves
- Level: Second
- Dimensions: 16.00 x 16.00
Bedroom
- Description: Wall-to-wall carpet; 2 closets each with wall lights, rods, and shelves; 2 windows with blinds
- Level: Second
- Dimensions: 14.00 x 14.00
Bedroom
- Description: Wall-to-wall carpet; double door closet with wall light, built-in organizer, rod and shelves; double window with blinds
- Level: Second
- Dimensions: 10.00 x 15.00
Bedroom
- Description: Wall-to-wall carpet; closet with wall light and rod; 2nd closet with wall light and shelves; 2 windows with blinds
- Level: Second
- Dimensions: 14.00 x 18.00
Bedroom
- Description: Wall-to-wall carpet; recessed lighting; closet with rod, and shelf; utility closet with electric panel; egress window with deep sill
- Level: Lower
- Dimensions: 11.00 x 14.00
Primary bathroom
- Description: Vinyl floor; partially vaulted ceilings; 3 skylights; attic access panel; recessed lights; wood vanity and solid surface countertops with 2 seamless sinks; wall mirror; wall mounted magnifying mirror; soak-in tub; frameless glass shower; water closet
- Level: Second
- Dimensions: 15.00 x 17.00
Breakfast room nook
- Description: Hardwood floor; chandelier; chair rail; built-in desk with granite countertop and drawers; double window with blinds and deep sill
- Level: First
- Dimensions: 10.00 x 14.00
Den
- Description: Hardwood floor; 3 windows with blinds
- Level: First
- Dimensions: 13.00 x 18.00
Dining room
- Description: Hardwood floor; chandelier; crown molding; chair rail with picture frame molding; 2 windows with blinds
- Level: First
- Dimensions: 14.00 x 14.00
Family room
- Description: Wood-look vinyl floor; recessed lighting; stacked stone accent wall with built-in electric fireplace heater; 2 soft close built-in cabinets and shelves, at grade window
- Level: Lower
- Dimensions: 21.00 x 23.00
Foyer
- Description: Hardwood floor; chandelier; recessed lighting; crown molding; chair rail with picture frame molding; closet with wall light, built-in organizer, rod, and shelves
- Level: First
- Dimensions: 10.00 x 18.00
Other
- Description: Porcelain tile floor; ceiling light; recessed lights; wood vanity with solid surface countertop, and seamless sink; linen closet; wall mounted magnifying mirror; pedestal sink; 2 wall mirrors; 2 vanity lights; tub/shower; window with blinds
- Level: Second
- Dimensions: 10.00 x 16.00
Other
- Description: Porcelain tile floor; recessed lighting; wood vanity with granite countertop and sink; shower with multi toiletry shelves; exhaust fan; linen closet with shelves;
- Level: Lower
- Dimensions: 9.00 x 11.00
Half bath
- Description: Marble tile floor; wood paneled accent wall; wood vanity with concrete countertop and vessel sink; wall mirror; vanity light; exhaust fan; window with blinds
- Level: First
- Dimensions: 4.00 x 6.00
Kitchen
- Description: Hardwood floors; recessed lights; chair rail; pantry; island; wood cabinetry with granite countertops; double stainless steel sinks with pull-out faucet, built-in soap dispenser, and garbage disposal; dishwasher; electric range; range hood; fridge/freezer
- Level: First
- Dimensions: 11.00 x 14.00
Laundry
- Description: Wood-look vinyl floor; ceiling light; built-in cabinets; wall mounted hook; utility sink; washer and dryer; linen closet; door to back deck
- Level: First
- Dimensions: 6.00 x 10.00
Living room
- Description: Wall-to-wall carpet; painted ceiling beams; recessed lights; chair rail; woodburning brick fireplace and wood cubby with wood mantle; 2 doors to back deck; double window with blinds and deep sill
- Level: First
- Dimensions: 15.00 x 23.00
Other
- Description: Wet Bar: wood-look vinyl floor; recessed lighting; custom made wood bar top, countertop, and shelves with stainless steel utility sink; seating for 3; 2 wall mounted shelves
- Level: Lower
- Dimensions: 6.00 x 13.00
Other
- Description: Exercise Room: wall-to-wall carpet; recessed lighting; closet with rod, and shelf; utility closet with water softener system
- Level: Lower
- Dimensions: 11.00 x 15.00
Heating
- Electric, Forced Air, Fireplace(s)
Cooling
- Central Air, Zoned
Appliances
- Included: Dishwasher, Electric Oven, Electric Range, Electric Water Heater, Disposal, Humidifier, Refrigerator, Water Softener Owned
- Laundry: Main Level, Stacked
Features
- Attic, Wet Bar, Breakfast Area, Dining Area, Separate/Formal Dining Room, Entrance Foyer, Family Room Lower Level, Home Office, Kitchen Island, Storage, Skylights, Walk-In Closet(s)
- Flooring: Carpet, Concrete, Ceramic Tile, Hardwood, Marble, Tile, Vinyl
- Windows: Skylight(s)
- Basement: Egress Windows,Finished,Other
- Has fireplace: Yes
- Fireplace features: Family Room, Lower Level, Living Room, Wood Burning, Insert
Interior area
- Total interior livable area: 4,047 sqft
- Finished area above ground: 3,068
- Finished area below ground: 979
Property
Parking
- Total spaces: 2
- Parking features: Attached, Driveway, Garage, Off Street, On Street, Garage Door Opener
- Attached garage spaces: 2
- Has uncovered spaces: Yes
Features
- Patio & porch: Covered, Deck, Patio, Porch
- Exterior features: Deck, Porch, Patio
- Has view: Yes
- View description: Panoramic, Creek/Stream, Valley
- Has water view: Yes
- Water view: Creek/Stream
Lot
- Size: 0.61 Acres
- Features: Backs to Common Grounds, Views
- Residential vegetation: Partially Wooded
Details
- Parcel number: 548455636859
- Zoning: S-Suburban
- Special conditions: None
Construction
Type & style
- Home type: SingleFamily
- Architectural style: Colonial
- Property subtype: Single Family Residence
Materials
- Aluminum Siding, Brick, Vinyl Siding
- Roof: Asphalt,Fiberglass
Condition
- Year built: 1987
Utilities & green energy
- Sewer: Public Sewer
- Water: Public
Community & HOA
Community
- Features: Sidewalks
- Subdivision: Millbrook Farms
HOA
- Has HOA: Yes
- HOA fee: $220 annually
Location
- Region: Emmaus
Financial & listing details
- Price per square foot: $204/sqft
- Tax assessed value: $376,900
- Annual tax amount: $9,309
- Date on market: 2/28/2024
- Cumulative days on market: 5 days
- Listing terms: Cash,Conventional
- Ownership type: Fee Simple
Price history
| Date | Event | Price |
|---|---|---|
| 3/28/2024 | Sold | $825,000+18%$204/sqft |
Source:  GLVR #733608 Report a problem GLVR #733608 Report a problem | ||
| 3/5/2024 | Contingent | $699,000$173/sqft |
Source:  Bright MLS #PALH2007882 Report a problem Bright MLS #PALH2007882 Report a problem | ||
| 3/4/2024 | Pending sale | $699,000$173/sqft |
Source: GLVR #733608 Report a problem | ||
| 2/28/2024 | Listed for sale | $699,000+55.3%$173/sqft |
Source: GLVR #733608 Report a problem | ||
| 1/16/2018 | Sold | $450,000-2.2%$111/sqft |
Source: GLVR #558666 Report a problem | ||
| 11/17/2017 | Price change | $459,900-2.1%$114/sqft |
Source: CENTURY 21 Keim Realtors #558666 Report a problem | ||
| 10/23/2017 | Price change | $469,900-1.1%$116/sqft |
Source: CENTURY 21 Keim Realtors #558666 Report a problem | ||
| 9/27/2017 | Listed for sale | $475,000$117/sqft |
Source: CENTURY 21 Keim Realtors #558666 Report a problem | ||
Public tax history
| Year | Property taxes | Tax assessment |
|---|---|---|
| 2025 | $9,939 +6.8% | $376,900 |
| 2024 | $9,309 +2% | $376,900 |
| 2023 | $9,123 +1.8% | $376,900 +1.8% |
| 2022 | $8,966 +4.6% | $370,400 |
| 2021 | $8,568 +1% | $370,400 |
| 2020 | $8,486 +10208.7% | $370,400 |
| 2019 | $82 | $370,400 |
| 2018 | $82 | $370,400 |
| 2017 | -- | $370,400 |
| 2016 | -- | $370,400 |
| 2015 | -- | $370,400 |
| 2014 | -- | $370,400 +154.5% |
| 2012 | -- | $145,550 |
| 2011 | -- | $145,550 |
| 2010 | -- | $145,550 |
| 2009 | -- | $145,550 |
| 2008 | -- | $145,550 |
| 2007 | -- | $145,550 |
| 2006 | -- | $145,550 |
| 2005 | -- | $145,550 |
| 2004 | -- | $145,550 |
| 2003 | -- | $145,550 |
| 2002 | -- | $145,550 |
| 2000 | -- | $145,550 |
Find assessor info on the county website
Neighborhood: 18049
Nearby homes
- $634,3004 bd2 ba2.7k sqft4551 Belmont Dr, Emmaus, PA 18049Off Market
- $839,9004 bd2 ba3k sqft4581 Belmont Dr, Emmaus, PA 18049Off Market
- $688,5004 bd3 ba3k sqft4560 Belmont Dr, Emmaus, PA 18049Off Market
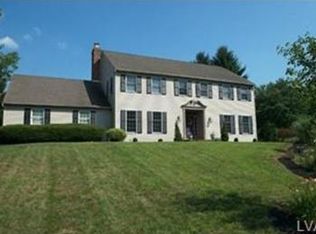
- $849,1004 bd3 ba3.2k sqft4595 Belmont Dr, Emmaus, PA 18049Off Market
- $950,0005 bd7 ba6.3k sqft4535 Belmont Dr, Emmaus, PA 18049Sold
- $622,1004 bd2 ba2.4k sqft4546 Belmont Dr, Emmaus, PA 18049Off Market
- $664,8004 bd2 ba2.6k sqft4572 Belmont Dr, Emmaus, PA 18049Off Market
- $580,7004 bd2 ba2.1k sqft4588 Belmont Dr, Emmaus, PA 18049Off Market
Nearby schools
GreatSchools rating
- 8/10Macungie El SchoolGrades: K-5Distance: 1.6 mi
- 8/10Eyer Middle SchoolGrades: 6-8Distance: 1.5 mi
- 8/10Emmaus High SchoolGrades: 9-12Distance: 1.2 mi
Schools provided by the listing agent
- District: East Penn
Source: GLVR. This data may not be complete. We recommend contacting the local school district to confirm school assignments for this home.
Get a cash offer in 3 minutes
Find out how much your home could sell for in as little as 3 minutes with a no-obligation cash offer.
Estimated market value
$893,000
Get a cash offer in 3 minutes
Find out how much your home could sell for in as little as 3 minutes with a no-obligation cash offer.
Estimated market value
$893,000
- Pennsylvania
- Lehigh County
- Emmaus
- 18049
- 4565 Belmont Dr
Nearby cities
Nearby zip codes
Other Emmaus Topics
